Awesome home located in a beautiful area of Saint Cloud! From the moment you arrive, you’ll notice the welcoming entrance and charming front office/flex space. As you walk through the first floor, you’ll enjoy the open-concept layout featuring a spacious kitchen, dining room, and living room area with large windows and sliding glass doors that bring in plenty of natural light. The first floor also includes a convenient half bathroom for guests. Upstairs, the open layout continues with a large loft/great room perfect for a TV area, game room, or additional family space. The second floor features 4 bedrooms and 2 full bathrooms, including a gorgeous primary suite with a bright and spacious master bathroom and an oversized walk-in closet that everyone will love. Located in the desirable Saint Cloud area, this home is close to restaurants, supermarkets, and just minutes from the Turnpike, offering both comfort and convenience. Additional features include solar panels and a water treatment system for added efficiency and value. Seller will pay $10,000 towards buyers closing cost with a full price offer. This is a great opportunity to own a beautiful home in a growing community!
For sale
Price cut: $10K (7/29)
$470,000
3576 BRISTOL COVE LANE, ST CLOUD, FL 34772
4beds
2,791sqft
:
Get pre-qualified$3,077/mo
Single Family Residence
Built in 2019
8,712 Square Feet Lot
$-- Zestimate®
$168/sqft
$47/mo HOA
What's special
Open-concept layoutGorgeous primary suitePlenty of natural lightSpacious kitchenDining roomWelcoming entranceSolar panels
- 79 days |
- 78 |
- 3 |
Zillow last checked:
Listing updated:
Listed by:
Claudia Acevedo 407-371-2773,
BRIGHT TRUST REALTY LLC 407-914-0227
Source: Stellar MLS,MLS#: O6410653 Originating MLS: Orlando Regional
Originating MLS: Orlando Regional
Facts & features
Interior
Bedrooms & bathrooms
- Bedrooms: 4
- Bathrooms: 3
- Full bathrooms: 2
- 1/2 bathrooms: 1
Primary bedroom
- Features: Walk-In Closet(s)
- Level: Second
- Area: 270 Square Feet
- Dimensions: 18x15
Kitchen
- Features: Kitchen Island, No Closet
- Level: First
- Area: 120 Square Feet
- Dimensions: 12x10
Living room
- Features: No Closet
- Level: First
- Area: 304 Square Feet
- Dimensions: 19x16
Heating
- Central
Cooling
- Central Air
Appliances
- Included: Dishwasher, Disposal, Dryer, Electric Water Heater, Microwave, Range, Range Hood, Refrigerator, Washer, Water Softener
- Laundry: Laundry Room
Features
- Eating Space In Kitchen, High Ceilings, Living Room/Dining Room Combo, PrimaryBedroom Upstairs, Solid Surface Counters, Solid Wood Cabinets, Walk-In Closet(s)
- Flooring: Ceramic Tile, Laminate
- Doors: Sliding Doors
- Has fireplace: No
Interior area
- Total structure area: 3,312
- Total interior livable area: 2,791 sqft
Video & virtual tour
Property
Parking
- Total spaces: 2
- Parking features: Garage - Attached
- Attached garage spaces: 2
- Details: Garage Dimensions: 20x20
Features
- Levels: Two
- Stories: 2
- Exterior features: Private Yard, Sidewalk
Lot
- Size: 8,712 Square Feet
Details
- Parcel number: 272630010300010400
- Zoning: X
- Special conditions: None
Construction
Type & style
- Home type: SingleFamily
- Property subtype: Single Family Residence
Materials
- Concrete
- Foundation: Slab
- Roof: Shingle
Condition
- New construction: No
- Year built: 2019
Utilities & green energy
- Sewer: Public Sewer
- Water: Public
- Utilities for property: Cable Available, Electricity Connected, Sewer Connected
Community & HOA
Community
- Pet fee: $0 monthly
- Subdivision: DEER CREEK WEST
HOA
- Has HOA: Yes
- HOA fee: $47 monthly
- HOA name: Don Asher - Michelle Ramos
- HOA phone: 407-425-4561
Location
- Region: Saint Cloud
Financial & listing details
- Price per square foot: $168/sqft
- Tax assessed value: $371,900
- Annual tax amount: $4,416
- Date on market: 5/25/2026
- Cumulative days on market: 67 days
- Listing terms: Cash,Conventional,FHA,Other,VA Loan
- Ownership: Fee Simple
- Total actual rent: 31200
- Electric utility on property: Yes
- Road surface type: Paved
Estimated market value
Not available
Estimated sales range
Not available
Not available
Price history
| Date | Event | Price |
|---|---|---|
| 7/29/2026 | Price change | $470,000-2.1%$168/sqft |
Source:  Stellar MLS #O6410653 Report a problem Stellar MLS #O6410653 Report a problem | ||
| 7/19/2026 | Price change | $480,000-2%$172/sqft |
Source: Stellar MLS #O6410653 Report a problem | ||
| 5/25/2026 | Listed for sale | $490,000+74.7%$176/sqft |
Source: Stellar MLS #O6410653 Report a problem | ||
| 6/18/2024 | Listing removed | -- |
Source: Zillow Rentals Report a problem | ||
| 5/31/2024 | Listed for rent | $2,600$1/sqft |
Source: Zillow Rentals Report a problem | ||
| 8/20/2019 | Sold | $280,499$101/sqft |
Source: Public Record Report a problem | ||
Public tax history
| Year | Property taxes | Tax assessment |
|---|---|---|
| 2025 | $4,416 +3.5% | $371,900 -7.4% |
| 2024 | $4,268 +2.6% | $401,600 +3.1% |
| 2023 | $4,162 +3.5% | $389,400 +23.5% |
| 2022 | $4,022 +1.1% | $315,200 +17.9% |
| 2021 | $3,977 +0.9% | $267,300 +5.2% |
| 2020 | $3,943 +423.8% | $254,000 +535% |
| 2019 | $753 | $40,000 +103% |
| 2018 | $753 | $19,700 |
Find assessor info on the county website
Monthly payment
Est. payment
Payment breakdown
Explore the cost of this home by adjusting the details. Changes won't be saved.Climate risks
Neighborhood: 34772
Nearby schools
GreatSchools rating
- 9/10CANOE CREEK K-8-0991Grades: PK-8Distance: 0.8 mi
- 5/10Harmony High SchoolGrades: 9-12Distance: 9.2 mi
Schools provided by the listing agent
- Elementary: Canoe Creek K-8
- Middle: Canoe Creek K-8
- High: Harmony High
Source: Stellar MLS. This data may not be complete. We recommend contacting the local school district to confirm school assignments for this home.
- $378,5004 bd2 ba1.8k sqft3578 Bristol Cove Ln, Saint Cloud, FL 34772Off Market
- $417,7004 bd2 ba2.7k sqft3574 Bristol Cove Ln, Saint Cloud, FL 34772Off Market
- $348,9003 bd2 ba1.6k sqft3562 Bristol Cove Ln, Saint Cloud, FL 34772Off Market
- $392,7003 bd2 ba2.6k sqft3580 Bristol Cove Ln, Saint Cloud, FL 34772Off Market
- $346,0004 bd2 ba1.8k sqft2526 W End Dr, Saint Cloud, FL 34772Pending
- $415,0004 bd2 ba1.8k sqft2524 W End Dr, Saint Cloud, FL 34772Sold
- $436,2004 bd2 ba2.7k sqft3560 Bristol Cove Ln, Saint Cloud, FL 34772Off Market
- $382,3004 bd2 ba1.8k sqft3577 Bristol Cove Ln, Saint Cloud, FL 34772Off Market
A local agent can set up tours, give advice and negotiate with sellers.
Similar homes
- $465,0004 bd3 ba2.8k sqft3624 VEGA CREEK DRIVE, ST CLOUD, FL 34772For Sale
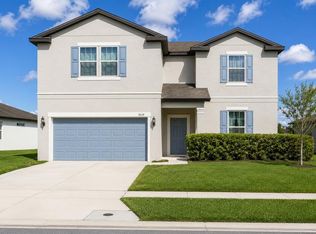
 MLS ID #S5155107, Michael Suazo, PREFERRED REAL ESTATE BROKERS. Stellar MLS
 - $450,0005 bd2 ba2k sqft3605 DAYDREAM PLACE, ST CLOUD, FL 34772For Sale
 MLS ID #O6431912, Jessica Snyder, LPT REALTY, LLC. Stellar MLS
 - $485,0006 bd3 ba3.2k sqft3437 BRANT STREET, ST CLOUD, FL 34772For Sale
 MLS ID #S5152542, Beatriz Salvatella, ONE TEAM REALTY. Stellar MLS
 - $460,0004 bd3 ba2.1k sqft3707 MOON DANCER PLACE, ST CLOUD, FL 34772For Sale
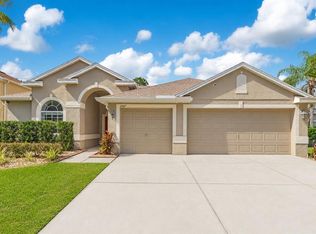 MLS ID #S5154078, Steve Pugh, EXP REALTY LLC. Stellar MLS
 - $460,0004 bd3 ba2.8k sqft3699 MOCA DRIVE, ST CLOUD, FL 34772For SaleMLS ID #O6418854, Donnamarie Ebanks, COLDWELL BANKER REALTY. Stellar MLS
- $435,0005 bd3 ba2.5k sqft3534 CAYUGAS LOOP, ST CLOUD, FL 34772For SaleMLS ID #S5151714, Aimee Cruz, CHARLES RUTENBERG REALTY ORLANDO. Stellar MLS
- $495,9004 bd3 ba2.2k sqft1833 CAYMAN COVE CIRCLE, ST CLOUD, FL 34772For SaleMLS ID #S5153660, Ernesto Morillo Pujols, NORKIS & CO REALTY. Stellar MLS
- $484,8885 bd2 ba2.3k sqft3014 SAND STONE CIRCLE, ST CLOUD, FL 34772For SaleMLS ID #S5153826, Fawaz Blaney, MY REALTY GROUP, LLC.. Stellar MLS
- $389,9994 bd2 ba2.5k sqft3409 BRANT STREET, ST CLOUD, FL 34772For SaleMLS ID #O6410814, Stephanie Class Cordero, EXP REALTY LLC. Stellar MLS
- $399,9904 bd3 ba2.5k sqft3510 HOOK BILL DRIVE, ST CLOUD, FL 34772For SaleMLS ID #S5149263, Tiffany Licata, IRON VALLEY REAL ESTATE OSCEOLA. Stellar MLS
- $450,0004 bd3 ba2.8k sqft3252 TOSCANA DRIVE, ST CLOUD, FL 34772For SaleMLS ID #S5144329, Ronald Fuenmayor, EXP REALTY LLC. Stellar MLS
- $485,0004 bd2 ba2.2k sqft3233 LORIMAR LANE, ST CLOUD, FL 34772For SaleMLS ID #O6419155, Antonio Chacon, PREFERRED REAL ESTATE BROKERS. Stellar MLS
- $449,9004 bd3 ba2.4k sqft3647 VEGA CREEK DRIVE, ST CLOUD, FL 34772For SaleMLS ID #S5145269, Maria Pagan, DEAL MAKERS REALTY TEAM CORP. Stellar MLS
- $448,0004 bd3 ba2.6k sqft3986 BAJA DRIVE, ST CLOUD, FL 34772For SaleMLS ID #S5147286, Norquy Pagan, NONA LEGACY POWERED BY LA ROSA. Stellar MLS
- $439,9005 bd2 ba2.2k sqft3634 DOE RUN DRIVE, ST CLOUD, FL 34772For SaleMLS ID #S5144921, Joseph Collins, TIE TEAM REALTY LLC. Stellar MLS
- $419,9004 bd3 ba2.5k sqft2680 DOLFINO COURT, ST CLOUD, FL 34772For SaleMLS ID #O6413525, Gilberto Figueroa, KELLER WILLIAMS ADVANTAGE III. Stellar MLS
- $445,0004 bd3 ba1.9k sqft2207 DEATA COURT, ST CLOUD, FL 34772For SaleMLS ID #S5152665, Kristin Bearce, AVANTI WAY REALTY LLC. Stellar MLS
- $529,9004 bd3 ba2.7k sqft3910 COUNTRYSIDE VIEW COURT, ST CLOUD, FL 34772For SaleMLS ID #TB8531792, Cindy Greco, EXP REALTY LLC. Stellar MLS
- $419,0004 bd4 ba2k sqft3830 SPIRITED CIRCLE, ST CLOUD, FL 34772For SaleMLS ID #O6411075, Stephanie Grange, LOKATION. Stellar MLS
- $419,9005 bd4 ba3k sqft3425 PERCHING ROAD, ST CLOUD, FL 34772For SaleMLS ID #S5146367, Norquy Pagan, NONA LEGACY POWERED BY LA ROSA. Stellar MLS
