Welcome to St. Cloud living at its finest! This move-in-ready home stands out with the major upgrades today’s buyers want most, a brand-new roof, fully paid-off solar panels for huge energy savings, two AC units for efficient climate control, and a rare 3-car garage. Situated on an oversized lot, there’s plenty of room to entertain, relax, or create your dream backyard oasis. Inside, enjoy an open-concept layout featuring granite countertops, tile flooring throughout the first floor, and spacious living areas perfect for everyday living. Upstairs offers two private suites, ideal for multigenerational living, guests, or added privacy. Conveniently located just minutes from the Florida Turnpike, Lake Nona, Medical City, Orlando International Airport, shopping, dining, and top attractions, this home offers the perfect balance of comfort, efficiency, and location. Don’t miss this incredible opportunity!
For sale
$419,000
3830 Spirited Cir, Saint Cloud, FL 34772
4beds
2,004sqft
:
Get pre-qualified$2,928/mo
Single Family Residence
Built in 2010
0.31 Acres Lot
$-- Zestimate®
$209/sqft
$170/mo HOA
What's special
- 55 days |
- 477 |
- 44 |
Likely to sell faster than
Zillow last checked:
Listing updated:
Listed by:
Stephanie Grange 407-545-2404,
LOKATION 954-545-5583
Source: Stellar MLS,MLS#: O6411075 Originating MLS: Orlando Regional
Originating MLS: Orlando Regional
Facts & features
Interior
Bedrooms & bathrooms
- Bedrooms: 4
- Bathrooms: 4
- Full bathrooms: 3
- 1/2 bathrooms: 1
Primary bedroom
- Features: Walk-In Closet(s)
- Level: Second
Den
- Level: First
Kitchen
- Level: First
Living room
- Level: First
Heating
- Central
Cooling
- Central Air
Appliances
- Included: Dishwasher, Disposal, Dryer, Microwave, Other, Range, Refrigerator, Washer
- Laundry: Inside, Laundry Room
Features
- Ceiling Fan(s), Open Floorplan, Other, Walk-In Closet(s)
- Flooring: Carpet, Tile
- Doors: Sliding Doors
- Has fireplace: No
Interior area
- Total structure area: 2,670
- Total interior livable area: 2,004 sqft
Video & virtual tour
Property
Parking
- Total spaces: 3
- Parking features: Garage - Attached
- Attached garage spaces: 3
Features
- Levels: Two
- Stories: 2
- Patio & porch: Other, Patio
- Exterior features: Irrigation System, Other
- Fencing: Fenced
Lot
- Size: 0.31 Acres
Details
- Parcel number: 342630005600010990
- Zoning: SPUD
- Special conditions: None
Construction
Type & style
- Home type: SingleFamily
- Property subtype: Single Family Residence
Materials
- Block
- Foundation: Slab
- Roof: Shingle
Condition
- New construction: No
- Year built: 2010
Utilities & green energy
- Electric: Photovoltaics Seller Owned
- Sewer: Public Sewer
- Water: Public
- Utilities for property: Cable Available, Electricity Available, Sewer Available, Water Available
Green energy
- Energy generation: Solar
Community & HOA
Community
- Pet fee: $0 monthly
- Subdivision: ESPRIT PH 1
HOA
- Has HOA: Yes
- HOA fee: $170 monthly
- HOA name: Access Management
- HOA phone: 888-813-3435
Location
- Region: Saint Cloud
Financial & listing details
- Price per square foot: $209/sqft
- Tax assessed value: $341,400
- Annual tax amount: $5,254
- Date on market: 5/27/2026
- Cumulative days on market: 58 days
- Listing terms: Cash,Conventional,FHA,VA Loan
- Ownership: Fee Simple
- Total actual rent: 0
- Electric utility on property: Yes
- Road surface type: Asphalt
Estimated market value
Not available
Estimated sales range
Not available
Not available
Price history
| Date | Event | Price |
|---|---|---|
| 5/29/2026 | Listed for sale | $419,000+4.8%$209/sqft |
Source:  Stellar MLS #O6411075 Report a problem Stellar MLS #O6411075 Report a problem | ||
| 3/11/2022 | Sold | $400,000+6.7%$200/sqft |
Source: Public Record Report a problem | ||
| 1/21/2022 | Pending sale | $375,000$187/sqft |
Source: Stellar MLS #O5997898 Report a problem | ||
| 1/20/2022 | Listed for sale | $375,000+49%$187/sqft |
Source: Stellar MLS #O5997898 Report a problem | ||
| 5/7/2018 | Sold | $251,700+1%$126/sqft |
Source: Public Record Report a problem | ||
| 2/28/2018 | Price change | $249,200-2.7%$124/sqft |
Source: BAR INVEST REALTY LLC #O5563432 Report a problem | ||
| 2/17/2018 | Listed for sale | $256,200$128/sqft |
Source: BAR INVEST REALTY LLC #O5563432 Report a problem | ||
| 12/27/2017 | Pending sale | $256,200$128/sqft |
Source: Owner Report a problem | ||
| 12/23/2017 | Listed for sale | $256,200+62.4%$128/sqft |
Source: Owner Report a problem | ||
| 9/8/2010 | Sold | $157,758$79/sqft |
Source: Public Record Report a problem | ||
Public tax history
| Year | Property taxes | Tax assessment |
|---|---|---|
| 2025 | $5,254 +3.4% | $341,400 +2.4% |
| 2024 | $5,081 +2.5% | $333,400 -2.4% |
| 2023 | $4,958 +60.4% | $341,500 +18% |
| 2022 | $3,092 +1.3% | $289,400 +32% |
| 2021 | $3,053 +0.9% | $219,300 +7.2% |
| 2020 | $3,026 0% | $204,600 +1.1% |
| 2019 | $3,026 | $202,300 +39.4% |
| 2018 | $3,026 +53.4% | $145,150 +2.1% |
| 2017 | $1,972 +0.7% | $142,165 +2.1% |
| 2016 | $1,958 +2% | $139,241 +0.7% |
| 2015 | $1,920 -0.8% | $138,274 +0.8% |
| 2014 | $1,937 | $137,177 +1.5% |
| 2013 | -- | $135,150 +1.7% |
| 2012 | -- | $132,891 +2.5% |
| 2011 | -- | $129,700 +414.7% |
| 2010 | -- | $25,200 -14.3% |
| 2009 | -- | $29,400 -15.3% |
| 2008 | -- | $34,700 |
Find assessor info on the county website
Monthly payment
Est. payment
Payment breakdown
Explore the cost of this home by adjusting the details. Changes won't be saved.Climate risks
Neighborhood: 34772
Nearby schools
GreatSchools rating
- 9/10CANOE CREEK K-8-0991Grades: PK-8Distance: 0.4 mi
- 5/10Harmony High SchoolGrades: 9-12Distance: 8.3 mi
Schools provided by the listing agent
- Elementary: Canoe Creek K-8
- Middle: Canoe Creek K-8
- High: Harmony High
Source: Stellar MLS. This data may not be complete. We recommend contacting the local school district to confirm school assignments for this home.
- $532,8004 bd2 ba1.9k sqft3832 Spirited Cir, Saint Cloud, FL 34772Off Market
- $371,2004 bd2 ba1.9k sqft3828 Spirited Cir, Saint Cloud, FL 34772Off Market
- $175,0004.81 Acres0 Doe Dr #118, Saint Cloud, FL 34772Lot/Land
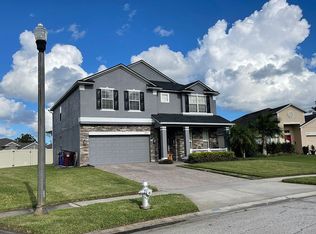
- $496,8006 bd3 ba2.7k sqft3834 Spirited Cir, Saint Cloud, FL 34772Off Market
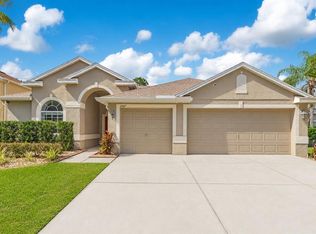
- $473,8005 bd4 ba3.5k sqft3826 Spirited Cir, Saint Cloud, FL 34772Off Market
- $125,0001.001 AcresFriars Cove Ln LOT 585, Saint Cloud, FL 34772Sold
- $314,9004 bd2 ba1.9k sqft3827 Spirited Cir, Saint Cloud, FL 34772Foreclosure
- $365,3004 bd2 ba1.8k sqft3824 Spirited Cir, Saint Cloud, FL 34772Off Market
A local agent can set up tours, give advice and negotiate with sellers.
Similar homes
- $460,0004 bd3 ba2.1k sqft3707 Moon Dancer Pl, Saint Cloud, FL 34772For Sale
 MLS ID #S5154078, Steve Pugh, EXP REALTY LLC. Stellar MLS
 - $405,9004 bd2 ba1.8k sqft3711 Briarwood Estates Cir, Saint Cloud, FL 34772For Sale
 MLS ID #S5152606, Brandy DiLeonardo, LA ROSA REALTY LLC. Stellar MLS
 - $415,0004 bd2 ba1.8k sqft4042 Eternity Cir, Saint Cloud, FL 34772For Sale
 MLS ID #S5141166, Adriana Cardenas, WEICHERT REALTORS HALLMARK PRO. Stellar MLS
 - $445,0005 bd4 ba2.5k sqft3707 Brambly Ave, Saint Cloud, FL 34772For Sale
 MLS ID #S5151808, Rachel Santos, WEICHERT REALTORS HALLMARK PRO. Stellar MLS
 - $415,0004 bd3 ba2.4k sqft3660 Daydream Pl, Saint Cloud, FL 34772For SaleMLS ID #S5140575, Irena Aistrop, LA ROSA REALTY LLC. Stellar MLS
- $410,0004 bd2 ba2k sqft1940 Fawn Meadow Cir, Saint Cloud, FL 34772For SaleMLS ID #S5150635, Paola Almonte, REMAX PREMIER PROPERTIES. Stellar MLS
- $409,0004 bd2 ba1.9k sqft3920 Cabo Rojo Dr, Saint Cloud, FL 34772For SaleMLS ID #S5150854, Mark Kerasotis, FAIRWAY REALTY INC. Stellar MLS
- $439,9005 bd2 ba2.2k sqft3634 Doe Run Dr, Saint Cloud, FL 34772For SaleMLS ID #S5144921, Joseph Collins, TIE TEAM REALTY LLC. Stellar MLS
- $369,9004 bd2 ba1.8k sqft3773 Moon Dancer Pl, Saint Cloud, FL 34772For SaleMLS ID #S5153031, Bruce Clark, PREFERRED REAL ESTATE. Stellar MLS
- $386,9004 bd2 ba2.1k sqft2091 Fawn Meadow Cir, Saint Cloud, FL 34772For SaleMLS ID #TB8508943, Joshua Nogowski, TAH FLORIDA LLC. Stellar MLS
- $407,0004 bd3 ba2.5k sqft3510 Hook Bill Dr, Saint Cloud, FL 34772For SaleMLS ID #S5149263, Tiffany Licata, IRON VALLEY REAL ESTATE OSCEOLA. Stellar MLS
- $424,9004 bd2 ba1.8k sqft4008 Eternity Cir, Saint Cloud, FL 34772For SaleMLS ID #O6394224, Henry Victor, GENSTONE REALTY. Stellar MLS
- $415,0003 bd3 ba2.2k sqft3432 Perching Rd, Saint Cloud, FL 34772For SaleMLS ID #S5150716, Eliana Zurewich, EMPIRE NETWORK REALTY. Stellar MLS
- $374,9004 bd2 ba1.8k sqft3809 Enchantment Ln, Saint Cloud, FL 34772For SaleMLS ID #O6418542, Steven Horner, RE/MAX PRIME PROPERTIES. Stellar MLS
- $439,0004 bd2 ba1.6k sqft4103 Bob White Ct, Saint Cloud, FL 34772For SaleMLS ID #S5149982, Tiffany Licata, IRON VALLEY REAL ESTATE OSCEOLA. Stellar MLS
- $407,0004 bd2 ba1.9k sqft3924 Cabo Rojo Dr, Saint Cloud, FL 34772For SaleMLS ID #O6326733, Luis Arnaldi, PREMIUM PROPERTIES R.E SERVICE. Stellar MLS
- $448,9004 bd3 ba2.6k sqft3986 Baja Dr, Saint Cloud, FL 34772For SaleMLS ID #S5147286, Norquy Pagan, NONA LEGACY POWERED BY LA ROSA. Stellar MLS
- $400,0004 bd2 ba1.7k sqft3338 Gator Bay Creek Blvd, Saint Cloud, FL 34772For SaleMLS ID #S5151572, Debbie Lynn - Schottke, FLORIDA REALTY RESULTS LLC. Stellar MLS
- $419,9004 bd3 ba2.5k sqft2680 Dolfino Ct, Saint Cloud, FL 34772For SaleMLS ID #O6413525, Gilberto Figueroa, KELLER WILLIAMS ADVANTAGE III. Stellar MLS
- $389,9004 bd3 ba2k sqft3806 Opal Cir, Saint Cloud, FL 34772For SaleMLS ID #G5113979, Chris Day, WORTH CLARK REALTY. Stellar MLS
