Discover comfort and convenience in this beautifully maintained 4-bedroom, 2-bath home located in a peaceful St. Cloud community with NO CDD and a low HOA! Enjoy a spacious one-story layout designed for modern living — the kitchen opens to the dining and living areas, creating the perfect space for gatherings and everyday life. The owner’s suite offers privacy and a large walk-in closet. The backyard is ideal for outdoor play and relaxation. Located just minutes from Publix, shopping, dining, parks, schools, and major roads with easy access to Lake Nona and Orlando.
For sale
$407,000
3924 CABO ROJO DRIVE, ST CLOUD, FL 34772
4beds
1,979sqft
:
Get pre-qualified$2,779/mo
Single Family Residence
Built in 2018
6,970 Square Feet Lot
$-- Zestimate®
$206/sqft
$99/mo HOA
What's special
Spacious one-story layoutPerfect space for gatherings
- 362 days |
- 55 |
- 5 |
Zillow last checked:
Listing updated:
Listed by:
Luis Arnaldi 254-258-2365,
PREMIUM PROPERTIES R.E SERVICE 407-380-2800
Source: Stellar MLS,MLS#: O6326733 Originating MLS: Orlando Regional
Originating MLS: Orlando Regional
Facts & features
Interior
Bedrooms & bathrooms
- Bedrooms: 4
- Bathrooms: 2
- Full bathrooms: 2
Primary bedroom
- Features: Walk-In Closet(s)
- Level: First
Bedroom 2
- Features: Built-in Closet
- Level: First
Bedroom 3
- Features: Built-in Closet
- Level: First
Bedroom 4
- Features: Built-in Closet
- Level: First
Dining room
- Level: First
Kitchen
- Features: Storage Closet
- Level: First
Living room
- Level: First
Heating
- Central
Cooling
- Central Air
Appliances
- Included: Disposal, Electric Water Heater
- Laundry: Electric Dryer Hookup, Laundry Room
Features
- Open Floorplan
- Flooring: Ceramic Tile
- Has fireplace: No
Interior area
- Total structure area: 2,487
- Total interior livable area: 1,979 sqft
Video & virtual tour
Property
Parking
- Total spaces: 2
- Parking features: Garage
- Garage spaces: 2
Features
- Levels: One
- Stories: 1
- Exterior features: Garden, Lighting
Lot
- Size: 6,970 Square Feet
Details
- Parcel number: 352630096500010740
- Zoning: LT
- Special conditions: None
Construction
Type & style
- Home type: SingleFamily
- Property subtype: Single Family Residence
Materials
- Block
- Foundation: Slab
- Roof: Shingle
Condition
- New construction: No
- Year built: 2018
Utilities & green energy
- Sewer: Public Sewer
- Water: Public
- Utilities for property: Cable Available, Electricity Available, Fire Hydrant, Phone Available, Public, Sewer Connected, Street Lights, Underground Utilities, Water Available
Community & HOA
Community
- Pet fee: $0 monthly
- Subdivision: WHALEYS CREEK PH 2
HOA
- Has HOA: Yes
- HOA fee: $99 monthly
- HOA name: Whaley Creek Hoa
Location
- Region: Saint Cloud
Financial & listing details
- Price per square foot: $206/sqft
- Tax assessed value: $343,300
- Annual tax amount: $3,450
- Date on market: 7/29/2025
- Cumulative days on market: 363 days
- Ownership: Fee Simple
- Total actual rent: 0
- Electric utility on property: Yes
- Road surface type: Paved
Estimated market value
Not available
Estimated sales range
Not available
Not available
Price history
| Date | Event | Price |
|---|---|---|
| 11/19/2025 | Price change | $407,000-4%$206/sqft |
Source:  Stellar MLS #O6326733 Report a problem Stellar MLS #O6326733 Report a problem | ||
| 11/3/2025 | Price change | $423,775-1.4%$214/sqft |
Source: Stellar MLS #O6326733 Report a problem | ||
| 10/15/2025 | Price change | $430,000-1.1%$217/sqft |
Source: Stellar MLS #O6326733 Report a problem | ||
| 9/1/2025 | Price change | $435,000+6.2%$220/sqft |
Source: Stellar MLS #O6326733 Report a problem | ||
| 8/22/2025 | Price change | $409,775-2.2%$207/sqft |
Source: Stellar MLS #O6326733 Report a problem | ||
| 8/17/2025 | Price change | $419,000-0.2%$212/sqft |
Source: Stellar MLS #O6326733 Report a problem | ||
| 7/30/2025 | Listed for sale | $419,750+63.7%$212/sqft |
Source: Stellar MLS #O6326733 Report a problem | ||
| 7/13/2018 | Sold | $256,400$130/sqft |
Source: Public Record Report a problem | ||
Public tax history
| Year | Property taxes | Tax assessment |
|---|---|---|
| 2025 | $3,572 +3.5% | $343,300 +0.3% |
| 2024 | $3,450 +2.7% | $342,300 +3.4% |
| 2023 | $3,360 +3.6% | $331,200 +10.1% |
| 2022 | $3,243 +1.2% | $300,700 +39.5% |
| 2021 | $3,203 -0.5% | $215,600 +0.3% |
| 2020 | $3,219 -2.2% | $215,000 -0.6% |
| 2019 | $3,291 | $216,400 +518.3% |
| 2018 | $3,291 +394.8% | $35,000 +400% |
| 2017 | $665 | $7,000 |
Find assessor info on the county website
Monthly payment
Est. payment
Payment breakdown
Explore the cost of this home by adjusting the details. Changes won't be saved.Climate risks
Neighborhood: 34772
Nearby schools
GreatSchools rating
- 9/10CANOE CREEK K-8-0991Grades: PK-8Distance: 0.3 mi
- 4/10St. Cloud High SchoolGrades: PK,9-12Distance: 3.7 mi
Schools provided by the listing agent
- Elementary: Hickory Tree Elem
- Middle: St. Cloud Middle (6-8)
- High: Harmony High
Source: Stellar MLS. This data may not be complete. We recommend contacting the local school district to confirm school assignments for this home.
- $385,2004 bd2 ba2k sqft3922 Cabo Rojo Dr, Saint Cloud, FL 34772Off Market
- $513,0004 bd3 ba2.5k sqft3682 Vega Creek Dr, Saint Cloud, FL 34772Off Market
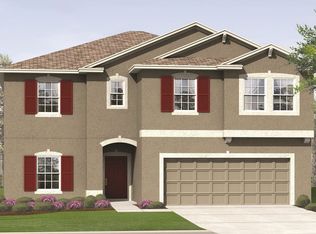
- $409,0004 bd2 ba1.9k sqft3920 Cabo Rojo Dr, Saint Cloud, FL 34772For Sale

- $375,5004 bd2 ba1.8k sqft3684 Vega Creek Dr, Saint Cloud, FL 34772Off Market
- $387,4004 bd2 ba2k sqft3801 San Isidro Cir, Saint Cloud, FL 34772Off Market
- $377,4004 bd2 ba1.8k sqft3803 San Isidro Cir, Saint Cloud, FL 34772Off Market
- $439,5004 bd3 ba2.5k sqft3506 Vega Creek Dr, Saint Cloud, FL 34772Off Market
- $399,3004 bd2 ba2.2k sqft3918 Cabo Rojo Dr, Saint Cloud, FL 34772Off Market
A local agent can set up tours, give advice and negotiate with sellers.
Similar homes
- $409,0004 bd2 ba1.9k sqft3920 CABO ROJO DRIVE, ST CLOUD, FL 34772For Sale
 MLS ID #S5150854, Mark Kerasotis, FAIRWAY REALTY INC. Stellar MLS
 - $448,9004 bd3 ba2.6k sqft3986 BAJA DRIVE, ST CLOUD, FL 34772For Sale
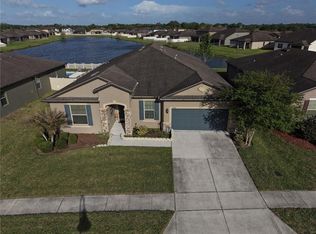 MLS ID #S5147286, Norquy Pagan, NONA LEGACY POWERED BY LA ROSA. Stellar MLS
 - $445,0005 bd4 ba2.5k sqft3707 BRAMBLY AVENUE, ST CLOUD, FL 34772For Sale
 MLS ID #S5151808, Rachel Santos, WEICHERT REALTORS HALLMARK PRO. Stellar MLS
 - $399,9004 bd2 ba2k sqft3109 LAKES CREST AVENUE, ST CLOUD, FL 34772For Sale
 MLS ID #S5150030, Jodi Lambiase, KELLER WILLIAMS REALTY AT THE LAKES. Stellar MLS
 - $379,9004 bd2 ba1.9k sqft3447 HARLEQUIN DRIVE, ST CLOUD, FL 34772For SaleMLS ID #O6395075, Christina Rampersad, KELLER WILLIAMS ADVANTAGE 2 REALTY. Stellar MLS
- $399,9983 bd2 ba1.6k sqft3600 YELLOW BIRD COURT, ST CLOUD, FL 34772For SaleMLS ID #S5152658, Jonathan Ruiz, LA ROSA REALTY LLC. Stellar MLS
- $529,9004 bd3 ba2.7k sqft3910 COUNTRYSIDE VIEW COURT, ST CLOUD, FL 34772For SaleMLS ID #TB8531792, Cindy Greco, EXP REALTY LLC. Stellar MLS
- $399,9004 bd2 ba1.8k sqft5154 TANA TERRACE, ST CLOUD, FL 34772For SaleMLS ID #O6404984, Jason Stewart, EXP REALTY LLC. Stellar MLS
- $425,0003 bd3 ba2.2k sqft1308 CINDA COURT, ST CLOUD, FL 34772For SaleMLS ID #O6404531, Belinda Santos, LLC, EXP REALTY LLC. Stellar MLS
- $380,0003 bd2 ba1.9k sqft1393 WOOD LAKE CIRCLE, ST CLOUD, FL 34772For SaleMLS ID #O6412064, Margo Vallejo, KELLER WILLIAMS ADVANTAGE III. Stellar MLS
- $454,9994 bd3 ba2.9k sqft4597 BALER TRAILS DRIVE, ST CLOUD, FL 34772For SaleMLS ID #O6413508, Nick Nastase, TROPICAL SPRINGS REALTY. Stellar MLS
- $353,5003 bd2 ba1.5k sqft5151 FOUR STRAND COURT, ST CLOUD, FL 34772For SaleMLS ID #O6417767, Vivian Saavedra, LPT REALTY, LLC. Stellar MLS
- $449,5003 bd2 ba1.9k sqft4900 LOTTA COURT, ST CLOUD, FL 34772For SaleMLS ID #O6374765, Maria Goris, MARKET CONNECT REALTY LLC. Stellar MLS
- $438,9005 bd3 ba2.6k sqft4004 MALAWI TRAIL, ST CLOUD, FL 34772For SaleMLS ID #O6381383, Christine Valencia, OLYMPUS EXECUTIVE REALTY INC. Stellar MLS
- $404,9954 bd2 ba1.8k sqft2076 TAY WES DR, ST CLOUD, FL 34771For SaleMLS ID #S5149306, Maribell Cruz, LPT REALTY, LLC. Stellar MLS
- $329,9003 bd2 ba1.2k sqft701 WATUSI WAY, ST CLOUD, FL 34772For SaleMLS ID #O6420628, Anthony Figueroa, Jr LLC, OUTLET REALTY. Stellar MLS
- $410,0004 bd2 ba1.9k sqft5542 TOULOUSE LANE, ST CLOUD, FL 34771For SaleMLS ID #S5150402, Geinnessis Martinez, AROD PARTNERS REALTY. Stellar MLS
- $339,9993 bd2 ba1.6k sqft3974 MEKONG COURT, ST CLOUD, FL 34772For SaleMLS ID #O6400095, Robert Fairclough, FLORIDA REALTY INVESTMENTS. Stellar MLS
- $410,0004 bd2 ba1.6k sqft955 LA MIRADA COURT, KISSIMMEE, FL 34744For SaleMLS ID #S5152022, Ursula Santana, DGL REALTY, LLC. Stellar MLS
- $419,0004 bd2 ba1.8k sqft190 POLERMO AVENUE, ST CLOUD, FL 34771For SaleMLS ID #O6351221, Syliam Reyes, FLORIDA CAPITAL REALTY. Stellar MLS
