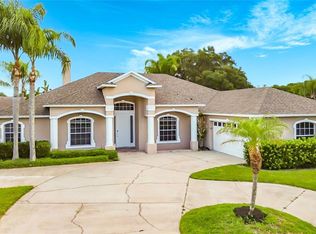
Welcome to this spacious 4-bedroom, 2.5-bath, two-story home featuring an oversized yard with plenty of room to relax, entertain, or create your own outdoor oasis! Major updates provide peace of mind, including a roof, A/C, and garage door that are all just 2 years old. Inside, you’ll find beautiful granite countertops and a functional layout designed for everyday living. Ceramic tile flooring flows throughout all wet areas, while durable vinyl plank flooring extends through most of the home, with cozy carpet in the living room for added comfort. The spacious primary suite offers two walk-in closets and an ensuite bathroom complete with dual sinks, a separate soaking tub, and a walk-in shower. This home offers the perfect combination of space, style, and important upgrades—ready for its next owner to make it their own!
For sale
$454,999
4597 BALER TRAILS DRIVE, ST CLOUD, FL 34772
4beds
2,914sqft
:
Get pre-qualified$2,942/mo
Single Family Residence
Built in 2015
8,712 Square Feet Lot
$450,500 Zestimate®
$156/sqft
$9/mo HOA
What's special
Beautiful granite countertopsSpacious primary suite
- 57 days |
- 130 |
- 7 |
Zillow last checked:
Listing updated:
Listed by:
Nick Nastase 954-461-0761,
TROPICAL SPRINGS REALTY 954-753-6000,
Mandy Aleman 352-207-1951,
TROPICAL SPRINGS REALTY
Source: Stellar MLS,MLS#: O6413508 Originating MLS: Orlando Regional
Originating MLS: Orlando Regional
Facts & features
Interior
Bedrooms & bathrooms
- Bedrooms: 4
- Bathrooms: 3
- Full bathrooms: 2
- 1/2 bathrooms: 1
Primary bedroom
- Features: Ceiling Fan(s), En Suite Bathroom, Granite Counters, Tub with Separate Shower Stall, Walk-In Tub, Dual Closets
- Level: Second
- Area: 360 Square Feet
- Dimensions: 20x18
Great room
- Features: Ceiling Fan(s)
- Level: First
- Area: 360 Square Feet
- Dimensions: 20x18
Kitchen
- Features: Pantry, Kitchen Island, Walk-In Closet(s)
- Level: First
- Area: 270 Square Feet
- Dimensions: 18x15
Heating
- Central
Cooling
- Central Air
Appliances
- Included: Cooktop, Dishwasher, Disposal, Dryer, Microwave, Range, Refrigerator, Washer
- Laundry: Laundry Room, Upper Level
Features
- Ceiling Fan(s), High Ceilings, PrimaryBedroom Upstairs, Solid Wood Cabinets, Stone Counters, Walk-In Closet(s)
- Flooring: Carpet, Ceramic Tile, Vinyl
- Has fireplace: No
Interior area
- Total structure area: 3,400
- Total interior livable area: 2,914 sqft
Video & virtual tour
Property
Parking
- Total spaces: 2
- Parking features: Garage - Attached
- Attached garage spaces: 2
Features
- Levels: Two
- Stories: 2
- Patio & porch: Patio
- Exterior features: Irrigation System, Playground
- Fencing: Fenced,Vinyl
Lot
- Size: 8,712 Square Feet
- Features: Oversized Lot
Details
- Parcel number: 192631015800010680
- Zoning: RES
- Special conditions: None
Construction
Type & style
- Home type: SingleFamily
- Property subtype: Single Family Residence
Materials
- Block, Stone
- Foundation: Slab
- Roof: Shingle
Condition
- New construction: No
- Year built: 2015
Utilities & green energy
- Sewer: Public Sewer
- Water: Public
- Utilities for property: BB/HS Internet Available, Cable Available, Electricity Available
Community & HOA
Community
- Features: Dog Park, Irrigation-Reclaimed Water, Park, Playground, Sidewalks
- Pet fee: $0 monthly
- Subdivision: GRAMERCY FARMS PH 3
HOA
- Has HOA: Yes
- Amenities included: Park, Playground
- Services included: Maintenance Grounds
- HOA fee: $9 monthly
- HOA name: Rizzetta and Co / Keisha Andrew
- HOA phone: 407-472-2471
Location
- Region: Saint Cloud
Financial & listing details
- Price per square foot: $156/sqft
- Tax assessed value: $409,300
- Annual tax amount: $5,915
- Date on market: 6/4/2026
- Cumulative days on market: 57 days
- Listing terms: Cash,Conventional,FHA,VA Loan
- Ownership: Fee Simple
- Total actual rent: 0
- Electric utility on property: Yes
- Road surface type: Paved
Estimated market value
$450,500
$428,000 - $473,000
$2,951/mo
Price history
| Date | Event | Price |
|---|---|---|
| 7/22/2026 | Price change | $454,9990%$156/sqft |
Source:  Stellar MLS #O6413508 Report a problem Stellar MLS #O6413508 Report a problem | ||
| 6/4/2026 | Listed for sale | $455,000+75%$156/sqft |
Source: Stellar MLS #O6413508 Report a problem | ||
| 3/16/2016 | Sold | $260,000$89/sqft |
Source: Public Record Report a problem | ||
Public tax history
| Year | Property taxes | Tax assessment |
|---|---|---|
| 2025 | $5,915 +5.5% | $409,300 -0.1% |
| 2024 | $5,608 +2.6% | $409,600 -1.5% |
| 2023 | $5,467 +2.4% | $415,900 +27% |
| 2022 | $5,339 +6.1% | $327,600 +30.5% |
| 2021 | $5,034 +0.6% | $251,000 +7.4% |
| 2020 | $5,003 -0.7% | $233,700 -1.2% |
| 2019 | $5,038 | $236,600 -6.5% |
| 2018 | $5,038 -4.8% | $253,047 +3.2% |
| 2017 | $5,291 +5.6% | $245,100 +9.8% |
| 2016 | $5,008 -7.7% | $223,300 +597.8% |
| 2015 | $5,423 | $32,000 |
Find assessor info on the county website
Monthly payment
Est. payment
Payment breakdown
Explore the cost of this home by adjusting the details. Changes won't be saved.Climate risks
Neighborhood: 34772
Nearby schools
GreatSchools rating
- 5/10Hickory Tree Elementary SchoolGrades: PK-5Distance: 1.2 mi
- 6/10Middle School AAGrades: 6-8Distance: 6.6 mi
- 5/10Harmony High SchoolGrades: 9-12Distance: 6.5 mi
Schools provided by the listing agent
- Elementary: Hickory Tree Elem
- Middle: Harmony Middle
- High: Harmony High
Source: Stellar MLS. This data may not be complete. We recommend contacting the local school district to confirm school assignments for this home.
- $395,0003 bd2 ba1.8k sqft4595 Baler Trails Dr, Saint Cloud, FL 34772Sold

- $393,6003 bd2 ba1.8k sqft4599 Baler Trails Dr, Saint Cloud, FL 34772Off Market
- $363,3004 bd2 ba1.8k sqft4593 Baler Trails Dr, Saint Cloud, FL 34772Off Market

- $363,5003 bd2 ba1.8k sqft4591 Baler Trails Dr, Saint Cloud, FL 34772Off Market
- $377,7003 bd2 ba1.8k sqft4594 Baler Trails Dr, Saint Cloud, FL 34772Off Market
- $354,9003 bd2 ba1.7k sqft4589 Baler Trails Dr, Saint Cloud, FL 34772Off Market
- $352,1004 bd2 ba1.7k sqft4590 Baler Trails Dr, Saint Cloud, FL 34772Off Market
- $369,2003 bd2 ba2k sqft4587 Baler Trails Dr, Saint Cloud, FL 34772Off Market
A local agent can set up tours, give advice and negotiate with sellers.
Similar homes
- $449,0003 bd2 ba1.8k sqft2720 GREENLANDS STREET, ST CLOUD, FL 34772For Sale

 MLS ID #O6427840, Trisha Deokinandan, ALORA REALTY GROUP INC. Stellar MLS
 - $445,0004 bd3 ba1.9k sqft2207 DEATA COURT, ST CLOUD, FL 34772For Sale
 MLS ID #S5152665, Kristin Bearce, AVANTI WAY REALTY LLC. Stellar MLS
 - $529,9004 bd3 ba2.7k sqft3910 COUNTRYSIDE VIEW COURT, ST CLOUD, FL 34772For Sale
 MLS ID #TB8531792, Cindy Greco, EXP REALTY LLC. Stellar MLS
 - $399,9004 bd2 ba2k sqft3109 LAKES CREST AVENUE, ST CLOUD, FL 34772For Sale
 MLS ID #S5150030, Jodi Lambiase, KELLER WILLIAMS REALTY AT THE LAKES. Stellar MLS
 - $429,5003 bd2 ba1.8k sqft2955 GODWIN ROAD, ST CLOUD, FL 34772For SaleMLS ID #S5149984, Jennifer Davis, PA, FLORIDA REALTY RESULTS LLC. Stellar MLS
- $425,0003 bd3 ba2.2k sqft1308 CINDA COURT, ST CLOUD, FL 34772For SaleMLS ID #O6404531, Belinda Santos, LLC, EXP REALTY LLC. Stellar MLS
- $449,5003 bd2 ba1.9k sqft4900 LOTTA COURT, ST CLOUD, FL 34772For SaleMLS ID #O6374765, Maria Goris, MARKET CONNECT REALTY LLC. Stellar MLS
- $419,0003 bd3 ba2.2k sqft1321 WOOD LAKE CIRCLE, ST CLOUD, FL 34772For SaleMLS ID #O6408261, Nimrah Ashraf, THE FIRM RE. Stellar MLS
- $389,9974 bd2 ba2.5k sqft3409 BRANT STREET, ST CLOUD, FL 34772For SaleMLS ID #O6410814, Stephanie Class Cordero, EXP REALTY LLC. Stellar MLS
- $540,0005 bd4 ba3.2k sqft4190 BULL STREET, ST CLOUD, FL 34772For SaleMLS ID #S5125050, Maria Castaneda, LPT REALTY, LLC. Stellar MLS
- $490,0005 bd3 ba3.3k sqft4071 FLOWERING PEACH LANE, ST CLOUD, FL 34772For SaleMLS ID #S5140445, Antonio Bayron, CENTURY 21 WOLF'S CROSSING REALTY. Stellar MLS
- $409,0004 bd2 ba1.9k sqft3920 CABO ROJO DRIVE, ST CLOUD, FL 34772For SaleMLS ID #S5150854, Mark Kerasotis, FAIRWAY REALTY INC. Stellar MLS
- $545,0003 bd2 ba1.9k sqft5381 ALLIGATOR LAKE ROAD, ST CLOUD, FL 34772For SaleMLS ID #S5152575, Deborah Moreno, EXP REALTY LLC. Stellar MLS
- $407,0004 bd2 ba1.9k sqft3924 CABO ROJO DRIVE, ST CLOUD, FL 34772For SaleMLS ID #O6326733, Luis Arnaldi, PREMIUM PROPERTIES R.E SERVICE. Stellar MLS
- $399,9983 bd2 ba1.6k sqft3600 YELLOW BIRD COURT, ST CLOUD, FL 34772For SaleMLS ID #S5152658, Jonathan Ruiz, LA ROSA REALTY LLC. Stellar MLS
- $474,9003 bd3 ba2.4k sqft3214 NEEDLEGRASS LANE, HARMONY, FL 34773For SaleMLS ID #S5151697, Charles Hendricks, CHARLES RUTENBERG REALTY ORLANDO. Stellar MLS
- $379,9004 bd2 ba1.9k sqft3447 HARLEQUIN DRIVE, ST CLOUD, FL 34772For SaleMLS ID #O6395075, Christina Rampersad, KELLER WILLIAMS ADVANTAGE 2 REALTY. Stellar MLS
- $339,0003 bd2 ba1.6k sqft2808 JEBIDIAH COURT, ST CLOUD, FL 34772For SaleMLS ID #S5150220, Yoannya Garcia, KEN BAKER REAL ESTATE. Stellar MLS
- $475,0004 bd4 ba3.5k sqft2300 EAGLE TALON COURT, KISSIMMEE, FL 34746For SaleMLS ID #O6425263, John Cunningham, KELLER WILLIAMS CLASSIC. Stellar MLS
- $459,0003 bd3 ba2.4k sqft3524 SHOREWOOD DRIVE, KISSIMMEE, FL 34746For SaleMLS ID #S5151829, George Almodovar, REMAX PREMIER PROPERTIES. Stellar MLS
