RARE OPPORTUNITY! Enjoy the added value of a FULLY PAID-OFF CDD Bond and Solar System. Ideally located in HARMONY MAIN, the original and established area of Harmony, this one-owner former LifeStyle Homes Grand Cayman Builder Model has been meticulously maintained and offers premium finishes, thoughtful upgrades, and exceptional craftsmanship throughout. This beautiful home is perfectly situated on a PREMIUM CORNER LOT overlooking a tranquil pond in the award-winning Harmony community. Featuring 3 bedrooms, 3 full bathrooms, and an expansive PRIVATE UPSTAIRS BONUS ROOM with a full bath, creates a versatile living space with flexibility as a media room, game room, home office, guest suite, or potential 4th BEDROOM. This home offers the perfect blend of comfort, flexibility, and energy efficiency. The open-concept floor plan is designed for everyday living and entertaining, highlighted by a spacious kitchen with a large center island, abundant cabinetry, and seamless flow into the living and dining areas. LARGE POCKET SLIDING GLASS DOORS OPEN WIDE TO THE COVERED, FULLY SCREENED LANAI, creating a beautiful indoor-outdoor living experience and showcasing PEACEFUL POND VIEWS. Enjoy your morning coffee on the charming front porch, relax on the screened lanai overlooking the water, or take a golf cart or bike ride to nearby Buck Lake, playgrounds, parks, walking trails, fishing piers, basketball and volleyball courts, and the community splash pad. A neighborhood park and dog-friendly green space are just steps away. Experience the award-winning Harmony lifestyle with exceptional community amenities, including the 18-hole Harmony Golf Preserve, over 12 miles of scenic trails, two resort-style pools, dog parks, a vibrant Town Square featuring shops and restaurants, and highly rated schools. With a paid-off CDD bond, a paid-off solar system, one-owner history, a premium corner lot, pond views, and one of Harmony's most desirable floor plans, this home offers a lifestyle that is hard to find and easy to love. Conveniently located near top-rated schools, shopping, dining, Lake Nona, Orlando International Airport, major highways, and Florida's beaches, this exceptional home offers the perfect opportunity to enjoy everything Harmony has to offer. Schedule your private showing today. Buyer is responsible for independently verifying all measurements, dimensions, acreage, zoning, permitting, and any information deemed important to the purchase decision.
For sale
$474,900
3214 NEEDLEGRASS LANE, HARMONY, FL 34773
3beds
2,451sqft
Single Family Residence
Built in 2012
7,449 Square Feet Lot
$465,000 Zestimate®
$194/sqft
$9/mo HOA
What's special
Overlooking a tranquil pondVersatile living spaceOpen-concept floor planCharming front porchPremium corner lotPeaceful pond viewsBeautiful indoor-outdoor living experience
- 59 days
- 258
- 18
Zillow last checked:
Listing updated:
Listed by:
Charles Hendricks 407-572-4449,
CHARLES RUTENBERG REALTY ORLANDO 407-622-2122
Source: Stellar MLS,MLS#: S5151697 Originating MLS: Orlando Regional
Originating MLS: Orlando Regional
Facts & features
Interior
Bedrooms & bathrooms
- Bedrooms: 3
- Bathrooms: 3
- Full bathrooms: 3
Rooms
- Room types: Bonus Room, Family Room, Utility Room
Primary bedroom
- Features: Built-in Closet
- Level: First
- Area: 195 Square Feet
- Dimensions: 13x15
Bedroom 1
- Features: Built-in Closet
- Level: First
- Area: 120 Square Feet
- Dimensions: 10x12
Bedroom 2
- Features: Built-in Closet
- Level: First
- Area: 120 Square Feet
- Dimensions: 10x12
Balcony porch lanai
- Level: First
- Area: 180 Square Feet
- Dimensions: 10x18
Dining room
- Level: First
- Area: 156 Square Feet
- Dimensions: 12x13
Family room
- Level: First
- Area: 324 Square Feet
- Dimensions: 18x18
Kitchen
- Level: First
- Area: 180 Square Feet
- Dimensions: 12x15
Loft
- Level: Second
- Area: 308 Square Feet
- Dimensions: 14x22
Heating
- Electric
Cooling
- Central Air
Appliances
- Included: Dishwasher, Disposal, Microwave, Range, Refrigerator, Water Filtration System
- Laundry: Inside
Features
- Ceiling Fan(s), High Ceilings, Kitchen/Family Room Combo, Living Room/Dining Room Combo, Open Floorplan
- Flooring: Carpet, Ceramic Tile, Hardwood
- Windows: Window Treatments
- Has fireplace: No
- Common walls with other units/homes: Corner Unit
Interior area
- Total structure area: 3,301
- Total interior livable area: 2,451 sqft
Video & virtual tour
Property
Parking
- Total spaces: 2
- Parking features: Garage - Attached
- Attached garage spaces: 2
- Details: Garage Dimensions: 20x22
Features
- Levels: One
- Stories: 1
- Patio & porch: Covered, Front Porch, Rear Porch, Screened
- Exterior features: Irrigation System
- Has view: Yes
- View description: Park/Greenbelt, Water, Pond
- Has water view: Yes
- Water view: Water,Pond
- Waterfront features: Lake
Lot
- Size: 7,449 Square Feet
- Features: Corner Lot, Sidewalk
Details
- Parcel number: 3026323292000111D2
- Zoning: PD
- Special conditions: None
Construction
Type & style
- Home type: SingleFamily
- Property subtype: Single Family Residence
Materials
- Stucco
- Foundation: Slab, Stem Wall
- Roof: Shingle
Condition
- New construction: No
- Year built: 2012
Details
- Builder model: The Grand Cayman
- Builder name: LifeStyle Homes
- Warranty included: Yes
Utilities & green energy
- Electric: Photovoltaics Seller Owned
- Sewer: Public Sewer
- Water: Public
- Utilities for property: Public
Green energy
- Energy generation: Solar
- Indoor air quality: HVAC Filter MERV 8+, No/Low VOC Flooring, No/Low VOC Paint/Finish
Community & HOA
Community
- Features: Dock, Fishing, Lake, Marina, Private Boat Ramp, Clubhouse, Deed Restrictions, Dog Park, Golf Carts OK, Irrigation-Reclaimed Water, Playground, Pool, Restaurant, Sidewalks
- Pet fee: $0 monthly
- Subdivision: HARMONY NBHD D2 & E
HOA
- Has HOA: Yes
- Amenities included: Recreation Facilities
- Services included: Community Pool, Pool Maintenance, Recreational Facilities
- HOA fee: $9 monthly
- HOA name: Mark Hills
- HOA phone: 407-847-2280
Location
- Region: Saint Cloud
Financial & listing details
- Price per square foot: $194/sqft
- Tax assessed value: $382,100
- Annual tax amount: $5,043
- Date on market: 7/8/2026
- Cumulative days on market: 60 days
- Listing terms: Cash,Conventional,FHA,VA Loan
- Ownership: Fee Simple
- Total actual rent: 0
- Road surface type: Asphalt
Estimated market value
$465,000
$442,000 - $488,000
$2,564/mo
Price history
| Date | Event | Price |
|---|---|---|
| 7/8/2026 | Listed for sale | $474,900+41.5%$194/sqft |
Source:  Stellar MLS #S5151697 Report a problem Stellar MLS #S5151697 Report a problem | ||
| 9/18/2013 | Sold | $335,600+336%$137/sqft |
Source: Public Record Report a problem | ||
| 4/17/2012 | Sold | $76,968$31/sqft |
Source: Public Record Report a problem | ||
Public tax history
| Year | Property taxes | Tax assessment |
|---|---|---|
| 2025 | $6,240 +3.8% | $382,100 -2.1% |
| 2024 | $6,013 +2% | $390,400 +1.7% |
| 2023 | $5,893 +5.7% | $384,000 +21.4% |
| 2022 | $5,575 +5.4% | $316,300 +21.9% |
| 2021 | $5,291 +1% | $259,400 +2.8% |
| 2020 | $5,239 +0.9% | $252,400 +2.9% |
| 2019 | $5,194 | $245,200 +17.4% |
| 2018 | $5,194 +1.1% | $208,874 +2.1% |
| 2017 | $5,136 +0.1% | $204,578 +2.1% |
| 2016 | $5,133 +0.8% | $200,371 +0.7% |
| 2015 | $5,092 +0.1% | $198,979 +0.8% |
| 2014 | $5,087 | $197,400 +20.1% |
| 2013 | -- | $164,300 +228.6% |
| 2012 | -- | $50,000 |
Find assessor info on the county website
Monthly payment
Est. payment
Payment breakdown
Explore the cost of this home by adjusting the details. Changes won't be saved.Climate risks
Neighborhood: Harmony
Nearby schools
Schools provided by the listing agent
- Elementary: Harmony Community School (K-5)
- Middle: Harmony Middle
- High: Harmony High
Source: Stellar MLS. This data may not be complete. We recommend contacting the local school district to confirm school assignments for this home.
- $434,8003 bd2 ba2.2k sqft3212 Needlegrass Ln, Saint Cloud, FL 34773Off Market
- $700,3003 bd3 ba2.9k sqft3210 Needlegrass Ln, Saint Cloud, FL 34773Off Market
- $412,5004 bd3 ba2.5k sqft3208 Needlegrass Ln, Saint Cloud, FL 34773Off Market
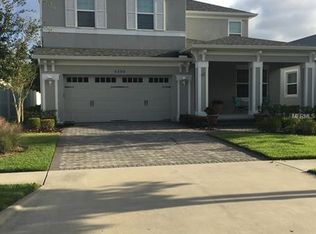
- $423,8003 bd3 ba2.4k sqft3206 Needlegrass Ln, Saint Cloud, FL 34773Off Market
Similar homes
- $464,9995 bd3 ba2.6k sqft2786 HARMONIA HAMMOCK ROAD, ST CLOUD, FL 34773For Sale
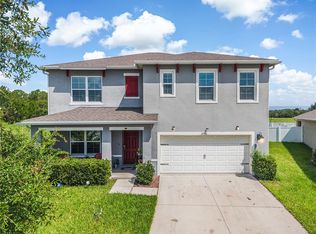
 MLS ID #S5154542, Naf Zaman, THE FIRM RE. Stellar MLS
 - $454,0005 bd3 ba2.6k sqft2540 HARMONIA HAMMOCK ROAD, HARMONY, FL 34773For Sale
 MLS ID #O6353734, Jamie Andrychowski, HOMESMART. Stellar MLS
 - $375,0004 bd2 ba1.8k sqft3331 SAGEBRUSH STREET, HARMONY, FL 34773For Sale
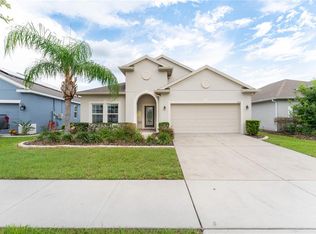 MLS ID #O6428360, David Bowers, RESORT REALTY GROUP LTD INC. Stellar MLS
 - $539,0003 bd2 ba2.2k sqft6590 BAY SHORE DRIVE, ST CLOUD, FL 34771For Sale
 MLS ID #S5154229, Kelly Yerkes, GOLDEN PALMS REALTY OF FLORIDA. Stellar MLS
 - $490,0004 bd3 ba2.5k sqft3636 BRISTOL COVE LANE, ST CLOUD, FL 34772For SaleMLS ID #S5156142, Joaquin Zangronis, NABE REALTY. Stellar MLS
- $454,9994 bd3 ba2.9k sqft4597 BALER TRAILS DRIVE, ST CLOUD, FL 34772For SaleMLS ID #O6413508, Nick Nastase, TROPICAL SPRINGS REALTY. Stellar MLS
- $509,9003 bd3 ba2.3k sqft2724 SOUTHLAND STREET, ST CLOUD, FL 34772For SaleMLS ID #S5151662, Sherry Feck, WEICHERT REALTORS HALLMARK PRO. Stellar MLS
- $515,0004 bd3 ba2.7k sqft3910 COUNTRYSIDE VIEW COURT, ST CLOUD, FL 34772For SaleMLS ID #TB8531792, Cindy Greco, EXP REALTY LLC. Stellar MLS
- $450,0003 bd2 ba1.8k sqft5023 SUNFALLS AVENUE, ST CLOUD, FL 34769For SaleMLS ID #O6424053, Dawn Grigsby, EXP REALTY LLC. Stellar MLS
- $449,0003 bd2 ba1.8k sqft2720 GREENLANDS STREET, ST CLOUD, FL 34772For SaleMLS ID #O6427840, Trisha Deokinandan, ALORA REALTY GROUP INC. Stellar MLS
- $444,9004 bd3 ba2.6k sqft3986 BAJA DRIVE, ST CLOUD, FL 34772For SaleMLS ID #S5147286, Norquy Pagan, NONA LEGACY POWERED BY LA ROSA. Stellar MLS
- $549,7003 bd3 ba2.3k sqft2665 MEADOWEDGE LOOP, ST CLOUD, FL 34772For SaleMLS ID #O6418492, Robert Kurzreiter PA, KELLER WILLIAMS REALTY AT THE PARKS. Stellar MLS
- $539,9003 bd3 ba2.3k sqft4921 CATALPA DRIVE, ST CLOUD, FL 34772For SaleMLS ID #S5137679, Sherry Feck, WEICHERT REALTORS HALLMARK PRO. Stellar MLS
- $460,0003 bd3 ba2.7k sqft2317 AVELLINO AVENUE, ST CLOUD, FL 34771For SaleMLS ID #S5146928, Sandra Mena, NONA LEGACY POWERED BY LA ROSA. Stellar MLS
- $569,9003 bd3 ba2.3k sqft2699 MIDSWEET AVENUE, ST CLOUD, FL 34772For SaleMLS ID #S5155346, Sherry Feck, WEICHERT REALTORS HALLMARK PRO. Stellar MLS
- $399,0003 bd2 ba1.8k sqft5719 SWEETHEART COURT, ST CLOUD, FL 34772For SaleMLS ID #TB8538648, Abdullah Elalami, KELLER WILLIAMS RLTY NEW TAMPA. Stellar MLS
- $499,9994 bd4 ba2.5k sqft1461 CLEAR BROOK PLACE, ST CLOUD, FL 34772For SaleMLS ID #O6374682, Rick Cazeau, EXP REALTY LLC. Stellar MLS
- $449,0004 bd2 ba2.1k sqft2301 AVELLINO AVENUE, ST CLOUD, FL 34771For SaleMLS ID #O6292830, Steven Koleno, BEYCOME OF FLORIDA LLC. Stellar MLS
- $550,0003 bd3 ba2.3k sqft2777 SOUTHLAND STREET, ST CLOUD, FL 34772For SaleMLS ID #O6412947, Barbara Liston, KELLER WILLIAMS CLASSIC. Stellar MLS
- $539,9905 bd3 ba2.5k sqft6242 LAKEPINE STREET, ST CLOUD, FL 34771For SaleMLS ID #S5147074, Bernardo Carrasquel, EXP REALTY LLC. Stellar MLS
