Beautiful 5BR Home | Premium Conservation Lot | Loaded with Upgrades! Welcome to this stunning 5-bedroom, 3 bath home located in the desirable Harmony West community! Situated on a large premium lot backing to a peaceful conservation area, this open-concept home offers both privacy and modern living. CDD TAXES ARE INCLUDED IN THE PROPETY TAXES. Main Features: • First-floor bedroom with nearby full bath – ideal for guests or in-laws • Gourmet kitchen with Quartz countertops, stainless steel appliances, breakfast bar, and a large walk-in pantry • Versatile flex room – perfect for a home office, gym, or playroom • Upstairs owner’s suite with dual walk-in closets and a spacious en-suite bath • Three additional bedrooms on second floor, full bath, and a large loft for extra living space Owner-Upgraded Highlights: • Plantation shutters throughout • Stylish lighting & ceiling fans • Epoxy-coated garage floor • Water softener system • Gutters • Oversized brick patio in the backyard – great for entertaining Community Amenities: Just a short walk to Harmony West’s 5,000 sq. ft. resort-style pool, sun shelf, splash pad, fitness center, and clubhouse. Don’t miss this move-in-ready gem—schedule your private showing today!
For sale
Price cut: $1K (7/20)
$454,000
2540 HARMONIA HAMMOCK ROAD, HARMONY, FL 34773
5beds
2,626sqft
Single Family Residence
Built in 2023
5,663 Square Feet Lot
$-- Zestimate®
$173/sqft
$37/mo HOA
What's special
Breakfast barSpacious en-suite bathEpoxy-coated garage floorVersatile flex roomOpen-concept homePlantation shutters throughoutStainless steel appliances
- 169 days
- 58
- 3
Zillow last checked:
Listing updated:
Listed by:
Jamie Andrychowski 224-636-1976,
HOMESMART 407-476-0451
Source: Stellar MLS,MLS#: O6353734 Originating MLS: Suncoast Tampa
Originating MLS: Suncoast Tampa
Facts & features
Interior
Bedrooms & bathrooms
- Bedrooms: 5
- Bathrooms: 3
- Full bathrooms: 3
Primary bedroom
- Features: En Suite Bathroom, Dual Closets
- Level: Second
- Area: 260 Square Feet
- Dimensions: 13x20
Bedroom 1
- Features: Ceiling Fan(s), Built-in Closet
- Level: First
- Area: 127.44 Square Feet
- Dimensions: 11.8x10.8
Bedroom 2
- Features: Ceiling Fan(s), Built-in Closet
- Level: Second
- Area: 141.36 Square Feet
- Dimensions: 12.4x11.4
Bedroom 4
- Features: Ceiling Fan(s), Built-in Closet
- Level: Second
- Area: 129.8 Square Feet
- Dimensions: 11x11.8
Bedroom 5
- Features: Ceiling Fan(s), Built-in Closet
- Level: Second
- Area: 129.8 Square Feet
- Dimensions: 11x11.8
Den
- Features: No Closet
- Level: First
- Area: 136.8 Square Feet
- Dimensions: 12x11.4
Dining room
- Features: No Closet
- Level: First
- Area: 115.26 Square Feet
- Dimensions: 11.3x10.2
Kitchen
- Features: Pantry, No Closet
- Level: First
- Area: 153.68 Square Feet
- Dimensions: 11.3x13.6
Living room
- Features: Ceiling Fan(s), No Closet
- Level: First
- Area: 232.54 Square Feet
- Dimensions: 15.1x15.4
Loft
- Features: Storage Closet
- Level: Second
- Area: 132 Square Feet
- Dimensions: 11x12
Heating
- Central, Electric
Cooling
- Central Air
Appliances
- Included: Dishwasher, Disposal, Dryer, Electric Water Heater, Microwave, Range, Washer, Water Softener
- Laundry: Laundry Room, Upper Level
Features
- Ceiling Fan(s), Eating Space In Kitchen, Kitchen/Family Room Combo, Living Room/Dining Room Combo, PrimaryBedroom Upstairs, Solid Surface Counters, Stone Counters, Thermostat, Walk-In Closet(s)
- Flooring: Carpet, Ceramic Tile
- Doors: Sliding Doors
- Has fireplace: No
Interior area
- Total structure area: 3,083
- Total interior livable area: 2,626 sqft
Video & virtual tour
Property
Parking
- Total spaces: 2
- Parking features: Driveway, Garage Door Opener
- Attached garage spaces: 2
- Has uncovered spaces: Yes
- Details: Garage Dimensions: 20X20
Features
- Levels: Two
- Stories: 2
- Patio & porch: Covered, Front Porch, Patio
- Exterior features: Irrigation System, Rain Gutters, Sidewalk, Sprinkler Metered
- Has view: Yes
- View description: Trees/Woods
Lot
- Size: 5,663 Square Feet
- Features: Conservation Area, Level
- Residential vegetation: Trees/Landscaped
Details
- Parcel number: 242631349500013880
- Zoning: PD
- Special conditions: None
Construction
Type & style
- Home type: SingleFamily
- Architectural style: Traditional
- Property subtype: Single Family Residence
Materials
- Block, Concrete, Stucco
- Foundation: Slab
- Roof: Shingle
Condition
- New construction: No
- Year built: 2023
Details
- Builder model: HATDEN
- Builder name: D.R. HORTON
Utilities & green energy
- Sewer: Public Sewer
- Water: Public
- Utilities for property: BB/HS Internet Available, Cable Available, Electricity Connected, Sewer Connected, Street Lights, Underground Utilities, Water Connected
Community & HOA
Community
- Features: Clubhouse, Dog Park, Fitness Center, Playground, Pool, Sidewalks
- Pet fee: $0 monthly
- Subdivision: VILLAGES AT HARMONY PH 1C-2
HOA
- Has HOA: Yes
- Services included: Community Pool, Pool Maintenance
- HOA fee: $37 monthly
- HOA name: ASSOCIATION SOLUTIONS OF CENTRAL FLORIDA
- HOA phone: 407-847-2280
Location
- Region: Harmony
Financial & listing details
- Price per square foot: $173/sqft
- Tax assessed value: $368,500
- Annual tax amount: $5,859
- Date on market: 10/18/2025
- Cumulative days on market: 329 days
- Ownership: Fee Simple
- Total actual rent: 0
- Electric utility on property: Yes
- Road surface type: Asphalt, Paved
Estimated market value
Not available
Estimated sales range
Not available
Not available
Price history
| Date | Event | Price |
|---|---|---|
| 7/20/2026 | Price change | $454,000-0.2%$173/sqft |
Source:  Stellar MLS #O6353734 Report a problem Stellar MLS #O6353734 Report a problem | ||
| 4/27/2026 | Listed for sale | $455,000$173/sqft |
Source: Stellar MLS #O6353734 Report a problem | ||
| 4/19/2026 | Listing removed | $455,000$173/sqft |
Source: Stellar MLS #O6353734 Report a problem | ||
| 10/19/2025 | Listed for sale | $455,000-1.1%$173/sqft |
Source: Stellar MLS #O6353734 Report a problem | ||
| 7/11/2024 | Listing removed | $460,000$175/sqft |
Source: Stellar MLS #S5101544 Report a problem | ||
| 5/22/2024 | Price change | $460,000-3.2%$175/sqft |
Source: Stellar MLS #S5101544 Report a problem | ||
| 3/21/2024 | Listed for sale | $475,000+1.7%$181/sqft |
Source: Stellar MLS #S5101544 Report a problem | ||
| 2/27/2023 | Sold | $466,990$178/sqft |
Source: Public Record Report a problem | ||
| 7/15/2022 | Listing removed | -- |
Source:  DR Horton Report a problem DR Horton Report a problem | ||
| 7/9/2022 | Pending sale | $466,990$178/sqft |
Source: DR Horton Report a problem | ||
| 7/3/2022 | Listed for sale | $466,990$178/sqft |
Source: DR Horton Report a problem | ||
Public tax history
| Year | Property taxes | Tax assessment |
|---|---|---|
| 2025 | $6,165 +5.2% | $368,500 -6.5% |
| 2024 | $5,859 +63.8% | $394,000 +462.9% |
| 2023 | $3,577 +33.5% | $70,000 +16.7% |
| 2022 | $2,680 +2383.8% | $60,000 +700% |
| 2021 | $108 | $7,500 |
Find assessor info on the county website
Monthly payment
Est. payment
Payment breakdown
Explore the cost of this home by adjusting the details. Changes won't be saved.Climate risks
Neighborhood: Harmony
Nearby schools
Schools provided by the listing agent
- Elementary: Harmony Community School (K-5)
- Middle: Harmony Middle
- High: Harmony High
Source: Stellar MLS. This data may not be complete. We recommend contacting the local school district to confirm school assignments for this home.
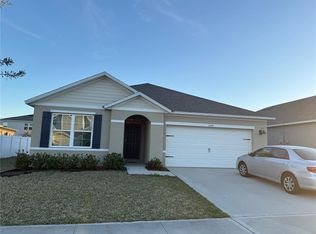
- $374,0004 bd2 ba1.8k sqft2544 Harmonia Hammock Rd, Harmony, FL 34773Off Market
- $353,4003 bd2 ba1.6k sqft2548 Harmonia Hammock Rd, Harmony, FL 34773Off Market
- $360,0003 bd2 ba1.6k sqft2532 Harmonia Hammock Rd, Harmony, FL 34773For Sale

- $400,0003 bd2 ba1.6k sqft2541 Harmonia Hammock Rd, Harmony, FL 34773For Sale
Similar homes
- $454,9995 bd3 ba2.6k sqft2786 HARMONIA HAMMOCK ROAD, ST CLOUD, FL 34773For Sale
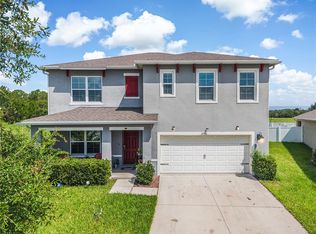
 MLS ID #S5154542, Naf Zaman, THE FIRM RE. Stellar MLS
 - $500,0004 bd3 ba2k sqft2916 HOODED CRANE COVE, ST CLOUD, FL 34773For Sale
 MLS ID #S5155019, Diego Francisco, WEICHERT REALTORS HALLMARK PRO. Stellar MLS
 - $399,0004 bd2 ba1.8k sqft2561 HARMONIA HAMMOCK RD, HARMONY, FL 34773For Sale
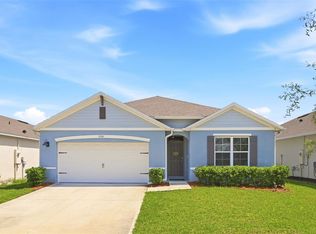 MLS ID #O6431844, Donna Peterson, PETRA WORLDWIDE. Stellar MLS
 - $439,9003 bd2 ba1.8k sqft3184 SONGBIRD CIRCLE, HARMONY, FL 34773For Sale
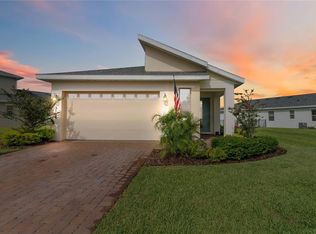 MLS ID #S5157894, Barbara Reilly, WEICHERT REALTORS HALLMARK PRO. Stellar MLS
 - $459,9004 bd3 ba2.3k sqft3393 WAUSEON DRIVE, ST CLOUD, FL 34772For SaleMLS ID #O6433208, Asher Chen, AAA GLOBAL VENTURES PA. Stellar MLS
- $445,0005 bd3 ba2.5k sqft3534 CAYUGAS LOOP, ST CLOUD, FL 34772For SaleMLS ID #S5151714, Aimee Cruz, CHARLES RUTENBERG REALTY ORLANDO. Stellar MLS
- $460,0003 bd3 ba2.5k sqft5414 MANCHESTER DRIVE, ST CLOUD, FL 34771For SaleMLS ID #O6446866, Jason Anderson, JASON MITCHELL REAL ESTATE FLO. Stellar MLS
- $485,0005 bd3 ba2.8k sqft4980 FOUR STRAND COURT, ST CLOUD, FL 34772For SaleMLS ID #O6410168, Maoline Herrera, EXP REALTY LLC. Stellar MLS
- $375,0004 bd2 ba1.8k sqft3331 SAGEBRUSH STREET, HARMONY, FL 34773For SaleMLS ID #O6428360, David Bowers, RESORT REALTY GROUP LTD INC. Stellar MLS
- $417,5005 bd3 ba2.6k sqft1659 GENTLE BREEZE DRIVE, ST CLOUD, FL 34771For SaleMLS ID #O6417975, Ann Marie Ursino, LUNA GROUP. Stellar MLS
- $475,0004 bd3 ba2.2k sqft4920 BLANCHE COURT, ST CLOUD, FL 34772For SaleMLS ID #O6418420, Jorge F Alvarez Perez, JF STAR REALTY. Stellar MLS
- $450,0004 bd3 ba2.3k sqft1172 SILVERBELL TRAIL, ST CLOUD, FL 34771For SaleMLS ID #S5158717, Nicholas Giaccone, CENTURY 21 EDGE. Stellar MLS
- $389,9904 bd2 ba1.8k sqft2791 HOUSE FINCH ROAD, ST CLOUD, FL 34773For SaleMLS ID #O6433100, Jose Trujillano, Jr, CENTURY 21 CARIOTI. Stellar MLS
- $399,9994 bd2 ba2k sqft1444 PINE MARSH LOOP, ST CLOUD, FL 34771For SaleMLS ID #S5159460, Tawnie McMorrow, TIE TEAM REALTY LLC. Stellar MLS
- $484,9905 bd3 ba3.1k sqft2832 NOTTEL DRIVE, ST CLOUD, FL 34772For SaleMLS ID #O6384700, Marian Benson, VALOR REALTY SERVICES LLC. Stellar MLS
- $442,5004 bd3 ba2.2k sqft5160 SASSARI AVENUE, ST CLOUD, FL 34771For SaleMLS ID #O6417147, Bill Miller, RE/MAX CENTRAL REALTY. Stellar MLS
- $454,0003 bd3 ba2.3k sqft6074 WINDY LEAF ALLEY, ST CLOUD, FL 34771For SaleMLS ID #O6398803, John Tremblay, THE TEAM REAL ESTATE GROUP INC. Stellar MLS
- $450,0003 bd3 ba2.3k sqft4909 W FOUNTAINWOOD DRIVE, ST CLOUD, FL 34772For SaleMLS ID #O6367771, George Berry, III, DIAMOND REAL ESTATE GROUP. Stellar MLS
- $469,9003 bd2 ba2.2k sqft4909 STONE ACRES CIRCLE, ST CLOUD, FL 34771For SaleMLS ID #O6443571, Francine Arroyo Santowski, BHHS FLORIDA REALTY. Stellar MLS
- $439,0004 bd2 ba2k sqft1110 UMBRIA LANE, ST CLOUD, FL 34771For SaleMLS ID #TB8492248, Agnieszka Pisarczyk, LPT REALTY, LLC. Stellar MLS
