Discover your tranquil oasis in St. Cloud. This beautifully upgraded 3-bedroom, 2.5-bathroom home sits on a premium pond-front lot, offering serene water views right from your covered front porch. Inside, the open-concept layout glows with natural light filtered through a glass-paneled front door. The chef-inspired kitchen serves as the home’s centerpiece, featuring a massive quartz island, upgraded appliances, and sleek finishes that extend to every bathroom. Retreat to the first-floor primary suite, a private sanctuary boasting a walk-in closet and a spa-like ensuite with a custom-tiled shower and dual sinks. Upstairs, a massive family room offers incredible flexibility—easily convertible into a fourth bedroom with its own oversized walk-in closet. Practical perks abound, including an extended two-car garage, gutters, and move-in-ready condition. The low HOA includes fiber-optic internet, cable, and access to the community pool and nature trails. Located just minutes from the vibrant dining and shopping of Lake Nona, this home perfectly balances peace and proximity.
For sale
Price cut: $5K (5/12)
$454,000
6074 Windy Leaf Aly, Saint Cloud, FL 34771
3beds
2,304sqft
:
Get pre-qualified$3,059/mo
Single Family Residence
Built in 2024
4,792 Square Feet Lot
$448,100 Zestimate®
$197/sqft
$130/mo HOA
What's special
Private sanctuaryExtended two-car garageOpen-concept layoutCovered front porchMassive quartz islandChef-inspired kitchenSerene water views
- 94 days |
- 33 |
- 0 |
Zillow last checked:
Listing updated:
Listed by:
John Tremblay 407-484-9017,
THE TEAM REAL ESTATE GROUP INC 865-674-5410
Source: Stellar MLS,MLS#: O6398803 Originating MLS: Orlando Regional
Originating MLS: Orlando Regional
Facts & features
Interior
Bedrooms & bathrooms
- Bedrooms: 3
- Bathrooms: 3
- Full bathrooms: 2
- 1/2 bathrooms: 1
Primary bedroom
- Features: Walk-In Closet(s)
- Level: First
- Area: 221 Square Feet
- Dimensions: 17x13
Bedroom 2
- Features: Walk-In Closet(s)
- Level: Second
- Area: 182 Square Feet
- Dimensions: 13x14
Bedroom 3
- Features: Built-in Closet
- Level: Second
- Area: 156 Square Feet
- Dimensions: 12x13
Family room
- Features: Walk-In Closet(s)
- Level: Second
- Area: 440 Square Feet
- Dimensions: 22x20
Kitchen
- Level: First
- Area: 360 Square Feet
- Dimensions: 18x20
Living room
- Level: First
- Area: 440 Square Feet
- Dimensions: 20x22
Heating
- Central
Cooling
- Central Air
Appliances
- Included: Dishwasher, Range, Refrigerator
- Laundry: Inside
Features
- Ceiling Fan(s), Eating Space In Kitchen, High Ceilings, Open Floorplan, Primary Bedroom Main Floor
- Flooring: Carpet, Ceramic Tile
- Has fireplace: No
Interior area
- Total structure area: 2,900
- Total interior livable area: 2,304 sqft
Video & virtual tour
Property
Parking
- Total spaces: 2
- Parking features: Garage - Attached
- Attached garage spaces: 2
- Details: Garage Dimensions: 20x25
Features
- Levels: Two
- Stories: 2
- Exterior features: Irrigation System, Sidewalk
- Has view: Yes
- View description: Pond
- Has water view: Yes
- Water view: Pond
- Waterfront features: Pond
- Body of water: NA
Lot
- Size: 4,792 Square Feet
Details
- Parcel number: 032631352200011260
- Zoning: SFR
- Special conditions: None
Construction
Type & style
- Home type: SingleFamily
- Property subtype: Single Family Residence
Materials
- Wood Frame
- Foundation: Slab
- Roof: Shingle
Condition
- New construction: No
- Year built: 2024
Utilities & green energy
- Sewer: Public Sewer
- Water: Public
- Utilities for property: Cable Connected, Fiber Optics, Public
Community & HOA
Community
- Pet fee: $0 monthly
- Subdivision: AMELIA GROVES PH 1
HOA
- Has HOA: Yes
- HOA fee: $130 monthly
- HOA name: Castle group Miguel Ubiles
- HOA phone: 407-232-9645
Location
- Region: Saint Cloud
Financial & listing details
- Price per square foot: $197/sqft
- Tax assessed value: $377,100
- Annual tax amount: $6,754
- Date on market: 4/23/2026
- Cumulative days on market: 95 days
- Listing terms: Cash,Conventional,FHA,VA Loan
- Ownership: Fee Simple
- Total actual rent: 0
- Road surface type: Asphalt
Estimated market value
$448,100
$426,000 - $471,000
$2,429/mo
Price history
| Date | Event | Price |
|---|---|---|
| 5/12/2026 | Price change | $454,000-1.1%$197/sqft |
Source:  Stellar MLS #O6398803 Report a problem Stellar MLS #O6398803 Report a problem | ||
| 4/23/2026 | Listed for sale | $459,000+3.4%$199/sqft |
Source: Stellar MLS #O6398803 Report a problem | ||
| 6/6/2024 | Sold | $444,000$193/sqft |
Source: Public Record Report a problem | ||
Public tax history
| Year | Property taxes | Tax assessment |
|---|---|---|
| 2025 | $6,754 +882.9% | $377,100 +552.4% |
| 2024 | $687 +35.3% | $57,800 +15.6% |
| 2023 | $508 +45.3% | $50,000 +100% |
| 2022 | $349 | $25,000 |
Find assessor info on the county website
Monthly payment
Est. payment
Payment breakdown
Explore the cost of this home by adjusting the details. Changes won't be saved.Climate risks
Neighborhood: 34771
Nearby schools
GreatSchools rating
- 5/10Hickory Tree Elementary SchoolGrades: PK-5Distance: 3.9 mi
- 6/10Middle School AAGrades: 6-8Distance: 5.6 mi
- 5/10Harmony High SchoolGrades: 9-12Distance: 5.4 mi
- $417,6003,920 Square Feet6070 Windy Leaf Aly, Saint Cloud, FL 34771Sold
- $2,2903 bd3 ba1.8k sqft6078 Windy Leaf Aly, Saint Cloud, FL 34771For Rent
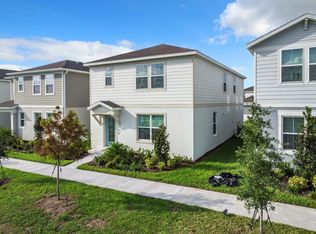
- $440,7004,791 Square Feet6066 Windy Leaf Aly, Saint Cloud, FL 34771Sold
- $460,8004 bd3 ba2.5k sqft6082 Windy Leaf Aly, Saint Cloud, FL 34771Sold
- $421,0904 bd3 ba2k sqft6086 Windy Leaf Aly, Saint Cloud, FL 34771Sold
- $398,3004 bd3 ba1.9k sqft6062 Windy Leaf Aly, Saint Cloud, FL 34771Sold
- $449,5905 bd3 ba2.6k sqft6072 Forest Perch Dr, Saint Cloud, FL 34771Sold
- $397,0903 bd3 ba1.6k sqft6076 Forest Perch Dr, Saint Cloud, FL 34771Sold
A local agent can set up tours, give advice and negotiate with sellers.
Similar homes
- $420,0004 bd3 ba1.9k sqft1818 Groveline Rd, Saint Cloud, FL 34771For Sale
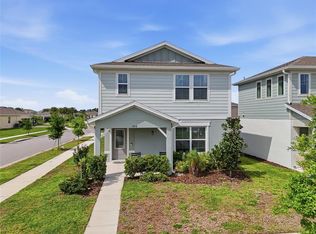
 MLS ID #O6421052, Wendy Stewart, LLC, TROPICAL SPRINGS REALTY. Stellar MLS
 - $417,5005 bd3 ba2.6k sqft1659 Gentle Breeze Dr, Saint Cloud, FL 34771For Sale
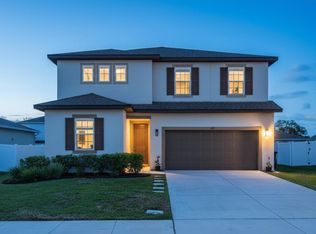 MLS ID #O6417975, Ann Marie Ursino, LUNA GROUP. Stellar MLS
 - $439,0004 bd2 ba2k sqft173 Lavenna Ave, Saint Cloud, FL 34771For Sale
 MLS ID #S5153972, Tom Longmoore, LLC, SELLSTATE INNOVATION REALTY. Stellar MLS
 - $524,9004 bd4 ba2.8k sqft6067 Forest Perch Dr, Saint Cloud, FL 34771For Sale
 MLS ID #TB8512533, Jonathan Minerick, HOMECOIN.COM. Stellar MLS
 - $395,0003 bd2 ba1.6k sqft5629 Western Sun Dr, Saint Cloud, FL 34771For SaleMLS ID #O6391381, Michael Garcia, LPT REALTY, LLC. Stellar MLS
- $439,9004 bd3 ba1.9k sqft5585 Vigo Loop, Saint Cloud, FL 34771For SaleMLS ID #O6414642, Miguel Diaz, REALTY OF AMERICA. Stellar MLS
- $424,0003 bd3 ba1.7k sqft360 Whistling Duck Trl, Saint Cloud, FL 34771For SaleMLS ID #O6419324, Chris Creegan, CREEGAN GROUP. Stellar MLS
- $409,9004 bd2 ba1.8k sqft5634 Winona Dr, Saint Cloud, FL 34771For SaleMLS ID #O6406754, Michael Blank, FL PRO BROKERS LLC. Stellar MLS
- $399,0004 bd2 ba2.1k sqft2398 Nuthatch St, Saint Cloud, FL 34771For SaleMLS ID #S5146518, Mouna Hilali, KELLER WILLIAMS ADVANTAGE III. Stellar MLS
- $424,0005 bd3 ba2.5k sqft2747 Slash Way, Saint Cloud, FL 34771For SaleMLS ID #O6377902, Chris Creegan, CREEGAN GROUP. Stellar MLS
- $404,9954 bd2 ba1.8k sqft2076 Tay Wes Dr, Saint Cloud, FL 34771For SaleMLS ID #S5149306, Maribell Cruz, LPT REALTY, LLC. Stellar MLS
- $415,0003 bd2 ba1.8k sqft1807 Sunfish St, Saint Cloud, FL 34771For SaleMLS ID #O6361664, Ariel Vargas, EXP REALTY LLC. Stellar MLS
- $454,0005 bd3 ba2.6k sqft2540 Harmonia Hammock Rd, Harmony, FL 34773For SaleMLS ID #O6353734, Jamie Andrychowski, HOMESMART. Stellar MLS
- $440,0004 bd2 ba1.5k sqft5724 Camilla St, Saint Cloud, FL 34771For SaleMLS ID #O6384652, Ariel Vargas, EXP REALTY LLC. Stellar MLS
- $459,9995 bd3 ba2.6k sqft2533 Harmonia Hammock Rd, Harmony, FL 34773For SaleMLS ID #S5153108, Kimberly Gamble, CORCORAN CONNECT LLC. Stellar MLS
- $416,0004 bd4 ba2.4k sqft6406 Pine Warbler Way, Saint Cloud, FL 34771For SaleMLS ID #S5144212, Susy Ortiz, COLDWELL BANKER SOLOMON. Stellar MLS
- $429,9905 bd3 ba2.2k sqft2843 Parkfield Rd, Saint Cloud, FL 34772For SaleMLS ID #S5148561, Robert Kenon, II, HONEST EXPERTS REAL ESTATE LLC. Stellar MLS
- $439,9005 bd3 ba2.6k sqft3995 Mekong Ct, Saint Cloud, FL 34772For SaleMLS ID #S5153338, Sandra Lopez Colondres, FLORIDA REALTY INVESTMENTS. Stellar MLS
- $529,9993 bd2 ba2k sqft6237 Citrus Grove Ct, Saint Cloud, FL 34771For SaleMLS ID #O6379055, Josie Kassem, CORNERSTONE TRUST, LLC. Stellar MLS
- $390,0004 bd3 ba2.1k sqft469 Silverbell Trl, Saint Cloud, FL 34771For SaleMLS ID #O6387499, Kyle Madorin PA, UPWELL REALTY LLC. Stellar MLS
