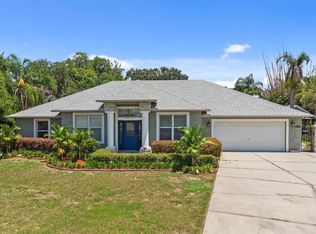
Welcome to the beautifully designed Citrus Grove Floor Plan by Pulte Homes, a highly sought after layout known for its comfort, functionality, and spacious open feel. Perfectly positioned in a prime location, this home places you just minutes from stunning Florida beaches, vibrant Lake Nona, the Florida Turnpike, and SR-417, making commuting and weekend escapes effortless. Enjoy the convenience of nearby shopping centers, dining options, grocery stores, and everyday essentials, all just moments from your doorstep. With 2,855 square feet, 5 bedrooms, and 3 full bathrooms, this home offers the perfect blend of warmth, comfort, and room to grow. From the moment you step inside, you’ll appreciate the open and inviting layout. The heart of the home is the stunning kitchen, featuring 42-inch cabinets, stainless steel appliances, generous counter space, and a large center island that’s perfect for gathering with family and friends. Whether you're hosting holidays or enjoying a quiet morning coffee, this space was designed to bring everyone together. The primary suite is conveniently located downstairs, offering privacy and ease. The en-suite bathroom features a spacious walk-in shower, creating a relaxing retreat. Also on the main floor, you’ll find an additional bedroom and full bathroom ideal for guests or a home office as well as a downstairs laundry room for added convenience. A whole home water filtration system adds comfort and peace of mind. Upstairs, the home truly opens up with a spacious loft perfect as a media room, playroom, or second living area along with three generously sized bedrooms, each featuring walk-in closets, providing plenty of storage for everyone. Step outside to your covered lanai, a welcoming space to relax, entertain, or enjoy peaceful evenings year round. The backyard is fully fenced, offering added privacy and peace of mind perfect for pets, play, or simply enjoying your own private outdoor retreat. Located in a wonderful community featuring a resort-style pool, playground, and fitness center, and situated near highly rated schools, this home checks every box for comfort, convenience, and lifestyle. Schedule your tour today.
For sale
$479,900
2172 BUR OAK BOULEVARD, ST CLOUD, FL 34771
5beds
2,855sqft
Single Family Residence
Built in 2019
5,000 Square Feet Lot
$472,900 Zestimate®
$168/sqft
$95/mo HOA
What's special
Open and inviting layoutStunning kitchenGenerous counter spaceStainless steel appliances
- 16 days
- 121
- 9
Zillow last checked:
Listing updated:
Listed by:
Joseph Tipa 407-488-3020,
THE PROPERTY FIRM 407-530-5444
Source: Stellar MLS,MLS#: S5144654 Originating MLS: Osceola
Originating MLS: Osceola
Facts & features
Interior
Bedrooms & bathrooms
- Bedrooms: 5
- Bathrooms: 3
- Full bathrooms: 3
Rooms
- Room types: Attic, Loft, Storage Rooms
Primary bedroom
- Features: Walk-In Closet(s)
- Level: First
- Area: 195 Square Feet
- Dimensions: 13x15
Bedroom 2
- Features: Walk-In Closet(s)
- Level: First
- Area: 120 Square Feet
- Dimensions: 12x10
Bedroom 3
- Features: Walk-In Closet(s)
- Level: Second
- Area: 156 Square Feet
- Dimensions: 13x12
Bedroom 4
- Features: Walk-In Closet(s)
- Level: Second
- Area: 143 Square Feet
- Dimensions: 13x11
Bedroom 5
- Features: Walk-In Closet(s)
- Level: Second
- Area: 168 Square Feet
- Dimensions: 14x12
Primary bathroom
- Features: Dual Sinks, Shower No Tub, Walk-In Closet(s)
- Level: First
- Area: 80 Square Feet
- Dimensions: 8x10
Bathroom 2
- Level: First
- Area: 35 Square Feet
- Dimensions: 7x5
Bathroom 3
- Level: Second
- Area: 60 Square Feet
- Dimensions: 12x5
Balcony porch lanai
- Level: First
- Area: 120 Square Feet
- Dimensions: 12x10
Dinette
- Level: First
- Area: 154 Square Feet
- Dimensions: 11x14
Great room
- Level: First
- Area: 266 Square Feet
- Dimensions: 14x19
Kitchen
- Features: Granite Counters, Kitchen Island, Pantry
- Level: First
- Area: 192 Square Feet
- Dimensions: 12x16
Laundry
- Level: First
- Area: 72 Square Feet
- Dimensions: 9x8
Loft
- Level: Second
- Area: 340 Square Feet
- Dimensions: 20x17
Heating
- Electric
Cooling
- Central Air
Appliances
- Included: Dishwasher, Microwave, Range, Refrigerator, Water Filtration System
- Laundry: Laundry Room
Features
- Open Floorplan, Primary Bedroom Main Floor, Split Bedroom, Walk-In Closet(s)
- Flooring: Carpet, Tile
- Doors: Sliding Doors
- Has fireplace: No
Interior area
- Total structure area: 3,456
- Total interior livable area: 2,855 sqft
Video & virtual tour
Property
Parking
- Total spaces: 2
- Parking features: Driveway, Garage Door Opener
- Attached garage spaces: 2
- Has uncovered spaces: Yes
- Details: Garage Dimensions: 18x20
Features
- Levels: Two
- Stories: 2
- Patio & porch: Covered
- Exterior features: Lighting
- Fencing: Fenced
Lot
- Size: 5,000 Square Feet
- Dimensions: 56 x 128 x 60 x 129
- Features: Landscaped, Sidewalk, Above Flood Plain
Details
- Parcel number: 082631397300010110
- Zoning: RES
- Special conditions: None
Construction
Type & style
- Home type: SingleFamily
- Property subtype: Single Family Residence
Materials
- Block, Cement Siding, Stucco, Wood Frame
- Foundation: Slab
- Roof: Shingle
Condition
- New construction: No
- Year built: 2019
Details
- Builder model: Citrus Grove
- Builder name: Pulte
- Warranty included: Yes
Utilities & green energy
- Sewer: Public Sewer
- Water: Public
- Utilities for property: Electricity Connected, Public
Green energy
- Energy efficient items: Appliances, HVAC, Lighting, Roof, Thermostat, Windows
- Water conservation: Irrigation-Reclaimed Water, Fl. Friendly/Native Landscape
Community & HOA
Community
- Features: Clubhouse, Fitness Center, Playground, Pool
- Security: Smoke Detector(s), Fire Resistant Exterior, Fire/Smoke Detection Integration
- Pet fee: $0 monthly
- Subdivision: LIVE OAK LAKE PH 1
HOA
- Has HOA: Yes
- Amenities included: Clubhouse, Fitness Center, Playground, Pool
- Services included: Community Pool, Maintenance Grounds, Pool Maintenance, Recreational Facilities
- HOA fee: $95 monthly
- HOA name: Johanna Vega, Castle Group
- HOA phone: 407-214-0627
Location
- Region: Saint Cloud
Financial & listing details
- Price per square foot: $168/sqft
- Tax assessed value: $400,300
- Annual tax amount: $4,941
- Date on market: 2/26/2026
- Cumulative days on market: 179 days
- Listing terms: Cash,Conventional,FHA,VA Loan
- Ownership: Fee Simple
- Total actual rent: 0
- Electric utility on property: Yes
- Road surface type: Concrete
Estimated market value
$472,900
$449,000 - $497,000
$2,833/mo
Price history
| Date | Event | Price |
|---|---|---|
| 8/25/2026 | Listed for sale | $479,900-5.9%$168/sqft |
Source:  Stellar MLS #S5144654 Report a problem Stellar MLS #S5144654 Report a problem | ||
| 8/10/2026 | Listing removed | $509,900$179/sqft |
Source: Stellar MLS #S5144654 Report a problem | ||
| 5/4/2026 | Price change | $509,900-1.9%$179/sqft |
Source: Stellar MLS #S5144654 Report a problem | ||
| 2/26/2026 | Listed for sale | $519,900+58%$182/sqft |
Source: Stellar MLS #S5144654 Report a problem | ||
| 3/26/2020 | Sold | $329,000$115/sqft |
Source: Public Record Report a problem | ||
Public tax history
| Year | Property taxes | Tax assessment |
|---|---|---|
| 2025 | $5,148 +32.7% | $400,300 -3.7% |
| 2024 | $3,881 -12.1% | $415,500 +5.8% |
| 2023 | $4,415 +4% | $392,800 +6.8% |
| 2022 | $4,246 +0.6% | $367,900 +25.2% |
| 2021 | $4,220 -9.6% | $293,900 +3.2% |
| 2020 | $4,668 +689.9% | $284,900 +612.3% |
| 2019 | $591 | $40,000 |
Find assessor info on the county website
Monthly payment
Est. payment
Payment breakdown
Explore the cost of this home by adjusting the details. Changes won't be saved.Climate risks
Neighborhood: 34771
Nearby schools
Schools provided by the listing agent
- Elementary: Hickory Tree Elem
- Middle: Harmony Middle
- High: Harmony High
Source: Stellar MLS. This data may not be complete. We recommend contacting the local school district to confirm school assignments for this home.
- $50,000-- bd-- ba-- sqft2177 Mossy Vine Ave, Saint Cloud, FL 34771Off Market
- $50,000-- bd-- ba-- sqft2171 Mossy Vine Ave, Saint Cloud, FL 34771Off Market
- $50,000-- bd-- ba-- sqft2183 Mossy Vine Ave, Saint Cloud, FL 34771Off Market
- $375,0003 bd2 ba1.7k sqft2190 Bur Oak Blvd, Saint Cloud, FL 34771For Sale

Similar homes
- $460,0004 bd3 ba2.7k sqft4791 RIVERWALK DRIVE, ST CLOUD, FL 34771For Sale

 MLS ID #O6430911, Mayra Pinero, PA, KELLER WILLIAMS ADVANTAGE III. Stellar MLS
 - $459,5005 bd3 ba2.6k sqft416 TALISI LOOP, ST CLOUD, FL 34771For Sale
 MLS ID #O6430591, Daniel Rodriguez, NEW HEIGHTS REALTY GROUP. Stellar MLS
 - $557,0005 bd3 ba2.1k sqft1910 LEE WOOD COURT, ST CLOUD, FL 34772For Sale
 MLS ID #O6436021, Chevon Eaton, CHEVON EATON. Stellar MLS
 - $565,0004 bd4 ba3.2k sqft1553 PINE MARSH LOOP, ST CLOUD, FL 34771For Sale
 MLS ID #O6436266, Angel Iglesia, LUXE PROPERTIES. Stellar MLS
 - $499,9004 bd4 ba2.8k sqft1631 GROVELINE ROAD, ST CLOUD, FL 34771For SaleMLS ID #O6399506, Jonathan Patino, 1ST CLASS REAL ESTATE REAGAN R. Stellar MLS
- $465,0004 bd3 ba2.8k sqft3624 VEGA CREEK DRIVE, ST CLOUD, FL 34772For SaleMLS ID #S5155107, Michael Suazo, PREFERRED REAL ESTATE BROKERS. Stellar MLS
- $510,0004 bd4 ba2.9k sqft6036 FOREST PERCH DRIVE, ST CLOUD, FL 34771For SaleMLS ID #G5112493, David Wilson, WHEATLEY REALTY GROUP. Stellar MLS
- $439,9004 bd3 ba1.9k sqft5585 VIGO LOOP, ST CLOUD, FL 34771For SaleMLS ID #O6414642, Miguel Diaz, REALTY OF AMERICA. Stellar MLS
- $532,5005 bd3 ba2.8k sqft1458 FLATWOOD STREET, ST CLOUD, FL 34771For SaleMLS ID #S5142857, Kelly Foster, FLORIDA LUX LISTINGS, LLC. Stellar MLS
- $419,9005 bd3 ba2.6k sqft3995 MEKONG COURT, ST CLOUD, FL 34772For SaleMLS ID #S5153338, Sandra Lopez Colondres, FLORIDA REALTY INVESTMENTS. Stellar MLS
- $449,9995 bd3 ba2.6k sqft2533 HARMONIA HAMMOCK ROAD, ST CLOUD, FL 34773For SaleMLS ID #S5153108, Kimberly Gamble, CORCORAN CONNECT LLC. Stellar MLS
- $575,0005 bd4 ba2.8k sqft1501 PRAIRIE OAKS DRIVE, ST CLOUD, FL 34771For SaleMLS ID #O6383273, Justin Core, EXP REALTY LLC. Stellar MLS
- $499,9994 bd4 ba2.5k sqft1461 CLEAR BROOK PLACE, ST CLOUD, FL 34772For SaleMLS ID #O6374682, Rick Cazeau, EXP REALTY LLC. Stellar MLS
- $400,0004 bd4 ba2.2k sqft5533 VIGO LOOP, ST CLOUD, FL 34771For SaleMLS ID #S5149624, Julio Salgado, REMAX PREMIER PROPERTIES. Stellar MLS
- $418,5004 bd2 ba2k sqft1444 PINE MARSH LOOP, ST CLOUD, FL 34771For SaleMLS ID #O6392977, Thomas Nickley, Jr, KELLER WILLIAMS REALTY AT THE PARKS. Stellar MLS
- $412,5003 bd2 ba1.8k sqft5087 TWIN LAKES BOULEVARD, ST CLOUD, FL 34772For SaleMLS ID #O6426759, Ally Beloat, ORANGE SLICE PROPERTIES. Stellar MLS
- $454,0003 bd3 ba2.3k sqft6074 WINDY LEAF ALLEY, ST CLOUD, FL 34771For SaleMLS ID #O6398803, John Tremblay, THE TEAM REAL ESTATE GROUP INC. Stellar MLS
- $419,0003 bd3 ba1.7k sqft360 WHISTLING DUCK TRAIL, ST CLOUD, FL 34771For SaleMLS ID #O6419324, Chris Creegan, CREEGAN GROUP. Stellar MLS
- $599,9004 bd4 ba2.9k sqft2712 TIMBERGROVE STREET, ST CLOUD, FL 34771For SaleMLS ID #S5151027, Yuderka Rodriguez, LPT REALTY, LLC. Stellar MLS
- $538,5005 bd3 ba3.4k sqft3481 MIDDLEBROOK PL, ST CLOUD, FL 34773For SaleMLS ID #S5147896, Jeanine Corcoran, CORCORAN CONNECT LLC. Stellar MLS
