Your home searching ends here! Nestled away in the GATED quiet and most sought after community of Nova Pointe, lies this elegant estate. In the heart of Lake Nona and Saint Cloud, you get the best of both worlds! You’ll deservingly have bragging rights because you will own the LARGEST LOT & HOME in the ENTIRE subdivision! This gorgeous estate is sitting on just over half an acre lot. Italian paved stone will greet you as you pull up. Once you enter the open floor plan awaits you and the chef gourmet kitchen with eye catching granite countertops. Latest stainless steel appliances and espresso martini colored high end cabinets to complement the soft colors throughout. FRESH paint, Home completely tiled throughout and rooms layered with cozy plush carpet flooring for extra relaxation. Walk in closets in every room and state of the art upgraded bathrooms with granite countertops. One of the most OVERSIZED resort style showers in the master suite. Warm inviting living room for fun family nights and entertaining with sliding glass door to exit on to the fully screened in lanai where you will find your oversized fully fenced in lot. Enjoy the Florida sunshine, bbqs, fun and more out here as you gander upon your quiet backyard. Ready for your future pool. Upstairs has a HUGE LOFT area for entertainment of whatever you can imagine. This is a dream home. Not to mention amenities in this community feature park, playgrounds lakes and ponds, resort style pool! You’ll feel like you’re on vacation every second you spend in your new home. Only seconds from major highways and shopping plazas, less than 29 minutes to the beach & Disney along with other attractions. Nothing says Florida living like this home here. Be the first to see for yourself before it’s too late.
For sale
$565,000
1553 PINE MARSH LOOP, ST CLOUD, FL 34771
4beds
3,210sqft
Single Family Residence
Built in 2015
0.5 Acres Lot
$553,000 Zestimate®
$176/sqft
$77/mo HOA
What's special
Fresh paintEye catching granite countertopsChef gourmet kitchenOpen floor planHome completely tiled throughoutCozy plush carpet flooringQuiet backyard
- 50 days
- 1,005
- 114
Zillow last checked:
Listing updated:
Listed by:
Angel Iglesia 407-508-5528,
LUXE PROPERTIES 305-809-7650
Source: Stellar MLS,MLS#: O6436266 Originating MLS: Lake and Sumter
Originating MLS: Lake and Sumter
Facts & features
Interior
Bedrooms & bathrooms
- Bedrooms: 4
- Bathrooms: 4
- Full bathrooms: 4
Rooms
- Room types: Bonus Room, Den/Library/Office, Dining Room, Loft, Media Room
Primary bedroom
- Features: Walk-In Closet(s)
- Level: First
Bedroom 2
- Features: Walk-In Closet(s)
- Level: First
Bedroom 3
- Features: Walk-In Closet(s)
- Level: First
Bedroom 4
- Features: Walk-In Closet(s)
- Level: First
Dining room
- Features: Pantry, Storage Closet
- Level: First
Kitchen
- Features: Granite Counters, Walk-In Closet(s)
- Level: First
Living room
- Features: Ceiling Fan(s), Coat Closet
- Level: First
Loft
- Level: Second
Heating
- Central
Cooling
- Central Air
Appliances
- Included: Convection Oven, Cooktop, Dishwasher, Dryer, Exhaust Fan, Microwave, Range, Refrigerator, Washer
- Laundry: Inside, Laundry Room
Features
- Built-in Features, Ceiling Fan(s), Crown Molding, Eating Space In Kitchen, High Ceilings, Open Floorplan, Primary Bedroom Main Floor, Split Bedroom, Tray Ceiling(s), Walk-In Closet(s)
- Flooring: Carpet, Ceramic Tile
- Doors: French Doors
- Windows: Window Treatments
- Has fireplace: No
- Common walls with other units/homes: Corner Unit
Interior area
- Total structure area: 4,188
- Total interior livable area: 3,210 sqft
Video & virtual tour
Property
Parking
- Total spaces: 3
- Parking features: Driveway, Garage Door Opener, Oversized, Workshop in Garage
- Attached garage spaces: 3
- Has uncovered spaces: Yes
Features
- Levels: Two
- Stories: 2
- Patio & porch: Covered, Enclosed, Patio, Rear Porch, Screened
- Exterior features: Courtyard, Fire Pit, Irrigation System, Lighting, Private Mailbox, Rain Gutters, Sidewalk, Sprinkler Metered
- Fencing: Vinyl
- Has view: Yes
- View description: Garden
- Waterfront features: Lake Privileges, Pond Access
Lot
- Size: 0.5 Acres
- Features: Cleared, Corner Lot, City Lot, In County, Landscaped, Oversized Lot, Sidewalk
Details
- Additional structures: Other, Storage
- Parcel number: 172531444600010250
- Zoning: R1
- Special conditions: None
Construction
Type & style
- Home type: SingleFamily
- Property subtype: Single Family Residence
Materials
- Block, Concrete
- Foundation: Slab
- Roof: Shingle
Condition
- New construction: No
- Year built: 2015
Utilities & green energy
- Sewer: Public Sewer
- Water: Public
- Utilities for property: BB/HS Internet Available, Cable Connected, Electricity Connected, Street Lights, Water Connected
Community & HOA
Community
- Features: Fishing, Water Access, Deed Restrictions, Dog Park, Gated Community - No Guard, Irrigation-Reclaimed Water, Park, Playground, Pool, Sidewalks
- Security: Gated Community, Security Lights
- Pet fee: $0 monthly
- Subdivision: NOVA POINTE PH 2
HOA
- Has HOA: Yes
- Amenities included: Gated, Park, Pool, Security, Trail(s)
- Services included: Common Area Taxes, Community Pool, Pool Maintenance, Private Road, Sewer, Trash
- HOA fee: $77 monthly
- HOA name: Vanguard Management Group
- HOA phone: 813-930-8036
Location
- Region: Saint Cloud
Financial & listing details
- Price per square foot: $176/sqft
- Tax assessed value: $471,100
- Annual tax amount: $6,673
- Date on market: 8/25/2026
- Cumulative days on market: 168 days
- Listing terms: Cash,Conventional,FHA,VA Loan
- Ownership: Fee Simple
- Total actual rent: 0
- Electric utility on property: Yes
- Road surface type: Paved
Estimated market value
$553,000
$525,000 - $581,000
$3,191/mo
Price history
| Date | Event | Price |
|---|---|---|
| 8/25/2026 | Listed for sale | $565,000-1.6%$176/sqft |
Source:  Stellar MLS #O6436266 Report a problem Stellar MLS #O6436266 Report a problem | ||
| 8/12/2026 | Listing removed | $574,200$179/sqft |
Source: Stellar MLS #O6400264 Report a problem | ||
| 7/24/2026 | Price change | $574,200-1.8%$179/sqft |
Source: Stellar MLS #O6400264 Report a problem | ||
| 7/13/2026 | Price change | $585,000-1.7%$182/sqft |
Source: Stellar MLS #O6400264 Report a problem | ||
| 4/17/2026 | Listed for sale | $595,000+74.5%$185/sqft |
Source: Stellar MLS #O6400264 Report a problem | ||
| 10/30/2015 | Sold | $341,000$106/sqft |
Source: Public Record Report a problem | ||
Public tax history
| Year | Property taxes | Tax assessment |
|---|---|---|
| 2025 | $6,673 -0.9% | $471,100 +4.9% |
| 2024 | $6,735 +4.8% | $449,300 +1.3% |
| 2023 | $6,429 +15.8% | $443,500 +22.1% |
| 2022 | $5,553 +7.6% | $363,100 +13.6% |
| 2021 | $5,160 +2.6% | $319,500 +3.1% |
| 2020 | $5,030 +1.3% | $309,800 +2.7% |
| 2019 | $4,967 | $301,700 +3.3% |
| 2018 | $4,967 +3.5% | $292,000 +4% |
| 2017 | $4,800 +6.2% | $280,800 +0.1% |
| 2016 | $4,519 -0.8% | $280,500 +601.3% |
| 2015 | $4,557 +616.2% | $40,000 -13.4% |
| 2014 | $636 | $46,200 |
Find assessor info on the county website
Monthly payment
Est. payment
Payment breakdown
Explore the cost of this home by adjusting the details. Changes won't be saved.Climate risks
Neighborhood: 34771
Nearby schools
Schools provided by the listing agent
- Elementary: Narcoossee Elementary
- Middle: Harmony Middle
- High: Harmony High
Source: Stellar MLS. This data may not be complete. We recommend contacting the local school district to confirm school assignments for this home.
- $473,1005 bd3 ba3.1k sqft1557 Pine Marsh Loop, Saint Cloud, FL 34771Off Market
- $503,4005 bd4 ba3.1k sqft1549 Pine Marsh Loop, Saint Cloud, FL 34771Off Market
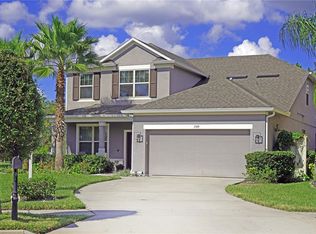
- $325,0003 bd2 ba1.6k sqft5150 Arrapahoe St, Saint Cloud, FL 34771Sold
- $479,4004 bd3 ba2.7k sqft1561 Pine Marsh Loop, Saint Cloud, FL 34771Off Market
Similar homes
- $550,0005 bd4 ba2.8k sqft1501 PRAIRIE OAKS DRIVE, ST CLOUD, FL 34771For Sale
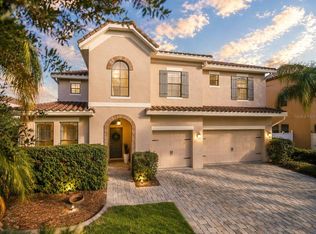
 MLS ID #O6383273, Justin Core, EXP REALTY LLC. Stellar MLS
 - $619,0005 bd3 ba3.7k sqft2331 AVELLINO AVENUE, ST CLOUD, FL 34771For Sale
 MLS ID #S5152586, Dan Palmer, TEAM DONOVAN. Stellar MLS
 - $495,0004 bd3 ba2.2k sqft5352 COSTA DEL SOL DRIVE, ST CLOUD, FL 34771For Sale
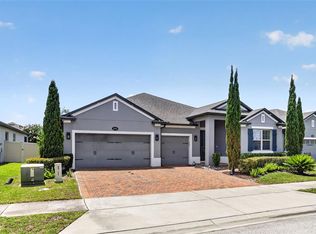 MLS ID #O6417756, Prescilla Vazquez Cosme, COMPASS FLORIDA LLC. Stellar MLS
 - $629,9004 bd4 ba4.3k sqft2819 MEAD AVENUE, ST CLOUD, FL 34771For Sale
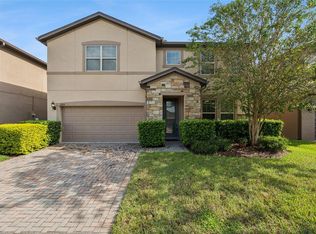 MLS ID #O6442761, Dominick Florio, RE/MAX TOWN & COUNTRY REALTY. Stellar MLS
 - $490,0004 bd2 ba1.8k sqft1418 FLATWOOD STREET, ST CLOUD, FL 34771For SaleMLS ID #S5158197, Jose Ortiz, PROPERTY OUTLET INTERNATIONAL. Stellar MLS
- $725,0006 bd4 ba4.4k sqft1481 CALM WATERS COURT, ST CLOUD, FL 34771For SaleMLS ID #O6437978, Harif Hazera LLC, PREMIER SOTHEBY'S INTL. REALTY. Stellar MLS
- $460,0004 bd3 ba2.7k sqft4791 RIVERWALK DRIVE, ST CLOUD, FL 34771For SaleMLS ID #O6430911, Mayra Pinero, PA, KELLER WILLIAMS ADVANTAGE III. Stellar MLS
- $480,0004 bd4 ba2.6k sqft1274 SILO DRIVE, ST CLOUD, FL 34771For SaleMLS ID #S5157312, Tammy Blanchard, FLORIDA REALTY RESULTS LLC. Stellar MLS
- $498,5004 bd4 ba2.8k sqft1646 GROVELINE RD, ST CLOUD, FL 34771For SaleMLS ID #S5157732, Roosmery Jimenez, LA ROSA REALTY LLC. Stellar MLS
- $450,0004 bd3 ba2.3k sqft1172 SILVERBELL TRAIL, ST CLOUD, FL 34771For SaleMLS ID #S5158717, Nicholas Giaccone, CENTURY 21 EDGE. Stellar MLS
- $445,0005 bd3 ba2.5k sqft5311 AMERSHAM LANE, ST CLOUD, FL 34771For SaleMLS ID #O6416556, Kiefer Persaud, EXIT REAL ESTATE RESULTS. Stellar MLS
- $574,9005 bd4 ba2.8k sqft5234 BUTTONSAGE DRIVE, ST CLOUD, FL 34772For SaleMLS ID #O6402925, Karia Ortiz, FORTEZA REALTY LLC. Stellar MLS
- $455,0003 bd3 ba2k sqft1553 CATERPILLAR STREET, ST CLOUD, FL 34771For SaleMLS ID #O6424303, Greg Sibley, SIMPLYSOLD REAL ESTATE PREMIER. Stellar MLS
- $715,0003 bd3 ba2.5k sqft2701 TIMBERGROVE STREET, ST CLOUD, FL 34771For SaleMLS ID #O6412988, Ryan Leitter, CHARLES RUTENBERG REALTY ORLANDO. Stellar MLS
- $417,5005 bd3 ba2.6k sqft1659 GENTLE BREEZE DRIVE, ST CLOUD, FL 34771For SaleMLS ID #O6417975, Ann Marie Ursino, LUNA GROUP. Stellar MLS
- $579,9004 bd3 ba2.5k sqft9966 HIDDEN DUNES LANE, ORLANDO, FL 32832For SaleMLS ID #O6428875, Vannessa Leboss, COLDWELL BANKER REALTY. Stellar MLS
- $429,6595 bd3 ba2.6k sqft416 TALISI LOOP, ST CLOUD, FL 34771For SaleMLS ID #O6430591, Daniel Rodriguez, NEW HEIGHTS REALTY GROUP. Stellar MLS
- $499,9904 bd4 ba2.9k sqft6036 FOREST PERCH DRIVE, ST CLOUD, FL 34771For SaleMLS ID #G5112493, David Wilson, WHEATLEY REALTY GROUP. Stellar MLS
- $549,9004 bd4 ba2.8k sqft1799 RANGER HIGHLANDS ROAD, KISSIMMEE, FL 34744For SaleMLS ID #O6428548, Allan Dion, D & D PROPERTY MANAGEMENT SOLUTIONS LLC. Stellar MLS
- $555,0005 bd4 ba3.4k sqft3651 DAYDREAM PLACE, ST CLOUD, FL 34772For SaleMLS ID #O6416673, Vanesa Vega, SET HOMES REALTY LLC. Stellar MLS
