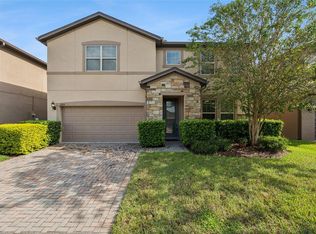
**** Seller offering buyer closing cost concession**** Welcome to 2331 Avellino Ave, a stunning 5-bedroom, 3-bathroom estate situated in the highly desirable, master-planned community of Avellino. Perfect as a primary residence for a growing family or a high-yield opportunity for savvy investors, this spacious home offers an ideal blend of luxury, convenience, and functionality. The open-concept living spaces transition seamlessly to your own private backyard paradise, featuring a pristine, fully screened-in pool that is perfect for soaking up the sunshine, entertaining guests, or relaxing after a long day without any hassle. Nestled within a vibrant neighborhood, residents of Avellino enjoy access to fantastic community amenities. This prime location places you just minutes from world-class Central Florida attractions, the Lake Nona Town Center, top-rated schools, and an array of premier dining and shopping destinations. Whether you are looking for a place to call home or a lucrative property to add to your real estate portfolio, this Avellino gem offers an unmatched lifestyle and long-term value.
For sale
Price cut: $20K (9/7)
$619,000
2331 AVELLINO AVENUE, ST CLOUD, FL 34771
5beds
3,757sqft
Single Family Residence
Built in 2014
6,098 Square Feet Lot
$611,300 Zestimate®
$165/sqft
$90/mo HOA
What's special
Pristine fully screened-in poolOpen-concept living spacesSpacious homePrivate backyard paradise
- 112 days
- 666
- 99
Zillow last checked:
Listing updated:
Listed by:
Dan Palmer 407-925-2432,
TEAM DONOVAN 407-705-2616
Source: Stellar MLS,MLS#: S5152586 Originating MLS: Osceola
Originating MLS: Osceola
Facts & features
Interior
Bedrooms & bathrooms
- Bedrooms: 5
- Bathrooms: 3
- Full bathrooms: 3
Rooms
- Room types: Den/Library/Office, Loft
Primary bedroom
- Features: Walk-In Closet(s)
- Level: Second
- Area: 378 Square Feet
- Dimensions: 18x21
Bedroom 2
- Features: Built-in Closet
- Level: Second
- Area: 228 Square Feet
- Dimensions: 12x19
Bedroom 3
- Features: Built-in Closet
- Level: Second
- Area: 168 Square Feet
- Dimensions: 12x14
Bedroom 4
- Features: Walk-In Closet(s)
- Level: Second
- Area: 156 Square Feet
- Dimensions: 12x13
Bedroom 5
- Features: Built-in Closet
- Level: First
- Area: 156 Square Feet
- Dimensions: 12x13
Dining room
- Level: First
- Area: 322 Square Feet
- Dimensions: 14x23
Family room
- Level: First
- Area: 450 Square Feet
- Dimensions: 15x30
Kitchen
- Level: First
- Area: 209 Square Feet
- Dimensions: 19x11
Living room
- Level: First
- Area: 300 Square Feet
- Dimensions: 20x15
Heating
- Central, Electric
Cooling
- Central Air
Appliances
- Included: Dishwasher, Dryer, Microwave, Range, Refrigerator, Washer
- Laundry: Laundry Room
Features
- Ceiling Fan(s)
- Flooring: Carpet, Vinyl
- Has fireplace: No
Interior area
- Total structure area: 4,562
- Total interior livable area: 3,757 sqft
Video & virtual tour
Property
Parking
- Total spaces: 2
- Parking features: Garage - Attached
- Attached garage spaces: 2
Features
- Levels: Two
- Stories: 2
- Exterior features: Sidewalk
- Has private pool: Yes
- Pool features: In Ground, Screen Enclosure
Lot
- Size: 6,098 Square Feet
- Dimensions: 50 x 120
Details
- Parcel number: 172531324100010450
- Zoning: RESI
- Special conditions: None
Construction
Type & style
- Home type: SingleFamily
- Property subtype: Single Family Residence
Materials
- Block, Concrete, Stucco
- Foundation: Slab
- Roof: Shingle
Condition
- New construction: No
- Year built: 2014
Utilities & green energy
- Sewer: Public Sewer
- Water: Public
- Utilities for property: BB/HS Internet Available, Cable Available, Electricity Available, Phone Available, Public, Water Available
Community & HOA
Community
- Features: Sidewalks
- Pet fee: $0 monthly
- Subdivision: AVELLINO
HOA
- Has HOA: Yes
- Services included: Other
- HOA fee: $90 monthly
- HOA name: Avellino / Community Management Specialist, LLC
- HOA phone: 407-359-7202
Location
- Region: Saint Cloud
Financial & listing details
- Price per square foot: $165/sqft
- Tax assessed value: $527,000
- Annual tax amount: $5,485
- Date on market: 6/26/2026
- Cumulative days on market: 112 days
- Listing terms: Cash,Conventional,FHA,VA Loan
- Ownership: Fee Simple
- Total actual rent: 0
- Electric utility on property: Yes
- Road surface type: Paved
Estimated market value
$611,300
$581,000 - $642,000
$3,897/mo
Price history
| Date | Event | Price |
|---|---|---|
| 9/7/2026 | Price change | $619,000-3.1%$165/sqft |
Source:  Stellar MLS #S5152586 Report a problem Stellar MLS #S5152586 Report a problem | ||
| 8/3/2026 | Price change | $639,000-1.5%$170/sqft |
Source: Stellar MLS #S5152586 Report a problem | ||
| 7/18/2026 | Price change | $649,000-1.5%$173/sqft |
Source: Stellar MLS #S5152586 Report a problem | ||
| 6/26/2026 | Listed for sale | $659,000+56.9%$175/sqft |
Source: Stellar MLS #S5152586 Report a problem | ||
| 8/20/2018 | Sold | $420,000-2.1%$112/sqft |
Source: Public Record Report a problem | ||
| 6/11/2018 | Price change | $429,000-1.4%$114/sqft |
Source: LA ROSA REALTY, LLC #O5706935 Report a problem | ||
| 5/14/2018 | Listed for sale | $435,000+18.2%$116/sqft |
Source: LA ROSA REALTY, LLC #O5706935 Report a problem | ||
| 9/30/2015 | Sold | $368,000$98/sqft |
Source: Public Record Report a problem | ||
Public tax history
| Year | Property taxes | Tax assessment |
|---|---|---|
| 2025 | $5,485 +4.6% | $527,000 +1.1% |
| 2024 | $5,244 +2.1% | $521,500 +10% |
| 2023 | $5,138 +11.1% | $473,900 +23.1% |
| 2022 | $4,627 +0.6% | $385,100 +9.5% |
| 2021 | $4,600 +1.3% | $351,800 +11.4% |
| 2020 | $4,543 -4.6% | $315,900 -3.5% |
| 2019 | $4,764 | $327,400 +9.2% |
| 2018 | $4,764 +10% | $299,867 +2.1% |
| 2017 | $4,330 0% | $293,700 -3.9% |
| 2016 | $4,331 -4.9% | $305,600 -10.7% |
| 2015 | $4,555 -22.2% | $342,300 +755.8% |
| 2014 | $5,856 | $40,000 |
Find assessor info on the county website
Monthly payment
Est. payment
Payment breakdown
Explore the cost of this home by adjusting the details. Changes won't be saved.Climate risks
Neighborhood: 34771
Similar homes
- $565,0004 bd4 ba3.2k sqft1553 PINE MARSH LOOP, ST CLOUD, FL 34771For Sale
 MLS ID #O6436266, Angel Iglesia, LUXE PROPERTIES. Stellar MLS
 - $600,0004 bd4 ba3.1k sqft5233 VILLA ROSA AVENUE, ST CLOUD, FL 34771For Sale
 MLS ID #S5155056, Jamie Bollinger, EXP REALTY LLC. Stellar MLS
 - $629,9004 bd4 ba4.3k sqft2819 MEAD AVENUE, ST CLOUD, FL 34771For Sale
 MLS ID #O6442761, Dominick Florio, RE/MAX TOWN & COUNTRY REALTY. Stellar MLS
 - $599,9004 bd4 ba2.9k sqft2712 TIMBERGROVE STREET, ST CLOUD, FL 34771For Sale
 MLS ID #S5151027, Yuderka Rodriguez, LPT REALTY, LLC. Stellar MLS
 - $709,9956 bd4 ba4.4k sqft1481 CALM WATERS COURT, ST CLOUD, FL 34771For SaleMLS ID #O6437978, Harif Hazera LLC, PREMIER SOTHEBY'S INTL. REALTY. Stellar MLS
- $600,0005 bd4 ba3k sqft1270 FOX HEDGE LANE, ST CLOUD, FL 34771For SaleMLS ID #O6442724, Rustina Gibson, RE/MAX VANTAGE. Stellar MLS
- $550,0005 bd4 ba2.8k sqft1501 PRAIRIE OAKS DRIVE, ST CLOUD, FL 34771For SaleMLS ID #O6383273, Justin Core, EXP REALTY LLC. Stellar MLS
- $469,9003 bd2 ba2.2k sqft4909 STONE ACRES CIRCLE, ST CLOUD, FL 34771For SaleMLS ID #O6443571, Francine Arroyo Santowski, BHHS FLORIDA REALTY. Stellar MLS
- $479,9004 bd4 ba3k sqft1613 LEATHERBACK LANE, ST CLOUD, FL 34771For SaleMLS ID #O6438755, Dominick Florio, RE/MAX TOWN & COUNTRY REALTY. Stellar MLS
- $715,0003 bd3 ba2.5k sqft2701 TIMBERGROVE STREET, ST CLOUD, FL 34771For SaleMLS ID #O6412988, Ryan Leitter, CHARLES RUTENBERG REALTY ORLANDO. Stellar MLS
- $615,0004 bd3 ba2.2k sqft8130 LAUREATE BOULEVARD, ORLANDO, FL 32827For SaleMLS ID #O6435568, Jenny Wemert, WEMERT GROUP REALTY LLC. Stellar MLS
- $480,0004 bd4 ba2.6k sqft1274 SILO DRIVE, ST CLOUD, FL 34771For SaleMLS ID #S5157312, Tammy Blanchard, FLORIDA REALTY RESULTS LLC. Stellar MLS
- $485,0004 bd4 ba2.9k sqft2091 BRILLANTE DRIVE, ST CLOUD, FL 34771For SaleMLS ID #S5155906, Mensny Oreste, LPT REALTY, LLC. Stellar MLS
- $417,5005 bd3 ba2.6k sqft1659 GENTLE BREEZE DRIVE, ST CLOUD, FL 34771For SaleMLS ID #O6417975, Ann Marie Ursino, LUNA GROUP. Stellar MLS
- $450,0004 bd3 ba2.3k sqft1172 SILVERBELL TRAIL, ST CLOUD, FL 34771For SaleMLS ID #S5158717, Nicholas Giaccone, CENTURY 21 EDGE. Stellar MLS
- $849,9006 bd6 ba5.2k sqft2873 MATERA DRIVE, ST CLOUD, FL 34771For SaleMLS ID #O6440564, Lauren Endsley, PREMIER SOTHEBYS INT'L REALTY. Stellar MLS
- $659,9006 bd4 ba4.2k sqft4750 CYPRESS FOREST LANE, ST CLOUD, FL 34772For SaleMLS ID #O6409131, Maria Sinai Labrador Moreno, LPT REALTY, LLC. Stellar MLS
- $628,0005 bd5 ba3.6k sqft3018 BOATING BOULEVARD, KISSIMMEE, FL 34746For SaleMLS ID #O6421095, Ninive Quintero, TOP FLORIDA HOMES. Stellar MLS
- $455,0003 bd3 ba2k sqft1553 CATERPILLAR STREET, ST CLOUD, FL 34771For SaleMLS ID #O6424303, Greg Sibley, SIMPLYSOLD REAL ESTATE PREMIER. Stellar MLS
- $610,5003 bd3 ba2.2k sqft2764 GREENLANDS STREET, ST CLOUD, FL 34772For SaleMLS ID #O6409694, Brittany Pride, EXP REALTY LLC. Stellar MLS
