Set within the gated community of East Lake Park, this impressive six-bedroom, four-bath residence showcases more than $40,000 in luxurious upgrades, complemented by spacious living, thoughtful design and modern comfort. Positioned along a quiet cul-de-sac, the home offers an exceptional sense of space with a three-car garage, expansive interiors and a private, fully fenced backyard. Inside, an open and inviting layout unfolds across light-filled living spaces with hard surface flooring throughout, offering a clean and cohesive aesthetic with no carpet in the home. At the heart of the residence, the kitchen is designed to bring everyone together, featuring an expansive center island, abundant cabinetry and refined finishes. An effortless connection to the adjoining dining and living areas creates a natural setting for entertaining while remaining equally suited to relaxed daily living. Six well-appointed bedrooms provide remarkable versatility for family, overnight guests, a dedicated office, a fitness space or a media room. The primary suite serves as a peaceful retreat, complete with a spacious walk-in closet and an elegant en suite bath designed for relaxation. Four full baths throughout the residence further complement the home’s generous accommodations. Beyond the interiors, the vinyl-fenced backyard offers privacy and ample room to enjoy the Florida lifestyle, whether dining outdoors, entertaining friends or simply unwinding at the end of the day. A three-car garage provides additional flexibility for vehicles, storage and recreational needs. Ideally located near Lake Nona Medical City, the Orlando VA Medical Center and Orlando International Airport, the residence also offers convenient access to major roadways as well as the shopping, dining and amenities that have made the Lake Nona area one of Central Florida’s most dynamic destinations. Combining substantial living space, a versatile floor plan and a desirable gated setting, this exceptional residence presents an inviting opportunity to enjoy refined Central Florida living.
For sale
Price cut: $11K (10/23)
$699,000
1481 CALM WATERS COURT, ST CLOUD, FL 34771
6beds
4,456sqft
Single Family Residence
Built in 2013
9,801 Square Feet Lot
$-- Zestimate®
$157/sqft
$122/mo HOA
What's special
Modern comfortExpansive center islandRefined finishesThree-car garageSix well-appointed bedroomsDedicated officeSix-bedroom four-bath residence
- 47 days
- 271
- 21
Zillow last checked:
Listing updated:
Listed by:
Harif Hazera LLC 407-953-9098,
PREMIER SOTHEBY'S INTL. REALTY 407-644-3295
Source: Stellar MLS,MLS#: O6437978 Originating MLS: Orlando Regional
Facts & features
Interior
Bedrooms & bathrooms
- Bedrooms: 6
- Bathrooms: 4
- Full bathrooms: 4
Rooms
- Room types: Breakfast Room Separate, Den/Library/Office, Family Room, Dining Room, Great Room, Utility Room, Loft
Primary bedroom
- Features: Walk-In Closet(s)
- Level: Second
- Area: 294 Square Feet
- Dimensions: 14x21
Primary bathroom
- Features: Storage Closet
- Level: Second
- Area: 120 Square Feet
- Dimensions: 12x10
Great room
- Level: First
- Area: 437 Square Feet
- Dimensions: 23x19
Kitchen
- Level: First
- Area: 150 Square Feet
- Dimensions: 10x15
Loft
- Level: Second
- Area: 256 Square Feet
- Dimensions: 16x16
Heating
- Electric
Cooling
- Central Air
Appliances
- Included: Dishwasher, Electric Water Heater, Microwave, Range, Refrigerator, Water Filtration System, Water Softener
- Laundry: Electric Dryer Hookup, Inside, Laundry Room, Washer Hookup
Features
- Ceiling Fan(s), Eating Space In Kitchen, High Ceilings, PrimaryBedroom Upstairs, Split Bedroom, Stone Counters, Thermostat, Vaulted Ceiling(s), Walk-In Closet(s)
- Flooring: Ceramic Tile, Hardwood
- Windows: Window Treatments
- Has fireplace: No
Interior area
- Total structure area: 5,783
- Total interior livable area: 4,456 sqft
Video & virtual tour
Property
Parking
- Total spaces: 3
- Parking features: Oversized
- Attached garage spaces: 3
Features
- Levels: Two
- Stories: 2
- Exterior features: Garden, Irrigation System, Lighting, Sidewalk, Sprinkler Metered
- Fencing: Fenced,Vinyl
Lot
- Size: 9,801 Square Feet
- Dimensions: 78.5 x 125
- Features: Cul-De-Sac, Landscaped, Sidewalk
Details
- Parcel number: 172531316400010920
- Zoning: RESI
- Special conditions: None
Construction
Type & style
- Home type: SingleFamily
- Property subtype: Single Family Residence
Materials
- Stucco
- Foundation: Block
- Roof: Tile
Condition
- Completed
- New construction: No
- Year built: 2013
Details
- Builder model: Saratoga
- Builder name: Pacific Homes
Utilities & green energy
- Sewer: Public Sewer
- Water: Public
- Utilities for property: Electricity Available, Electricity Connected, Sewer Available, Sewer Connected, Sprinkler Meter, Water Available, Water Connected
Community & HOA
Community
- Features: Gated Community - No Guard, No Truck/RV/Motorcycle Parking, Sidewalks
- Security: Gated Community, Smoke Detector(s)
- Pet fee: $0 monthly
- Subdivision: EAST LAKE PARK PH 3-5
HOA
- Has HOA: Yes
- Amenities included: Basketball Court, Gated
- HOA fee: $122 monthly
- HOA name: East Lake Park HOA - Kaitlin Marshall
- HOA phone: 407-781-1188
Location
- Region: Saint Cloud
Financial & listing details
- Price per square foot: $157/sqft
- Tax assessed value: $653,000
- Annual tax amount: $6,274
- Date on market: 9/8/2026
- Cumulative days on market: 48 days
- Listing terms: Cash,Conventional,FHA,VA Loan
- Ownership: Fee Simple
- Total actual rent: 0
- Electric utility on property: Yes
- Road surface type: Asphalt
Estimated market value
Not available
Estimated sales range
Not available
Not available
Price history
| Date | Event | Price |
|---|---|---|
| 10/23/2026 | Price change | $699,000-1.5%$157/sqft |
Source:  Stellar MLS #O6437978 Report a problem | ||
| 10/16/2026 | Price change | $709,995-2.1%$159/sqft |
Source: Stellar MLS #O6437978 Report a problem | ||
| 9/18/2026 | Price change | $725,000-3.3%$163/sqft |
Source: Stellar MLS #O6437978 Report a problem | ||
| 9/8/2026 | Listed for sale | $750,000-3.8%$168/sqft |
Source: Stellar MLS #O6437978 Report a problem | ||
| 6/24/2026 | Listing removed | $780,000$175/sqft |
Source: Stellar MLS #O6410402 Report a problem | ||
| 6/2/2026 | Price change | $780,000-1.3%$175/sqft |
Source: Stellar MLS #O6410402 Report a problem | ||
| 5/23/2026 | Listed for sale | $790,000-1.2%$177/sqft |
Source: Stellar MLS #O6410402 Report a problem | ||
| 12/15/2025 | Listing removed | $799,900$180/sqft |
Source: Stellar MLS #O6353303 Report a problem | ||
| 11/29/2025 | Price change | $799,900-1.2%$180/sqft |
Source: Stellar MLS #O6353303 Report a problem | ||
| 11/15/2025 | Price change | $809,900-1.2%$182/sqft |
Source: Stellar MLS #O6353303 Report a problem | ||
| 11/1/2025 | Price change | $819,900-1.2%$184/sqft |
Source: Stellar MLS #O6353303 Report a problem | ||
| 10/20/2025 | Listed for sale | $829,900+114.8%$186/sqft |
Source: Stellar MLS #O6353303 Report a problem | ||
| 7/9/2013 | Sold | $386,300$87/sqft |
Source: Public Record Report a problem | ||
Public tax history
| Year | Property taxes | Tax assessment |
|---|---|---|
| 2025 | $6,274 +4.4% | $653,000 +0.2% |
| 2024 | $6,008 +2% | $651,900 +1.6% |
| 2023 | $5,889 +3.7% | $641,900 +14.4% |
| 2022 | $5,678 +0.5% | $560,900 +28.2% |
| 2021 | $5,651 +1.1% | $437,500 +6.6% |
| 2020 | $5,589 +1.1% | $410,300 +2.1% |
| 2019 | $5,529 | $402,000 +8% |
| 2018 | $5,529 +2.2% | $372,131 +2.1% |
| 2017 | $5,411 -0.1% | $364,477 +2.1% |
| 2016 | $5,416 +1.2% | $356,981 +0.7% |
| 2015 | $5,352 -1.8% | $354,500 -0.3% |
| 2014 | $5,449 | $355,400 +1010.6% |
| 2013 | -- | $32,000 |
| 2012 | -- | $32,000 +45.5% |
| 2011 | -- | $22,000 |
| 2010 | -- | $22,000 -8.3% |
| 2009 | -- | $24,000 |
| 2008 | -- | $24,000 |
Find assessor info on the county website
Monthly payment
Est. payment
Payment breakdown
Explore the cost of this home by adjusting the details. Changes won't be saved.Climate risks
Neighborhood: 34771
Nearby schools
Schools provided by the listing agent
- Elementary: Narcoossee Elementary
- Middle: Narcoossee Middle
- High: Tohopekaliga High School
Source: Stellar MLS. This data may not be complete. We recommend contacting the local school district to confirm school assignments for this home.
- $569,8004 bd3 ba2.7k sqft1461 Calm Waters Ct, Saint Cloud, FL 34771Off Market
- $738,3006 bd5 ba4.3k sqft1501 Calm Waters Ct, Saint Cloud, FL 34771Off Market
- $733,5006 bd5 ba5.1k sqft1520 Lake Parkway Dr, Saint Cloud, FL 34771Off Market
- $754,0006 bd5 ba4.6k sqft1500 Lake Parkway Dr, Saint Cloud, FL 34771Off Market

Similar homes
- $550,0005 bd4 ba2.8k sqft1501 PRAIRIE OAKS DRIVE, ST CLOUD, FL 34771For Sale
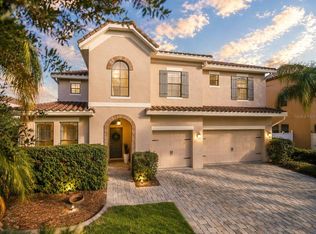
 MLS ID #O6383273, Justin Core, EXP REALTY LLC. Stellar MLS
- $619,0005 bd3 ba3.7k sqft2331 AVELLINO AVENUE, ST CLOUD, FL 34771For Sale
 MLS ID #S5152586, Dan Palmer, TEAM DONOVAN. Stellar MLS
- $580,0003 bd3 ba2.6k sqft1460 PRAIRIE OAKS DRIVE, ST CLOUD, FL 34771For Sale
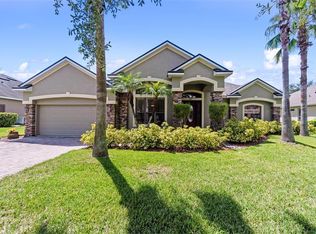 MLS ID #O6340546, Christopher Colagiacomo, CREEGAN GROUP. Stellar MLS
- $629,9004 bd4 ba4.3k sqft2819 MEAD AVENUE, ST CLOUD, FL 34771For Sale
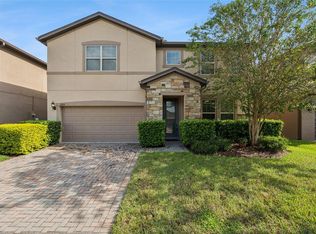 MLS ID #O6442761, Dominick Florio, RE/MAX TOWN & COUNTRY REALTY. Stellar MLS
- $499,9005 bd4 ba3.1k sqft1612 PINE MARSH LOOP, ST CLOUD, FL 34771For SaleMLS ID #P4939289, Kim Howard, NEW BUILD SERVICES. Stellar MLS
- $849,9006 bd6 ba5.2k sqft2873 MATERA DRIVE, ST CLOUD, FL 34771For SaleMLS ID #O6440564, Lauren Endsley, PREMIER SOTHEBYS INT'L REALTY. Stellar MLS
- $850,0007 bd6 ba5.4k sqft2764 MATERA DRIVE, ST CLOUD, FL 34771For SaleMLS ID #O6429968, Kristi Rujano, ORLANDO REGIONAL REALTY. Stellar MLS
- $440,0005 bd3 ba2.6k sqft5595 WESTERN SUN DRIVE, ST CLOUD, FL 34771For SaleMLS ID #S5159875, Ivan Suarez, Jr, LA ROSA REALTY KISSIMMEE. Stellar MLS
- $469,9003 bd2 ba2.2k sqft4909 STONE ACRES CIRCLE, ST CLOUD, FL 34771For SaleMLS ID #O6443571, Francine Arroyo Santowski, BHHS FLORIDA REALTY. Stellar MLS
- $750,0007 bd5 ba3.8k sqft2892 SPRING BREEZE WAY, KISSIMMEE, FL 34744For SaleMLS ID #O6416339, Ken Pozek, REAL BROKER, LLC. Stellar MLS
- $699,0006 bd6 ba4.6k sqft12834 BOGGY VIEW DRIVE, ORLANDO, FL 32824For SaleMLS ID #O6437333, Eda De Leon, FLORIDA RELOCATION R.E. Stellar MLS
- $659,9006 bd4 ba4.2k sqft4750 CYPRESS FOREST LANE, ST CLOUD, FL 34772For SaleMLS ID #O6409131, Maria Sinai Labrador Moreno, LPT REALTY, LLC. Stellar MLS
- $655,0007 bd5 ba4.6k sqft2711 CYPRESS TREE TRAIL, ST CLOUD, FL 34772For SaleMLS ID #O6417996, Amy Thrailkill, LPT REALTY, LLC. Stellar MLS
- $474,9004 bd4 ba2.6k sqft1274 SILO DRIVE, ST CLOUD, FL 34771For SaleMLS ID #S5157312, Tammy Blanchard, FLORIDA REALTY RESULTS LLC. Stellar MLS
- $775,0006 bd5 ba3.9k sqft2507 RUSH BAY WAY, ORLANDO, FL 32824For SaleMLS ID #O6442593, Justin Poritzky, EXP REALTY LLC. Stellar MLS
- $410,0005 bd3 ba2.6k sqft1659 GENTLE BREEZE DRIVE, ST CLOUD, FL 34771For SaleMLS ID #O6417975, Ann Marie Ursino, LUNA GROUP. Stellar MLS
- $699,9006 bd4 ba3.6k sqft14639 RIVIERA POINTE DRIVE, ORLANDO, FL 32828For SaleMLS ID #O6439163, Ashley Harper, COLDWELL BANKER REALTY. Stellar MLS
- $725,0005 bd3 ba3.4k sqft2631 TREYMORE DRIVE, ORLANDO, FL 32825For SaleMLS ID #O6449958, Jenny Wemert, WEMERT GROUP REALTY LLC. Stellar MLS
- $675,0004 bd3 ba2.3k sqft341 WALTON HEATH DRIVE, ORLANDO, FL 32828For SaleMLS ID #R4912187, Rosendo Abreu, LAWHUN ENTERPRISES IV, LLC DBA: FLORIDA REALTY INVESTMENTS IV. Stellar MLS
- $689,9005 bd4 ba3.8k sqft3074 WHITE HORSE COURT, KISSIMMEE, FL 34746For SaleMLS ID #S5158465, Audrey Torres, LUX NOVA REALTY LLC. Stellar MLS
