Skip main navigation
Off market
  • $758,400

    1500 Lake Parkway Dr, Saint Cloud, FL 34771

    6beds
    4,681sqft
    Single Family Residence
    Built in 2014
    10,497 Square Feet Lot
    $758,400 Zestimate®
    $162/sqft
    $5,020 Estimated rent

    Home value

    $758,400

    $720,000 - $804,000

    $5,020/mo

    Zestimate® history
    Loading
    Loading...

    Owner options

    List your home for rent

    $5,020/mo

    Rent Zestimate®

    Find your next renter with Zillow Rental Manager. Plus, with online applications, you can quickly screen prospective tenants – for free.

    Learn more

    $5,020/mo

    Rent Zestimate®

    Refinance and save

    $5,143/mo

    Est. payment

    Refinancing to a lower rate could help reduce your monthly payments and save thousands over the life of the loan.

    See today's rates

    $5,143/mo

    Est. payment

    Explore your selling options

    Work with a Zillow partner agent

    Leverage their expertise and Zillow's premium Showcase listings to get your home seen by more buyers.

    Get started

    List with your own agent

    Get your home in front of millions of buyers by listing it on Zillow.

    Learn how to do it

    Sell it yourself

    Take full control of how buyers see your home on Zillow by listing For Sale by Owner (FSBO).

    List your home

    What's special

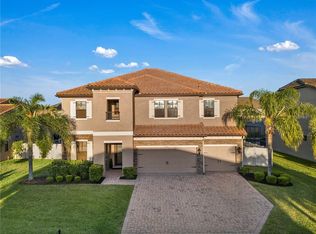
    It is our extreme honor and privilege to present to you this extraordinary 6 bedroom, 5 bath home with double master suites, huge bonus loft, home theatre, and spectacular pool, located in the desirable gated community of East Lake Park. Cozy country chic style is perfectly melded with beautiful modern living in this newer-build home with tons of upgrades and architectural features throughout. A brick paved walk past lush landscaping leads to the dramatic 2-story natural stone archway at the front of this genteel home. Entering through the beautiful farmhouse door, you will be delighted by the bright and airy feel of the open floor plan with tons of oversized windows allowing an abundance of natural light to pour into the home. Gorgeous offset ceramic tile flows throughout the downstairs gathering areas, from the formal living & dining rooms at the front of the home, to the large family room in the back with expansive views of the private resort style pool & spa. The heart of this stunning home is the centrally located gourmet eat-in kitchen, featuring extensive upgraded 42" Espresso cabinetry, extra storage in the walk-in pantry, all stainless steel appliance package including double wall ovens, convection magnetic cooktop, convection microwave which can also function as an additional oven, and plenty of cultured quartz counter space with a generous breakfast bar overlooking the family room & dinette. Step out back through the french doors to enjoy the backyard oasis, including a covered lanai and extended paver patio surrounding a sparkling azure blue pool & spa. The heated & self cleaning pool offers a resort style zero entry, while the 6' vinyl fence guarantees privacy in your personal tropical retreat. This perfect entertaining space is rounded off with a cozy stone fire pit for those cooler nights. The generous downstairs master suite offers private access to the pool area, and the spa-like en suite bath features dual sinks, built in vanity, an oversized garden soaking tub, separate glass enclosed walk-in shower, and a massive walk-in closet with custom built in organizers. A guest bedroom, full pool bath, and laundry room with a built in folding table complete the first floor of this home. Truly an entertainers dream home, the fun continues upstairs in the commodious loft/game room which features a wet bar & mini fridge. Enjoy movie nights in your private home theatre, with built in theatre-style elevated floors, 4k projector, 101" screen, and built in Dolby 5.1 surround sound system. A second master suite upstairs offers an en suite bathroom with double vanities, garden soaking tub, separate glass enclosed walk-in shower, and a walk-in closet. Three additional guest bedrooms, one of which is set up as a home gym, 2 full baths with double sink vanities, and an extra laundry room complete the upstairs living space. Extra details throughout such as new crown molding, drop-down pendant lighting, chair rails, beautiful accent walls, built in sound systems downstairs & on the back patio, and much much more make this home a must-see! The features are truly too numerous to list. Make an appointment for your private tour today!

    This property is not currently displayed as for sale or rent on Zillow. This may be different from what's on other websites or public sources.
    Originating MLS: Orlando Regional

    Facts & features

    Interior

    Bedrooms & bathrooms
    • Bedrooms: 6
    • Bathrooms: 5
    • Full bathrooms: 5
    Heating
    • Forced air, Radiant, Electric
    Cooling
    • Central
    Appliances
    • Included: Dishwasher, Dryer, Garbage disposal, Microwave, Refrigerator, Washer
    • Laundry: Inside, Laundry Room, Laundry Closet, Upper Floor
    Features
    • Ceiling Fans(s), Eating Space In Kitchen, High Ceiling(s), Master Bedroom Downstairs, Open Floorplan, Split Bedroom, Stone Counters, Walk-In Closet(s), Crown Molding, Solid Wood Cabinets, Thermostat, Solid Surface Counters, Wet Bar, Tray Ceiling(s), Coffered Ceiling(s)
    • Flooring: Tile, Carpet
    Interior area
    • Total interior livable area: 4,681 sqft

    Property

    Parking
    • Total spaces: 3
    • Parking features: Garage - Attached
    Features
    • Levels: Two
    • Patio & porch: Covered
    • Exterior features: Stucco, Cement / Concrete
    • Pool features: Auto Cleaner, Gunite, Heated, In Ground, Other, Self Cleaning, Lighting, Tile, Pool Sweep, Pool Alarm
    • Has spa: Yes
    • Spa features: Heated, In Ground
    • Fencing: Vinyl
    Lot
    • Size: 10,497 Square Feet
    • Features: Oversized Lot, Level/Flat, Sidewalk, Street Paved, Street Private
    • Residential vegetation: Mature Landscaping, Trees/Landscaped
    Details
    • Parcel number: 172531316400011000
    • Zoning: PD

    Construction

    Type & style
    • Home type: SingleFamily
    • Architectural style: Conventional
    • Property subtype: Single Family Residence
    Materials
    • Frame
    • Foundation: Footing
    • Roof: Composition
    Condition
    • Year built: 2014

    Utilities & green energy

    • Sewer: Public Sewer
    • Water: Public
    • Utilities for property: Electricity Connected, Public, Street Lights, Underground Utilities, Cable Connected

    Community & HOA

    Community
    • Security: Smoke Detector(s), Gated Community
    • Subdivision: EAST LAKE PARK PH 3-5
    HOA
    • Has HOA: Yes
    • HOA fee: $83 monthly
    Location
    • Region: Saint Cloud

    Financial & listing details

    • Price per square foot: $162/sqft
    • Tax assessed value: $626,000
    • Annual tax amount: $9,356
    • Listing terms: Cash, Conventional, FHA, VA Loan
    • Ownership: Condominium

    Price history

    DateEventPrice
    12/4/2020Sold$565,000-1.7%$121/sqft
    Source: Stellar MLS #O5903260 Report a problem
    11/8/2020Pending sale$575,000$123/sqft
    Source: COLDWELL BANKER REALTY #O5903260 Report a problem
    11/4/2020Listed for sale$575,000+34.2%$123/sqft
    Source: COLDWELL BANKER REALTY #O5903260 Report a problem
    10/14/2014Sold$428,400$92/sqft
    Source: Public Record Report a problem

    Public tax history

    YearProperty taxesTax assessment
    2025$9,356 +6.7%$626,000 -0.1%
    2024$8,766 +4.8%$626,400 +1.8%
    2023$8,363 +11.1%$615,600 +13.5%
    2022$7,526 +12.7%$542,600 +27.6%
    2021$6,681 +20.7%$425,200 +10.6%
    2020$5,536 +0%$384,300 -6.2%
    2019$5,534 $409,900 +10%
    2018$5,534 +2.2%$372,502 +2.1%
    2017$5,416 -0.1%$364,841 +2.1%
    2016$5,421 +1.2%$357,337 +10.7%
    2015$5,357 +742.4%$322,679 +617.1%
    2014$636 $45,000 +40.6%
    2013-- $32,000
    2012-- $32,000 +45.5%
    2011-- $22,000
    2010-- $22,000 -8.3%
    2009-- $24,000
    2008-- $24,000
    Find assessor info on the county website

    Neighborhood: 34771

    Nearby schools

    GreatSchools rating
    Schools provided by the listing agent
    • Elementary: Narcoossee Elementary
    • Middle: Narcoossee Middle
    • High: Harmony High

    Source: The MLS. This data may not be complete. We recommend contacting the local school district to confirm school assignments for this home.

    Get a cash offer in 3 minutes
    Find out how much your home could sell for in as little as 3 minutes with a no-obligation cash offer.
    Estimated market value
    $758,400
    Get a cash offer in 3 minutes
    Find out how much your home could sell for in as little as 3 minutes with a no-obligation cash offer.
    Estimated market value
    $758,400