Skip main navigation
Sold for $845,000
  • $845,000

    1441 Calm Waters Ct, Saint Cloud, FL 34771

    6beds
    4,456sqft
    Single Family Residence
    Built in 2013
    9,801 Square Feet Lot
    $798,700 Zestimate®
    $190/sqft
    $4,047 Estimated rent

    Home value

    $798,700

    $759,000 - $839,000

    $4,047/mo

    Zestimate® history
    Loading
    Loading...

    Owner options

    List your home for rent

    $4,047/mo

    Rent Zestimate®

    Find your next renter with Zillow Rental Manager. Plus, with online applications, you can quickly screen prospective tenants – for free.

    Learn more

    $4,047/mo

    Rent Zestimate®

    Refinance and save

    $5,616/mo

    Est. payment

    Refinancing to a lower rate could help reduce your monthly payments and save thousands over the life of the loan.

    See today's rates

    $5,616/mo

    Est. payment

    Explore your selling options

    Work with a Zillow partner agent

    Leverage their expertise and Zillow's premium Showcase listings to get your home seen by more buyers.

    Get started

    List with your own agent

    Get your home in front of millions of buyers by listing it on Zillow.

    Learn how to do it

    Sell it yourself

    Take full control of how buyers see your home on Zillow by listing For Sale by Owner (FSBO).

    List your home

    What's special

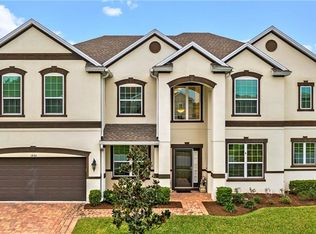
    PRICE REDUCTION!!!Don't overlook the exceptional opportunity to present your clients with this exquisite home boasting numerous upgrades and amenities. Nestled in a prime location adjacent to one of the county's largest lakes and mere moments from Medical City, this residence offers a wealth of advantages. This impeccably maintained home showcases a host of energy-efficient features, including a gourmet kitchen outfitted with a spacious center island, walk-in pantry, premium cabinetry, stainless steel appliances, granite countertops, and tasteful backsplash, seamlessly flowing into an inviting family room. Elegant upgraded lighting fixtures further enhance its appeal. A main-floor office/study and guest bedroom afford ample accommodation options, while the master suite exudes luxury with its expansive his-and-her walk-in closets and upgraded spa-like bath. A remarkable media room, and generously sized bedrooms, make it an ideal residence to call home. Completing the picture is a three-car garage, custom designer accents, and decorative window treatments, elevating this dwelling to the realm of your dream home. Professionally landscaped gardens adorn both the front and rear of the property, enveloping it in natural beauty. Situated within an exclusive gated community, East Lake Park offers a tranquil retreat from the hustle and bustle of daily life. Just five miles south of Lake Nona's Medical City, residents will appreciate the unparalleled convenience and value of this sought-after East Orlando neighborhood.

    Zillow last checked:

    Listing updated:

    Listed by:

    Valentin Gonzalez 786-458-2474,

    EXP REALTY LLC 888-883-8509,

    Abigail Padro 407-668-0052,

    EXP REALTY LLC

    Bought with:

    Wendy Bello, 3481263

    AGENT TRUST REALTY CORPORATION

    Source: Stellar MLS,MLS#: O6192325MLS LogoOriginating MLS: Orlando Regional

    Facts & features

    Interior

    Bedrooms & bathrooms
    • Bedrooms: 6
    • Bathrooms: 4
    • Full bathrooms: 4
    Rooms
    • Room types: Attic, Den/Library/Office, Loft, Storage Rooms
    Primary bedroom
    • Features: Built-in Closet
    • Level: Second
    • Dimensions: 15x21
    Bedroom 2
    • Features: Built-in Closet
    • Level: First
    • Dimensions: 16x12
    Bedroom 3
    • Features: Built-in Closet
    • Level: Second
    • Dimensions: 14x12
    Bedroom 4
    • Features: Built-in Closet
    • Level: Second
    • Dimensions: 12x12
    Bedroom 5
    • Features: Built-in Closet
    • Level: Second
    • Dimensions: 12x9
    Primary bathroom
    • Features: Dual Sinks, Garden Bath
    • Level: First
    Dining room
    • Level: First
    • Dimensions: 13x12
    Great room
    • Level: First
    • Dimensions: 24x19
    Kitchen
    • Features: Pantry, Built-in Features, Kitchen Island
    • Level: First
    • Dimensions: 16x12
    Loft
    • Level: Second
    • Dimensions: 16x16
    Other
    • Level: First
    • Dimensions: 12x11
    Heating
    • Central
    Cooling
    • Central Air
    Appliances
    • Included: Convection Oven, Cooktop, Dishwasher, Disposal, Electric Water Heater, Microwave, Refrigerator, Washer
    • Laundry: Inside
    Features
    • Cathedral Ceiling(s), Ceiling Fan(s), Vaulted Ceiling(s), Walk-In Closet(s)
    • Flooring: Carpet, Ceramic Tile
    • Doors: French Doors, Sliding Doors
    • Windows: Blinds
    • Has fireplace: No
    Interior area
    • Total structure area: 5,783
    • Total interior livable area: 4,456 sqft

    Property

    Parking
    • Total spaces: 3
    • Parking features: Garage Door Opener
    • Attached garage spaces: 3
    Features
    • Levels: Two
    • Stories: 2
    • Patio & porch: Covered, Deck, Patio, Porch
    • Exterior features: Irrigation System, Lighting, Sprinkler Metered
    • Has spa: Yes
    Lot
    • Size: 9,801 Square Feet
    • Features: Cul-De-Sac, City Lot, In County
    • Residential vegetation: Mature Landscaping, Oak Trees, Trees/Landscaped
    Details
    • Parcel number: 172531316400010940
    • Zoning: PD
    • Special conditions: None

    Construction

    Type & style
    • Home type: SingleFamily
    • Property subtype: Single Family Residence
    Materials
    • Block, Brick, Stone, Stucco
    • Foundation: Slab
    • Roof: Tile
    Condition
    • New construction: No
    • Year built: 2013

    Utilities & green energy

    • Sewer: Public Sewer
    • Water: Public
    • Utilities for property: Cable Available, Electricity Connected, Public, Sprinkler Meter, Sprinkler Recycled, Street Lights

    Community & HOA

    Community
    • Security: Gated Community, Key Card Entry, Security System Owned, Smoke Detector(s)
    • Pet fee: $0 monthly
    • Subdivision: EAST LAKE PARK PH 03-5
    HOA
    • Has HOA: Yes
    • Amenities included: Gated
    • HOA fee: $74 monthly
    • HOA name: Jorge Miranda
    • HOA phone: 407-770-1748
    Location
    • Region: Saint Cloud

    Financial & listing details

    • Price per square foot: $190/sqft
    • Tax assessed value: $653,000
    • Annual tax amount: $5,352
    • Date on market: 4/2/2024
    • Cumulative days on market: 119 days
    • Listing terms: Cash,Conventional,Other,VA Loan
    • Ownership: Fee Simple
    • Total actual rent: 0
    • Electric utility on property: Yes
    • Road surface type: Asphalt

    Price history

    DateEventPrice
    8/28/2024Sold$845,000$190/sqft
    Source: Stellar MLS #O6192325 Report a problem
    8/2/2024Pending sale$845,000$190/sqft
    Source: Stellar MLS #O6192325 Report a problem
    7/13/2024Price change$845,000-2.9%$190/sqft
    Source: Stellar MLS #O6192325 Report a problem
    4/2/2024Listed for sale$870,000+83.2%$195/sqft
    Source: Stellar MLS #O6192325 Report a problem
    12/18/2018Listing removed$474,900$107/sqft
    Source: PRISAC 4 YOU REALTY CORP #S4858491 Report a problem
    3/19/2018Listed for sale$474,900+2.1%$107/sqft
    Source: PRISAC 4 YOU REALTY CORP #S4858491 Report a problem
    12/5/2017Listing removed$465,000$104/sqft
    Source: PRISAC 4 YOU REALTY CORP #S4849668 Report a problem
    9/1/2017Price change$465,000-3.1%$104/sqft
    Source: PRISAC 4 YOU REALTY CORP #S4849668 Report a problem
    8/8/2017Listed for sale$479,900+22.7%$108/sqft
    Source: PRISAC 4 YOU REALTY CORP #S4849668 Report a problem
    1/15/2014Sold$391,100$88/sqft
    Source: Public Record Report a problem

    Public tax history

    YearProperty taxesTax assessment
    2025$9,760 +1446.3%$653,000 +0.2%
    2024$631 +1.5%$651,900 +1.6%
    2023$622 +7.9%$641,900 +14.4%
    2022$576 +2.1%$560,900 +28.2%
    2021$564 +6.5%$437,500 +6.6%
    2020$530 -90.4%$410,300 +2.1%
    2019$5,529 $402,000 +8%
    2018$5,529 +2.2%$372,131 +2.1%
    2017$5,411 -0.1%$364,477 +2.1%
    2016$5,416 +1.2%$356,981 +0.7%
    2015$5,352 -11.8%$354,500 -0.3%
    2014$6,065 $355,400 +1010.6%
    2013-- $32,000
    2012-- $32,000 +45.5%
    2011-- $22,000
    2010-- $22,000 -8.3%
    2009-- $24,000
    2008-- $24,000
    Find assessor info on the county website

    Neighborhood: 34771

    Nearby schools

    GreatSchools rating
    Schools provided by the listing agent
    • Elementary: Narcoossee Elementary
    • Middle: Narcoossee Middle
    • High: Harmony High

    Source: Stellar MLS. This data may not be complete. We recommend contacting the local school district to confirm school assignments for this home.

    Get a cash offer in 3 minutes
    Find out how much your home could sell for in as little as 3 minutes with a no-obligation cash offer.
    Estimated market value
    $798,700
    Get a cash offer in 3 minutes
    Find out how much your home could sell for in as little as 3 minutes with a no-obligation cash offer.
    Estimated market value
    $798,700