Welcome to 14639 Riviera Pointe Drive, offering a private pool with a beautiful fenced in backyard oasis. Step inside through the modern front double doors and explore an updated home with a flexible two-story layout and plenty of room to spread out. The main living area features an updated kitchen (2024), a formal dining room, a den/flex room, a dinette, and a large living room overlooking the private pool. Two bedrooms and one and a half bathrooms are conveniently located on the first floor, providing options for guests, a home office, hobby space, or additional living needs. Make your way outside to the screened pool area, where several improvements have already been completed. In 2022, the pool was resurfaced and a new gas pool heater was installed, followed by a new controller for the in-floor cleaning system and a new filtration system in 2026. The vinyl-fenced and thoughtfully landscaped backyard adds another layer of tranquility to the outdoor space. Enjoy the convenience provided by the mature banana, lemon, blood orange, olive, and finger lime trees. Upstairs, the primary suite is separated from three additional bedrooms by two loft areas, creating additional space for a media room, game room, study area, or whatever suits your needs. In the primary suite, you will find an oversized bedroom and an ensuite with a jacuzzi tub, a separate tiled shower, and a privacy closet. Additional home features include an inside laundry room with washer and dryer included, fully owned solar panels, a 2017 roof, separate HVAC systems for each level (replaced in 2015 and 2020), a gas water heater replaced in 2024, whole house re-pipe in 2026, and new banded shades installed in 2026. Located in the sought-after community of the Preserve at Eastwood, homeowners can enjoy the peace of mind provided by a 24-hour guarded gate. In addition, the community features racquetball courts, tennis courts, a basketball court, pool, playground, a baseball field, and a soccer field. In addition, internet and cable are conveniently included in the HOA dues. With six bedrooms, multiple living and loft spaces, a private pool, wood floors and tile throughout, and numerous improvements already completed, this home offers plenty of flexibility both inside and out. Conveniently located near shopping, restaurants, and major highways, 14639 Riviera Pointe Drive is ready for its next chapter.
For sale
Price cut: $20.1K (9/25)
$699,900
14639 RIVIERA POINTE DRIVE, ORLANDO, FL 32828
6beds
3,602sqft
Single Family Residence
Built in 2000
9,800 Square Feet Lot
$-- Zestimate®
$194/sqft
$182/mo HOA
What's special
Screened pool areaPrivate poolSix bedroomsThoughtfully landscaped backyardModern front double doorsFormal dining roomUpdated kitchen
- 22 days
- 1,303
- 127
Likely to sell faster than
Zillow last checked:
Listing updated:
Listed by:
Ashley Harper 407-637-0602,
COLDWELL BANKER REALTY 407-696-8000
Source: Stellar MLS,MLS#: O6439163 Originating MLS: Orlando Regional
Originating MLS: Orlando Regional
Facts & features
Interior
Bedrooms & bathrooms
- Bedrooms: 6
- Bathrooms: 4
- Full bathrooms: 3
- 1/2 bathrooms: 1
Rooms
- Room types: Den/Library/Office, Dining Room, Utility Room, Loft
Primary bedroom
- Features: Ceiling Fan(s), En Suite Bathroom, Walk-In Closet(s)
- Level: Second
- Area: 300 Square Feet
- Dimensions: 15x20
Bedroom 1
- Features: Ceiling Fan(s), Built-in Closet
- Level: First
- Area: 120 Square Feet
- Dimensions: 10x12
Bedroom 2
- Features: Ceiling Fan(s), Built-in Closet
- Level: First
- Area: 156 Square Feet
- Dimensions: 13x12
Bedroom 3
- Features: Ceiling Fan(s), Built-in Closet
- Level: Second
- Area: 143 Square Feet
- Dimensions: 11x13
Bedroom 4
- Features: Ceiling Fan(s), Built-in Closet
- Level: Second
- Area: 192 Square Feet
- Dimensions: 12x16
Bedroom 5
- Features: Ceiling Fan(s), Built-in Closet
- Level: Second
- Area: 144 Square Feet
- Dimensions: 12x12
Primary bathroom
- Features: Bath With Whirlpool, Dual Sinks, En Suite Bathroom, Makeup/Vanity Space, Shower No Tub, Water Closet/Priv Toilet, Storage Closet
- Level: Second
Bathroom 1
- Features: Bidet, Sink - Pedestal
- Level: First
- Area: 30 Square Feet
- Dimensions: 5x6
Bathroom 2
- Features: Shower No Tub
- Level: First
- Area: 40 Square Feet
- Dimensions: 8x5
Bathroom 3
- Features: Dual Sinks, Tub With Shower, Storage Closet
- Level: Second
- Area: 55 Square Feet
- Dimensions: 11x5
Bonus room
- Features: No Closet
- Level: First
- Area: 255 Square Feet
- Dimensions: 15x17
Dinette
- Level: First
- Area: 80 Square Feet
- Dimensions: 8x10
Dining room
- Level: First
- Area: 180 Square Feet
- Dimensions: 15x12
Kitchen
- Features: Stone Counters
- Level: First
Living room
- Features: Ceiling Fan(s)
- Level: First
- Area: 272 Square Feet
- Dimensions: 16x17
Heating
- Central, Electric, Natural Gas
Cooling
- Central Air
Appliances
- Included: Dishwasher, Disposal, Dryer, Microwave, Range, Refrigerator, Washer
- Laundry: Electric Dryer Hookup, Inside, Washer Hookup
Features
- Ceiling Fan(s), PrimaryBedroom Upstairs, Split Bedroom
- Flooring: Cork, Tile, Hardwood
- Doors: Sliding Doors
- Has fireplace: No
Interior area
- Total structure area: 4,359
- Total interior livable area: 3,602 sqft
Video & virtual tour
Property
Parking
- Total spaces: 2
- Parking features: Driveway, Garage Door Opener
- Attached garage spaces: 2
- Has uncovered spaces: Yes
- Details: Garage Dimensions: 20x22
Features
- Levels: Two
- Stories: 2
- Patio & porch: Covered, Rear Porch, Screened
- Exterior features: Irrigation System, Lighting, Rain Gutters, Sidewalk
- Has private pool: Yes
- Pool features: Child Safety Fence, Gunite, Heated, In Ground, Salt Water
- Has spa: Yes
- Spa features: Heated, In Ground
- Fencing: Masonry,Vinyl
Lot
- Size: 9,800 Square Feet
- Features: In County, Landscaped, Sidewalk, Street Dead-End, Unincorporated
- Residential vegetation: Fruit Trees, Mature Landscaping
Details
- Parcel number: 362231752000490
- Zoning: P-D
- Special conditions: None
Construction
Type & style
- Home type: SingleFamily
- Property subtype: Single Family Residence
Materials
- Block, Stucco
- Foundation: Slab
- Roof: Shingle
Condition
- New construction: No
- Year built: 2000
Utilities & green energy
- Electric: Photovoltaics Seller Owned
- Sewer: Public Sewer
- Water: Public
- Utilities for property: Cable Connected, Electricity Connected, Natural Gas Connected, Sewer Connected, Solar, Water Connected
Green energy
- Energy efficient items: Incentives
- Energy generation: Solar
Community & HOA
Community
- Features: Community Mailbox, Gated Community - Guard, Park, Playground, Pool, Racquetball, Sidewalks, Tennis Court(s)
- Security: Gated Community
- Pet fee: $0 monthly
- Subdivision: RIVIERA POINTE
HOA
- Has HOA: Yes
- Amenities included: Basketball Court, Gated, Park, Playground, Pool, Racquetball, Tennis Court(s)
- Services included: 24-Hour Guard, Cable TV, Community Pool, Internet, Maintenance Grounds, Manager, Recreational Facilities
- HOA fee: $182 monthly
- HOA name: The Preserve at Eastwood
- HOA phone: 407-823-9494
Location
- Region: Orlando
Financial & listing details
- Price per square foot: $194/sqft
- Tax assessed value: $600,506
- Annual tax amount: $6,292
- Date on market: 9/10/2026
- Cumulative days on market: 23 days
- Listing terms: Assumable,Cash,Conventional,FHA,VA Loan
- Ownership: Fee Simple
- Total actual rent: 0
- Electric utility on property: Yes
- Road surface type: Paved, Asphalt
Estimated market value
Not available
Estimated sales range
Not available
Not available
Price history
| Date | Event | Price |
|---|---|---|
| 9/25/2026 | Price change | $699,900-2.8%$194/sqft |
Source:  Stellar MLS #O6439163 Report a problem Stellar MLS #O6439163 Report a problem | ||
| 9/10/2026 | Listed for sale | $719,990+74.5%$200/sqft |
Source: Stellar MLS #O6439163 Report a problem | ||
| 6/24/2015 | Sold | $412,500-2.9%$115/sqft |
Source: Public Record Report a problem | ||
| 4/7/2015 | Pending sale | $425,000$118/sqft |
Source: BARNETT REALTY & PROP MGNT INC #O5349441 Report a problem | ||
| 4/7/2015 | Listed for sale | $425,000+26.9%$118/sqft |
Source: BARNETT REALTY & PROP MGNT INC #O5349441 Report a problem | ||
| 7/13/2004 | Sold | $335,000+18.8%$93/sqft |
Source: Public Record Report a problem | ||
| 8/1/2000 | Sold | $281,900$78/sqft |
Source: Public Record Report a problem | ||
Public tax history
| Year | Property taxes | Tax assessment |
|---|---|---|
| 2024 | $6,019 +7.4% | $400,144 +3% |
| 2023 | $5,606 +3.4% | $388,489 +3% |
| 2022 | $5,421 +1.5% | $377,174 +3% |
| 2021 | $5,339 +0.8% | $366,188 +1.4% |
| 2020 | $5,297 +1.1% | $361,132 +2.3% |
| 2019 | $5,238 +0.8% | $353,013 +1.9% |
| 2018 | $5,196 | $346,431 +0.5% |
| 2017 | $5,196 +1.4% | $344,763 +3.7% |
| 2016 | $5,126 +0.6% | $332,327 +3.1% |
| 2015 | $5,098 +16.9% | $322,194 +2.9% |
| 2014 | $4,362 +2.2% | $313,081 +16.9% |
| 2013 | $4,267 -13.1% | $267,850 +1.2% |
| 2012 | $4,910 +5.2% | $264,597 +5.9% |
| 2011 | $4,666 +25.4% | $249,849 +3.5% |
| 2010 | $3,720 | $241,491 -14.3% |
| 2009 | -- | $281,763 -20.5% |
| 2008 | $5,248 +0% | $354,505 -10.2% |
| 2007 | $5,247 -5.9% | $394,821 +2.4% |
| 2006 | $5,578 +0.2% | $385,720 +21.6% |
| 2005 | $5,566 +22% | $317,137 +13.1% |
| 2004 | $4,563 +0.2% | $280,353 +1% |
| 2003 | $4,553 +2.6% | $277,657 +6.1% |
| 2002 | $4,437 -1.1% | $261,697 +4.2% |
| 2001 | $4,487 +439.5% | $251,039 +617.3% |
| 2000 | $832 | $35,000 |
Find assessor info on the county website
Monthly payment
Est. payment
Payment breakdown
Explore the cost of this home by adjusting the details. Changes won't be saved.Climate risks
Neighborhood: Alafaya
Nearby schools
Schools provided by the listing agent
- Elementary: Sunrise Elem
- Middle: Discovery Middle
- High: Timber Creek High
Source: Stellar MLS. This data may not be complete. We recommend contacting the local school district to confirm school assignments for this home.
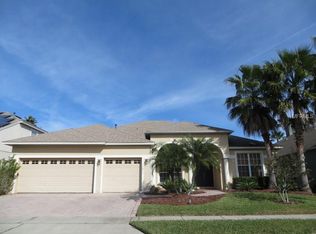
- $576,6004 bd3 ba2.4k sqft14645 Riviera Pointe Dr, Orlando, FL 32828Off Market
- $609,8004 bd3 ba2.9k sqft14651 Riviera Pointe Dr, Orlando, FL 32828Off Market
- $642,4005 bd3 ba2.9k sqft14627 Riviera Pointe Dr, Orlando, FL 32828Off Market
- $683,6006 bd3 ba3.1k sqft14638 Riviera Pointe Dr, Orlando, FL 32828Off Market
Similar homes
- $660,0006 bd4 ba3.2k sqft1573 ANNA CATHERINE DRIVE, ORLANDO, FL 32828For Sale
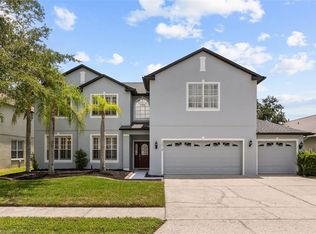
 MLS ID #O6405979, Julie Davis, LLC, COLDWELL BANKER REALTY. Stellar MLS
 - $699,9005 bd4 ba3.8k sqft815 BELLA VIDA BOULEVARD, ORLANDO, FL 32828For Sale
 MLS ID #O6440459, Ziad El Aryan, FLORIDA REALTY INVESTMENTS. Stellar MLS
 - $789,9006 bd5 ba4.8k sqft2436 FAWNLAKE TRAIL, ORLANDO, FL 32828For Sale
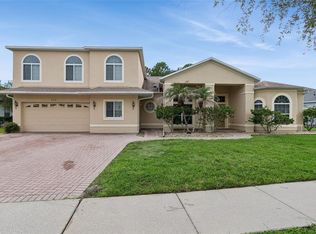 MLS ID #O6434850, Kevin Kelly, THE WILKINS WAY LLC. Stellar MLS
 - $625,0005 bd3 ba3.7k sqft2589 CORBYTON COURT, ORLANDO, FL 32828For Sale
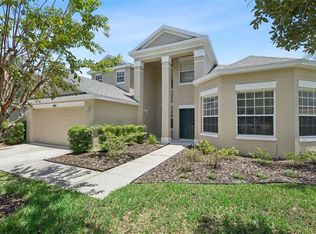 MLS ID #O6425276, Alexis Ramirez, THE WILKINS WAY LLC. Stellar MLS
 - $665,0005 bd5 ba4.2k sqft648 CORTONA DRIVE, ORLANDO, FL 32828For SaleMLS ID #O6430163, Edouard Sarkissian, COLDWELL BANKER REALTY. Stellar MLS
- $659,0004 bd4 ba2.7k sqft16002 OAK SPRING DRIVE, ORLANDO, FL 32828For SaleMLS ID #O6436080, Lindsey Lipschutz, LPT REALTY, LLC. Stellar MLS
- $645,0004 bd4 ba3.1k sqft13356 PHOENIX DRIVE, ORLANDO, FL 32828For SaleMLS ID #O6438269, Virginia Bellhorn, WATSON REALTY CORP. Stellar MLS
- $665,0005 bd5 ba3.3k sqft1845 OAK GROVE CHASE DRIVE, ORLANDO, FL 32820For SaleMLS ID #O6427363, Amin Abraham, FLORIDA REALTY INVESTMENTS. Stellar MLS
- $549,0004 bd3 ba2.1k sqft101 RAZORBILL COURT, ORLANDO, FL 32828For SaleMLS ID #O6441074, Nydia Marrero, ZEN LIVING HOMES LLC. Stellar MLS
- $539,0003 bd2 ba2k sqft13711 DORNOCH DRIVE, ORLANDO, FL 32828For SaleMLS ID #G5115628, Samuel Cruz, PA, LA ROSA RTY WINTER GARDEN LLC. Stellar MLS
- $504,0004 bd3 ba2.3k sqft14903 YORKSHIRE RUN DRIVE, ORLANDO, FL 32828For SaleMLS ID #O6405133, Shelby Serrao, COMPASS FLORIDA LLC. Stellar MLS
- $529,9004 bd3 ba2.4k sqft1025 OCEANBREEZE COURT, ORLANDO, FL 32828For SaleMLS ID #O6421305, Virginia Bellhorn, WATSON REALTY CORP. Stellar MLS
- $540,0004 bd4 ba2.9k sqft4930 ATWOOD DRIVE, ORLANDO, FL 32828For SaleMLS ID #O6420054, Gisela Gaztambide Balzac, EMPIRE NETWORK REALTY. Stellar MLS
- $749,5004 bd2 ba2.3k sqft19532 SHELDON STREET, ORLANDO, FL 32833For SaleMLS ID #O6436653, Cathy Marino, CATHY S. MARINO REALTY, INC.. Stellar MLS
- $750,0005 bd3 ba3.4k sqft2040 HAWKS LANDING DRIVE, ORLANDO, FL 32820For SaleMLS ID #O6434422, Cynthia Luedke, KELLER WILLIAMS ADVANTAGE REALTY. Stellar MLS
- $554,9004 bd3 ba2.6k sqft7438 CHELSEA HARBOUR DRIVE, ORLANDO, FL 32829For SaleMLS ID #S5158515, Anna Iskender, PARTNERSHIP REALTY INC.. Stellar MLS
- $800,0005 bd4 ba3.7k sqft1489 ARBITUS CIRCLE, OVIEDO, FL 32765For SaleMLS ID #O6418082, Jeff Taulbee, CHARLES RUTENBERG REALTY ORLANDO. Stellar MLS
- $490,0003 bd2 ba2k sqft12422 MARLEIGH COURT, ORLANDO, FL 32828For SaleMLS ID #O6409752, Chris Winn, BLOOM HOME GROUP REALTY LLC. Stellar MLS
- $725,0004 bd4 ba3k sqft3833 SANIBEL COVE, OVIEDO, FL 32765For SaleMLS ID #O6404450, Christopher Colagiacomo, CREEGAN GROUP. Stellar MLS
- $590,0004 bd3 ba2.9k sqft10555 ARBOR VIEW BOULEVARD, ORLANDO, FL 32825For SaleMLS ID #O6414161, Nancy Tanago, KELLER WILLIAMS ADVANTAGE REALTY. Stellar MLS
