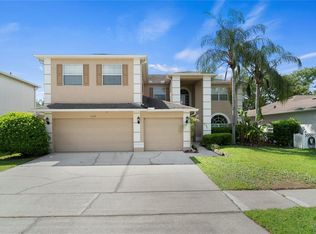
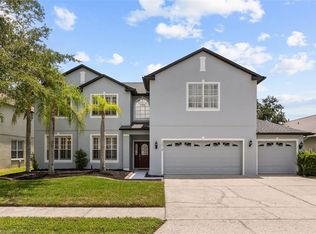
Welcome home to this stunning 5 bedroom, 2.5 bath residence in the highly sought after gated golf community of Stoneybrook! This spacious home boasts a huge bonus loft, perfect for a second living area, playroom, or media room. The roof was replaced in 2021, and both AC units were replaced in 2025, with the water heater replaced in 2026, offering peace of mind for years to come. Enjoy brand new carpet in the master suite and throughout the upstairs, along with new toilets, a new dishwasher and refrigerator, and a new washer and dryer. This home is truly move in ready. Stoneybrook offers resort style amenities including a community pool, club house, fitness center, basketball courts, tennis courts, a playground, and manned guard gated entry for added security. Don't miss your chance to own this beautifully updated home in one of the area's premier communities. Schedule your showing today!
For sale
$650,000
2589 CORBYTON COURT, ORLANDO, FL 32828
5beds
3,720sqft
:
Get pre-qualified$4,601/mo
Single Family Residence
Built in 2002
8,227 Square Feet Lot
$631,600 Zestimate®
$175/sqft
$251/mo HOA
What's special
New toiletsTennis courtsBasketball courtsClub houseSpacious homeNew washer and dryerFitness center
- 17 days |
- 1,141 |
- 42 |
Likely to sell faster than
Zillow last checked:
Listing updated:
Listed by:
Alexis Ramirez 636-541-7183,
THE WILKINS WAY LLC 407-874-0230,
Karen Wilkins 850-284-3143,
THE WILKINS WAY LLC
Source: Stellar MLS,MLS#: O6425276 Originating MLS: Orlando Regional
Originating MLS: Orlando Regional
Facts & features
Interior
Bedrooms & bathrooms
- Bedrooms: 5
- Bathrooms: 3
- Full bathrooms: 2
- 1/2 bathrooms: 1
Primary bedroom
- Features: Walk-In Closet(s)
- Level: First
- Area: 345 Square Feet
- Dimensions: 23x15
Bedroom 2
- Features: Built-in Closet
- Level: Second
- Area: 168 Square Feet
- Dimensions: 14x12
Bedroom 3
- Features: Built-in Closet
- Level: Second
- Area: 180 Square Feet
- Dimensions: 15x12
Bedroom 4
- Features: Built-in Closet
- Level: Second
- Area: 192 Square Feet
- Dimensions: 16x12
Bedroom 5
- Features: Built-in Closet
- Level: First
- Area: 180 Square Feet
- Dimensions: 15x12
Dining room
- Level: First
- Area: 156 Square Feet
- Dimensions: 13x12
Great room
- Level: First
- Area: 374 Square Feet
- Dimensions: 22x17
Kitchen
- Level: First
- Area: 150 Square Feet
- Dimensions: 15x10
Living room
- Level: First
- Area: 238 Square Feet
- Dimensions: 17x14
Loft
- Features: Dual Closets
- Level: Second
- Area: 420 Square Feet
- Dimensions: 28x15
Heating
- Central, Electric
Cooling
- Central Air
Appliances
- Included: Dishwasher, Microwave, Range, Refrigerator, Washer
- Laundry: Laundry Room
Features
- Ceiling Fan(s), Primary Bedroom Main Floor
- Flooring: Carpet, Ceramic Tile
- Doors: Sliding Doors
- Has fireplace: No
Interior area
- Total structure area: 4,213
- Total interior livable area: 3,720 sqft
Video & virtual tour
Property
Parking
- Total spaces: 2
- Parking features: Garage - Attached
- Attached garage spaces: 2
- Details: Garage Dimensions: 20x23
Features
- Levels: Two
- Stories: 2
- Exterior features: Sidewalk
Lot
- Size: 8,227 Square Feet
Details
- Parcel number: 012331198918022
- Zoning: P-D
- Special conditions: None
Construction
Type & style
- Home type: SingleFamily
- Property subtype: Single Family Residence
Materials
- Block, Concrete, Stucco
- Foundation: Slab
- Roof: Shingle
Condition
- New construction: No
- Year built: 2002
Utilities & green energy
- Sewer: Public Sewer
- Water: Public
- Utilities for property: BB/HS Internet Available, Cable Available, Electricity Connected, Public, Sewer Connected, Underground Utilities, Water Connected
Community & HOA
Community
- Features: Clubhouse, Fitness Center, Gated Community - Guard, Golf Carts OK, Golf, Park, Playground, Pool, Sidewalks, Tennis Court(s)
- Pet fee: $0 monthly
- Subdivision: STONEYBROOK 44/122
HOA
- Has HOA: Yes
- Amenities included: Cable TV, Clubhouse, Fitness Center, Gated, Golf Course, Park, Pickleball Court(s), Playground, Pool, Recreation Facilities, Security, Tennis Court(s)
- Services included: 24-Hour Guard, Cable TV, Community Pool, Internet, Maintenance Grounds, Private Road, Recreational Facilities
- HOA fee: $251 monthly
- HOA name: Sentry Mgmt / Debra Zimmerman
- HOA phone: 407-249-7010
Location
- Region: Orlando
Financial & listing details
- Price per square foot: $175/sqft
- Tax assessed value: $566,160
- Annual tax amount: $4,190
- Date on market: 7/16/2026
- Cumulative days on market: 18 days
- Listing terms: Cash,Conventional,FHA,VA Loan
- Ownership: Fee Simple
- Total actual rent: 0
- Electric utility on property: Yes
- Road surface type: Asphalt, Paved
Estimated market value
$631,600
$600,000 - $663,000
$3,772/mo
Price history
| Date | Event | Price |
|---|---|---|
| 7/16/2026 | Listed for sale | $650,000+7.4%$175/sqft |
Source:  Stellar MLS #O6425276 Report a problem Stellar MLS #O6425276 Report a problem | ||
| 1/6/2026 | Sold | $605,000-4.6%$163/sqft |
Source: Stellar MLS #O6357755 Report a problem | ||
| 12/9/2025 | Pending sale | $634,000$170/sqft |
Source: Stellar MLS #O6357755 Report a problem | ||
| 11/13/2025 | Price change | $634,000-1.7%$170/sqft |
Source: Stellar MLS #O6357755 Report a problem | ||
| 11/7/2025 | Listed for sale | $645,000+127.9%$173/sqft |
Source: Stellar MLS #O6357755 Report a problem | ||
| 10/3/2002 | Sold | $283,000$76/sqft |
Source: Public Record Report a problem | ||
Public tax history
| Year | Property taxes | Tax assessment |
|---|---|---|
| 2024 | $3,976 +7.4% | $268,267 +3% |
| 2023 | $3,704 +3.8% | $260,453 +3% |
| 2022 | $3,569 +1.7% | $252,867 +3% |
| 2021 | $3,510 +0.9% | $245,502 +1.4% |
| 2020 | $3,479 +1.3% | $242,112 +2.3% |
| 2019 | $3,433 +0.9% | $236,669 +1.9% |
| 2018 | $3,404 | $232,256 -24.5% |
| 2017 | $3,404 +1.5% | $307,563 +4.2% |
| 2016 | $3,353 +0.8% | $295,222 +3.4% |
| 2015 | $3,325 -3.3% | $285,529 +6.1% |
| 2014 | $3,438 +2.3% | $269,158 +16.4% |
| 2013 | $3,361 +1.2% | $231,221 +8.7% |
| 2012 | $3,320 -1.7% | $212,636 -1.2% |
| 2011 | $3,377 -1% | $215,154 -3.7% |
| 2010 | $3,411 | $223,521 -12.2% |
| 2009 | -- | $254,697 -20% |
| 2008 | $3,616 -1.3% | $318,479 -10.9% |
| 2007 | $3,665 -5.8% | $357,634 +2.4% |
| 2006 | $3,890 +0.4% | $349,180 +29.2% |
| 2005 | $3,873 +4.6% | $270,211 +23.3% |
| 2004 | $3,704 -5.1% | $219,191 -3.2% |
| 2003 | $3,904 | $226,405 |
Find assessor info on the county website
Monthly payment
Est. payment
Payment breakdown
Explore the cost of this home by adjusting the details. Changes won't be saved.Climate risks
Neighborhood: Alafaya
Nearby schools
GreatSchools rating
- 8/10Stone Lakes Elementary SchoolGrades: K-5Distance: 0.3 mi
- 9/10Avalon Middle SchoolGrades: 6-8Distance: 1.3 mi
- 7/10Timber Creek High SchoolGrades: 9-12Distance: 1.4 mi
Schools provided by the listing agent
- Elementary: Stone Lake Elem
- Middle: Avalon Middle
- High: Timber Creek High
Source: Stellar MLS. This data may not be complete. We recommend contacting the local school district to confirm school assignments for this home.
- $737,2005 bd3 ba4k sqft2593 Corbyton Ct, Orlando, FL 32828Off Market
- $596,6004 bd2 ba2.6k sqft2585 Corbyton Ct, Orlando, FL 32828Off Market

- $100-- bd-- ba-- sqft14563 Stoneybrook Blvd, Orlando, FL 32828Off Market
- $630,0005 bd3 ba2.8k sqft2597 Corbyton Ct, Orlando, FL 32828Sold

- $796,6005 bd3 ba3.8k sqft2581 Corbyton Ct, Orlando, FL 32828Off Market
- $562,7004 bd2 ba2.3k sqft2576 Corbyton Ct, Orlando, FL 32828Off Market
- $645,2004 bd3 ba3.4k sqft2592 Corbyton Ct, Orlando, FL 32828Off Market
- $668,0005 bd3 ba3k sqft2601 Corbyton Ct, Orlando, FL 32828Off Market
A local agent can set up tours, give advice and negotiate with sellers.
A local lender can help you make sure your offer is ready when you are.
Similar homes
- $649,0005 bd3 ba3.7k sqft2264 STONE CROSS CIRCLE, ORLANDO, FL 32828For Sale
 MLS ID #O6397350, Erica Diaz, HOMEVEST REALTY. Stellar MLS
 - $629,0004 bd3 ba2.9k sqft14812 VIA WINGHURST COURT, ORLANDO, FL 32828For Sale
 MLS ID #O6409150, Frankie Register, THE WILKINS WAY LLC. Stellar MLS
 - $680,0006 bd4 ba3.2k sqft1573 ANNA CATHERINE DRIVE, ORLANDO, FL 32828For Sale
 MLS ID #O6405979, Julie Davis, LLC, COLDWELL BANKER REALTY. Stellar MLS
 - $699,9005 bd3 ba2.9k sqft1356 ANNA CATHERINE DRIVE, ORLANDO, FL 32828For Sale
 MLS ID #O6404357, Fawad Khalid, RE/MAX TOWN CENTRE. Stellar MLS
 - $500,0004 bd2 ba2.1k sqft2609 CORBYTON COURT, ORLANDO, FL 32828For SaleMLS ID #O6403559, Kristina Fricke, FLORIDA REALTY INVESTMENTS. Stellar MLS
- $549,9004 bd3 ba3k sqft2254 ABEY BLANCO DRIVE, ORLANDO, FL 32828For SaleMLS ID #O6418261, Jenny Wemert, WEMERT GROUP REALTY LLC. Stellar MLS
- $560,0004 bd3 ba2.2k sqft13635 WATERHOUSE WAY, ORLANDO, FL 32828For SaleMLS ID #O6416529, Nilufer Rohleder, COLDWELL BANKER REALTY. Stellar MLS
- $610,0004 bd3 ba2.6k sqft639 LAKEHAVEN CIRCLE, ORLANDO, FL 32828For SaleMLS ID #O6378276, Nichole Nelson, COLDWELL BANKER REALTY. Stellar MLS
- $465,0004 bd2 ba2.1k sqft1024 DRIFT CREEK COVE, ORLANDO, FL 32828For SaleMLS ID #O6428991, Yaritza Srichaiyan, BLOOM HOME GROUP REALTY LLC. Stellar MLS
- $569,9004 bd3 ba2.8k sqft14759 ROYAL POINCIANA DRIVE, ORLANDO, FL 32828For SaleMLS ID #O6371525, Joe Southard, CHARLES RUTENBERG REALTY ORLANDO. Stellar MLS
- $529,0004 bd3 ba2.5k sqft13537 KITTY FORK ROAD, ORLANDO, FL 32828For SaleMLS ID #O6412640, Jenny Wemert, WEMERT GROUP REALTY LLC. Stellar MLS
- $649,8984 bd4 ba3.3k sqft1880 OAK GROVE CHASE DRIVE, ORLANDO, FL 32820For SaleMLS ID #O6413740, Brandi Tropf, EXP REALTY LLC. Stellar MLS
- $545,0004 bd4 ba2.8k sqft16249 TUDOR GROVE DRIVE, ORLANDO, FL 32828For SaleMLS ID #O6391290, Kim Lam, LLC, CORCORAN PREMIER REALTY. Stellar MLS
- $598,0005 bd3 ba2.5k sqft1465 BALSAM WILLOW TRAIL, ORLANDO, FL 32825For SaleMLS ID #O6388553, Chris Creegan, CREEGAN GROUP. Stellar MLS
- $499,9004 bd3 ba2.2k sqft969 HORSESHOE FALLS DRIVE, ORLANDO, FL 32828For SaleMLS ID #O6411111, Cesar Ayala, KELLER WILLIAMS ADVANTAGE 2 REALTY. Stellar MLS
- $669,0005 bd4 ba2.9k sqft1307 HAMPSTEAD TERRACE, OVIEDO, FL 32765For SaleMLS ID #O6427825, Della Hart, THE AGENCY FL. Stellar MLS
- $590,0004 bd3 ba2.9k sqft10555 ARBOR VIEW BOULEVARD, ORLANDO, FL 32825For SaleMLS ID #O6414161, Nancy Tanago, KELLER WILLIAMS ADVANTAGE REALTY. Stellar MLS
- $475,0004 bd3 ba2.6k sqft13616 HIDDEN FOREST CIRCLE, ORLANDO, FL 32828For SaleMLS ID #O6394106, Clinton Luke, SERHANT. Stellar MLS
- $499,9003 bd2 ba1.9k sqft2144 STONE CROSS CIRCLE, ORLANDO, FL 32828For SaleMLS ID #O6416178, Crystal Adams, RE/MAX INNOVATION. Stellar MLS
- $565,0005 bd3 ba3k sqft10507 CABBAGE TREE LOOP, ORLANDO, FL 32825For SaleMLS ID #O6394918, Thomas Nickley, Jr, KELLER WILLIAMS REALTY AT THE PARKS. Stellar MLS
