No rear neighbors, conservation views, a new HVAC system, and a massive driveway leading to a 3 car garage make this beautifully maintained home stand out in the gated Preserve at Eastwood. Situated on a quiet cul de sac, this single story home offers 4 BEDROOMS, 3 FULL BATHROOMS, AND A DEDICATED OFFICE that can easily serve as a 5th bedroom. Inside, you'll find soaring ceilings, abundant natural light, and a desirable split floor plan. Enjoy peaceful mornings and relaxing evenings from the oversized covered patio overlooking conservation, all while being just minutes from Downtown Orlando, Lake Nona, UCF, Waterford Lakes Town Center, and Orlando International Airport. This move in ready home offers the rare combination of NO REAR NEIGHBORS, CONSERVATION VIEWS, A NEW HVAC SYSTEM, A MASSIVE DRIVEWAY, AND A 3 CAR GARAGE in one of East Orlando's most sought after gated communities.
For sale
Price cut: $10K (7/22)
$629,000
14812 Via Winghurst Ct, Orlando, FL 32828
4beds
2,994sqft
:
Get pre-qualified$4,392/mo
Single Family Residence
Built in 2000
0.32 Acres Lot
$622,400 Zestimate®
$210/sqft
$182/mo HOA
What's special
Dedicated officeAbundant natural lightNew hvac systemConservation viewsQuiet cul de sacSoaring ceilingsDesirable split floor plan
- 64 days |
- 1,552 |
- 100 |
Zillow last checked:
Listing updated:
Listed by:
Frankie Register 305-433-0641,
THE WILKINS WAY LLC 407-874-0230,
Karen Wilkins 850-284-3143,
THE WILKINS WAY LLC
Source: Stellar MLS,MLS#: O6409150 Originating MLS: Orlando Regional
Originating MLS: Orlando Regional
Facts & features
Interior
Bedrooms & bathrooms
- Bedrooms: 4
- Bathrooms: 3
- Full bathrooms: 3
Primary bedroom
- Features: Dual Closets
- Level: First
Bedroom 2
- Features: Built-in Closet
- Level: First
Bedroom 3
- Features: Built-in Closet
- Level: First
Bedroom 4
- Features: Built-in Closet
- Level: First
Primary bathroom
- Level: First
Bathroom 2
- Level: First
Bathroom 3
- Level: First
Dining room
- Level: First
Family room
- Level: First
Kitchen
- Level: First
Living room
- Level: First
Office
- Features: Built-in Closet
- Level: First
Heating
- Central, Electric
Cooling
- Central Air
Appliances
- Included: Dishwasher, Disposal, Dryer, Electric Water Heater, Washer
- Laundry: Laundry Room
Features
- Primary Bedroom Main Floor, Split Bedroom, Stone Counters, Tray Ceiling(s), Vaulted Ceiling(s)
- Flooring: Ceramic Tile, Luxury Vinyl
- Doors: French Doors
- Windows: Window Treatments
- Has fireplace: No
Interior area
- Total structure area: 3,905
- Total interior livable area: 2,994 sqft
Video & virtual tour
Property
Parking
- Total spaces: 3
- Parking features: Garage - Attached
- Attached garage spaces: 3
- Details: Garage Dimensions: 28x22
Features
- Levels: One
- Stories: 1
Lot
- Size: 0.32 Acres
Details
- Parcel number: 362231401000080
- Zoning: P-D
- Special conditions: None
Construction
Type & style
- Home type: SingleFamily
- Property subtype: Single Family Residence
Materials
- Block, Concrete, Stucco
- Foundation: Slab
- Roof: Shingle
Condition
- New construction: No
- Year built: 2000
Utilities & green energy
- Sewer: Public Sewer
- Water: Public
- Utilities for property: BB/HS Internet Available, Cable Available, Electricity Connected, Public, Sewer Connected, Street Lights, Underground Utilities, Water Connected
Community & HOA
Community
- Security: Gated Community
- Pet fee: $0 monthly
- Senior community: Yes
- Subdivision: KINGS POINTE
HOA
- Has HOA: Yes
- HOA fee: $182 monthly
- HOA name: Xtreme Mgmt Assoc
- HOA phone: 407-823-9494
- Second HOA name: Eastwood Community Assoc
Location
- Region: Orlando
Financial & listing details
- Price per square foot: $210/sqft
- Tax assessed value: $547,694
- Annual tax amount: $9,600
- Date on market: 5/21/2026
- Cumulative days on market: 56 days
- Listing terms: Cash,Conventional,FHA,VA Loan
- Ownership: Fee Simple
- Total actual rent: 0
- Electric utility on property: Yes
- Road surface type: Asphalt, Paved
Estimated market value
$622,400
$591,000 - $654,000
$3,167/mo
Price history
| Date | Event | Price |
|---|---|---|
| 7/22/2026 | Price change | $629,000-1.6%$210/sqft |
Source:  Stellar MLS #O6409150 Report a problem Stellar MLS #O6409150 Report a problem | ||
| 6/18/2026 | Price change | $639,000-0.8%$213/sqft |
Source: Stellar MLS #O6409150 Report a problem | ||
| 6/10/2026 | Price change | $644,000-0.8%$215/sqft |
Source: Stellar MLS #O6409150 Report a problem | ||
| 6/5/2026 | Listed for sale | $649,000$217/sqft |
Source: Stellar MLS #O6409150 Report a problem | ||
| 5/29/2026 | Pending sale | $649,000$217/sqft |
Source: Stellar MLS #O6409150 Report a problem | ||
| 5/21/2026 | Listed for sale | $649,000+83.3%$217/sqft |
Source: Stellar MLS #O6409150 Report a problem | ||
| 3/29/2016 | Sold | $354,000-3.8%$118/sqft |
Source: Stellar MLS #O5396700 Report a problem | ||
| 2/20/2016 | Price change | $367,900-1.1%$123/sqft |
Source: Keller Williams - Orlando South #O5396700 Report a problem | ||
| 1/29/2016 | Price change | $372,000+0%$124/sqft |
Source: Keller Williams - Orlando South #O5396700 Report a problem | ||
| 11/14/2015 | Price change | $371,900-3.4%$124/sqft |
Source: Keller Williams - Orlando South #O5396700 Report a problem | ||
| 10/9/2015 | Listed for sale | $385,000+43.1%$129/sqft |
Source: Keller Williams - Orlando South #O5396700 Report a problem | ||
| 9/21/2015 | Sold | $269,000+7.8%$90/sqft |
Source: Public Record Report a problem | ||
| 7/10/2015 | Listed for sale | $249,500$83/sqft |
Source: REALHome Services and Solutions #O5353820 Report a problem | ||
| 3/25/2015 | Listing removed | $249,500$83/sqft |
Source: REALHome Services and Solutions #O5353820 Report a problem | ||
| 3/17/2015 | Price change | $249,500-7.4%$83/sqft |
Source: REALHome Services and Solutions #O5353820 Report a problem | ||
| 2/12/2015 | Price change | $269,500-4.1%$90/sqft |
Source: REALHome Services and Solutions #O5353820 Report a problem | ||
| 1/7/2015 | Pending sale | $281,000$94/sqft |
Source: REALHome Services and Solutions #O5338738 Report a problem | ||
| 1/7/2015 | Listed for sale | $281,000+21.9%$94/sqft |
Source: REALHome Services and Solutions #O5338738 Report a problem | ||
| 9/8/2014 | Sold | $230,600+230500%$77/sqft |
Source: Public Record Report a problem | ||
| 6/11/2014 | Price change | $100-100% |
Source: Auction.com Report a problem | ||
| 5/22/2014 | Pending sale | $269,000$90/sqft |
Source: Easy Home Realty/DecoNova International Realty #S4717069 Report a problem | ||
| 5/22/2014 | Listed for sale | $269,000-8.8%$90/sqft |
Source: Easy Home Realty/DecoNova International Realty #S4717069 Report a problem | ||
| 8/29/2013 | Listing removed | $295,000$99/sqft |
Source: EASY HOME REALTY/DECONOVA INTL #S4715172 Report a problem | ||
| 7/18/2013 | Listed for sale | $295,000-18.1%$99/sqft |
Source: EASY HOME REALTY/DECONOVA INTL #S4715172 Report a problem | ||
| 12/16/2004 | Sold | $360,000+14.3%$120/sqft |
Source: Public Record Report a problem | ||
| 8/18/2003 | Sold | $315,000+25%$105/sqft |
Source: Public Record Report a problem | ||
| 9/1/2000 | Sold | $252,000$84/sqft |
Source: Public Record Report a problem | ||
Public tax history
| Year | Property taxes | Tax assessment |
|---|---|---|
| 2024 | $9,118 +11.3% | $547,694 +7.1% |
| 2023 | $8,194 +96.9% | $511,312 +75.7% |
| 2022 | $4,162 +1.6% | $291,078 +3% |
| 2021 | $4,097 +0.8% | $282,600 +1.4% |
| 2020 | $4,063 +1.2% | $278,698 +2.3% |
| 2019 | $4,013 +0.8% | $272,432 +1.9% |
| 2018 | $3,980 | $267,352 -12.2% |
| 2017 | $3,980 +1.4% | $304,396 +3% |
| 2016 | $3,923 -24.7% | $295,570 +2.6% |
| 2015 | $5,212 -1% | $288,163 +1.2% |
| 2014 | $5,262 +9.4% | $284,864 +9.2% |
| 2013 | $4,812 +0.7% | $260,825 +1.4% |
| 2012 | $4,778 +5% | $257,165 +4.9% |
| 2011 | $4,552 +13.5% | $245,162 +11.5% |
| 2010 | $4,010 | $219,866 -13.7% |
| 2009 | -- | $254,685 -21.9% |
| 2008 | $4,827 -0.2% | $326,170 -10.8% |
| 2007 | $4,839 -4.3% | $365,708 +6.6% |
| 2006 | $5,059 +0.3% | $343,017 +18.7% |
| 2005 | $5,045 +19.1% | $289,006 +16.4% |
| 2004 | $4,235 +15.2% | $248,183 +6.7% |
| 2003 | $3,675 +2.7% | $232,554 +3.8% |
| 2002 | $3,580 -1.1% | $223,957 +8.8% |
| 2001 | $3,619 +335.1% | $205,825 +488.1% |
| 2000 | $832 | $35,000 |
Find assessor info on the county website
Monthly payment
Est. payment
Payment breakdown
Explore the cost of this home by adjusting the details. Changes won't be saved.Climate risks
Neighborhood: Alafaya
Nearby schools
GreatSchools rating
- 9/10Sunrise Elementary SchoolGrades: PK-5Distance: 0.7 mi
- 7/10Discovery Middle SchoolGrades: 6-8Distance: 1.8 mi
- 7/10Timber Creek High SchoolGrades: 9-12Distance: 1.1 mi
Schools provided by the listing agent
- Elementary: Sunrise Elem
- Middle: Discovery Middle
- High: Timber Creek High
Source: Stellar MLS. This data may not be complete. We recommend contacting the local school district to confirm school assignments for this home.
- $713,0005 bd3 ba3.2k sqft14818 Via Winghurst Ct, Orlando, FL 32828Off Market

- $696,4005 bd3 ba2.9k sqft14806 Via Winghurst Ct, Orlando, FL 32828Off Market
- $628,6004 bd3 ba2.8k sqft14800 Via Winghurst Ct, Orlando, FL 32828Off Market
- $617,9004 bd3 ba2.3k sqft14813 Via Winghurst Ct, Orlando, FL 32828Off Market
- $640,1004 bd3 ba2.9k sqft125 Winghurst Blvd, Orlando, FL 32828Off Market
- $676,2005 bd4 ba2.7k sqft14807 Via Winghurst Ct, Orlando, FL 32828Off Market
- $613,3004 bd3 ba2.4k sqft119 Winghurst Blvd, Orlando, FL 32828Off Market
- $689,1004 bd3 ba2.9k sqft14801 Via Winghurst Ct, Orlando, FL 32828Off Market
A local agent can set up tours, give advice and negotiate with sellers.
A local lender can help you make sure your offer is ready when you are.
Similar homes
- $589,0004 bd3 ba2.2k sqft13606 Summer Rain Dr, Orlando, FL 32828For Sale
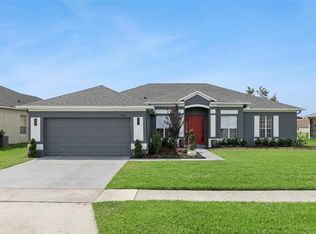
 MLS ID #O6411234, Diana Romero, EMPIRE NETWORK REALTY. Stellar MLS
 - $579,0004 bd3 ba2.4k sqft14624 Kitlanselt Way, Orlando, FL 32828For Sale
 MLS ID #O6404451, Stacy Ann Stephens, KELLER WILLIAMS WINTER PARK. Stellar MLS
 - $680,0006 bd4 ba3.2k sqft1573 Anna Catherine Dr, Orlando, FL 32828For Sale
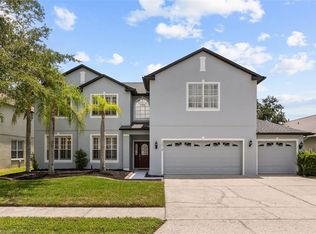 MLS ID #O6405979, Julie Davis, LLC, COLDWELL BANKER REALTY. Stellar MLS
 - $650,0005 bd3 ba3.7k sqft2589 Corbyton Ct, Orlando, FL 32828For Sale
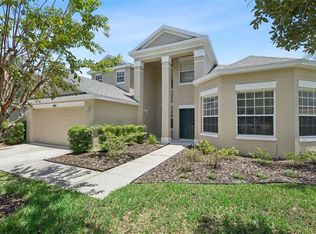 MLS ID #O6425276, Alexis Ramirez, THE WILKINS WAY LLC. Stellar MLS
 - $699,9005 bd3 ba2.9k sqft1356 Anna Catherine Dr, Orlando, FL 32828For SaleMLS ID #O6404357, Fawad Khalid, RE/MAX TOWN CENTRE. Stellar MLS
- $615,0004 bd3 ba2.4k sqft632 Terrace Cove Way, Orlando, FL 32828For SaleMLS ID #O6412482, Ryan Leitter, CHARLES RUTENBERG REALTY ORLANDO. Stellar MLS
- $565,0004 bd3 ba3k sqft2254 Abey Blanco Dr, Orlando, FL 32828For SaleMLS ID #O6418261, Jenny Wemert, WEMERT GROUP REALTY LLC. Stellar MLS
- $539,9004 bd3 ba2.4k sqft1025 Oceanbreeze Ct, Orlando, FL 32828For SaleMLS ID #O6421305, Virginia Bellhorn, WATSON REALTY CORP. Stellar MLS
- $675,0005 bd3 ba3.7k sqft2264 Stone Cross Cir, Orlando, FL 32828For SaleMLS ID #O6397350, Erica Diaz, HOMEVEST REALTY. Stellar MLS
- $475,0004 bd3 ba2.6k sqft13616 Hidden Forest Cir, Orlando, FL 32828For SaleMLS ID #O6394106, Clinton Luke, SERHANT. Stellar MLS
- $759,0004 bd5 ba3.5k sqft14636 Mailer Blvd, Orlando, FL 32828For SaleMLS ID #O6417706, Dawn Tinder, KELLER WILLIAMS WINTER PARK. Stellar MLS
- $567,0005 bd4 ba3.1k sqft14048 Waterford Creek Blvd, Orlando, FL 32828For SaleMLS ID #O6413990, Cece Wong, EXP REALTY LLC. Stellar MLS
- $590,0004 bd3 ba2.9k sqft10555 Arbor View Blvd, Orlando, FL 32825For SaleMLS ID #O6414161, Nancy Tanago, KELLER WILLIAMS ADVANTAGE REALTY. Stellar MLS
- $675,0005 bd4 ba3.7k sqft11027 Summerspring Lakes Dr, Orlando, FL 32825For SaleMLS ID #O6413607, Carlos German, EXP REALTY LLC. Stellar MLS
- $649,8984 bd4 ba3.3k sqft1880 Oak Grove Chase Dr, Orlando, FL 32820For SaleMLS ID #O6413740, Brandi Tropf, EXP REALTY LLC. Stellar MLS
- $499,9003 bd2 ba1.9k sqft2144 Stone Cross Cir, Orlando, FL 32828For SaleMLS ID #O6416178, Crystal Adams, RE/MAX INNOVATION. Stellar MLS
- $600,0004 bd3 ba2.5k sqft12249 Northover Loop, Orlando, FL 32824For SaleMLS ID #S5150162, Vanessa Medina Conde, KELLER WILLIAMS ADVANTAGE III. Stellar MLS
- $548,0004 bd2 ba2.7k sqft2337 Treymore Dr, Orlando, FL 32825For SaleMLS ID #O6422905, Jeff Taulbee, CHARLES RUTENBERG REALTY ORLANDO. Stellar MLS
- $541,5004 bd2 ba2.2k sqft14962 Faversham Cir, Orlando, FL 32826For SaleMLS ID #O6424089, Brian Rotenberger, COMPASS FLORIDA LLC. Stellar MLS
- $475,0004 bd2 ba1.6k sqft16236 Deer Chase Loop, Orlando, FL 32828For SaleMLS ID #O6415571, Veronica Figueroa, EXP REALTY LLC. Stellar MLS
