Under contract-accepting backup offers. VIDEO/VIRTUAL TOUR available! Welcome to this truly spacious east Orlando home with 5 LARGE BEDROOMS, 4 FULL BATHROOMS, and a peaceful CONSERVATION TREE VIEW. The greatest feature of this home is the size—every room feels impressively large, a rare find in today’s market! Step inside to a large FLEX AREA that can function as a formal living room, dining room, home office, or be enclosed for an additional bedroom. Continue into the enormous family room with a row of large windows overlooking the conservation backyard. The open-concept layout connects the family room, dining area, and kitchen beautifully. The kitchen features granite countertops, stainless steel appliances, a large island, and a range good vented to the outside– ideal for serious home cooks. The FIRST-FLOOR GUEST SUITE with a FULL BATHROOM right next to it offers a wonderful setup for family visiting, guests, or multi-generational living. You’ll also love the abundant storage, including the storage room under the stairs. UPSTAIRS, you’ll find a SPACIOUS LOFT with multiple windows bringing in natural light. Upstairs features a unique split bedroom floor plan with OVERSIZED BEDROOMS EACH WITH ITS OWN WALK-IN CLOSET! Two of the bedrooms share a unique JACK-AND-JILL BATHROOM with private sinks for each room. The INCREDIBLY SPACIOUS PRIMARY BEDROOM features a MASSIVE WALK-IN CLOSET, garden tub, walk-in shower, and private water closet. All bathrooms include NEW SINK FAUCETS installed this year. Additionally, the HVAC IS NEW (2026). The UPSTAIRS LAUNDRY ROOM adds everyday convenience. The BACKYARD EXTENDED SCREENED-IN COVERED LANAI is the perfect outdoor space to enjoy and spot birds and deers among the trees. Located in WATERFORD CREEK, a well-kept, friendly community with LOW HOA and PLAYGROUND located right in front of this house. Just minutes from WATERFORD LAKES TOWN CENTER, shopping, dining, entertainment, and a few minutes to highway 408 and 417. To see more of the house, WATCH THE VIDEO/VIRTUAL TOUR!
Accepting backups
Price cut: $7K (8/8)
$560,000
14048 WATERFORD CREEK BOULEVARD, ORLANDO, FL 32828
5beds
3,148sqft
Single Family Residence
Built in 2014
5,238 Square Feet Lot
$549,500 Zestimate®
$178/sqft
$57/mo HOA
What's special
Peaceful conservation tree viewSplit bedroom floor planKitchen features granite countertopsStainless steel appliancesUpstairs laundry roomIncredibly spacious primary bedroom
- 84 days
- 950
- 45
Zillow last checked:
Listing updated:
Listed by:
Cece Wong 407-809-1440,
EXP REALTY LLC 888-883-8509
Source: Stellar MLS,MLS#: O6413990 Originating MLS: Sarasota - Manatee
Originating MLS: Sarasota - Manatee
Facts & features
Interior
Bedrooms & bathrooms
- Bedrooms: 5
- Bathrooms: 4
- Full bathrooms: 4
Rooms
- Room types: Den/Library/Office, Utility Room, Loft, Storage Rooms
Primary bedroom
- Features: Ceiling Fan(s), En Suite Bathroom, Walk-In Closet(s)
- Level: Second
- Area: 280 Square Feet
- Dimensions: 20x14
Bedroom 1
- Features: Built-in Closet
- Level: First
- Area: 154 Square Feet
- Dimensions: 14x11
Bedroom 2
- Features: Walk-In Closet(s)
- Level: Second
- Area: 154 Square Feet
- Dimensions: 14x11
Bedroom 3
- Features: Jack & Jill Bathroom, Walk-In Closet(s)
- Level: Second
- Area: 144 Square Feet
- Dimensions: 12x12
Bedroom 4
- Features: Jack & Jill Bathroom, Walk-In Closet(s)
- Level: Second
- Area: 154 Square Feet
- Dimensions: 14x11
Primary bathroom
- Level: Second
- Area: 156 Square Feet
- Dimensions: 13x12
Bathroom 1
- Features: Tub With Shower
- Level: First
- Area: 40 Square Feet
- Dimensions: 5x8
Bathroom 2
- Level: Second
- Area: 40 Square Feet
- Dimensions: 8x5
Balcony porch lanai
- Level: First
- Area: 304 Square Feet
- Dimensions: 38x8
Dining room
- Level: First
- Area: 110 Square Feet
- Dimensions: 10x11
Family room
- Features: Ceiling Fan(s)
- Level: First
- Area: 304 Square Feet
- Dimensions: 19x16
Kitchen
- Features: Granite Counters, Kitchen Island, Pantry
- Level: First
- Area: 154 Square Feet
- Dimensions: 11x14
Living room
- Level: First
- Area: 154 Square Feet
- Dimensions: 14x11
Loft
- Features: Ceiling Fan(s)
- Level: Second
- Area: 196 Square Feet
- Dimensions: 14x14
Heating
- Central
Cooling
- Central Air
Appliances
- Included: Dishwasher, Dryer, Microwave, Range, Range Hood, Washer
- Laundry: Laundry Room, Upper Level
Features
- Ceiling Fan(s), High Ceilings, Open Floorplan, PrimaryBedroom Upstairs, Split Bedroom, Stone Counters, Tray Ceiling(s)
- Flooring: Carpet, Laminate, Tile
- Doors: Sliding Doors
- Windows: Window Treatments
- Has fireplace: No
Interior area
- Total structure area: 4,094
- Total interior livable area: 3,148 sqft
Video & virtual tour
Property
Parking
- Total spaces: 2
- Parking features: Driveway, Garage Door Opener
- Attached garage spaces: 2
- Has uncovered spaces: Yes
Features
- Levels: Two
- Stories: 2
- Patio & porch: Covered, Patio, Rear Porch, Screened
- Exterior features: Irrigation System, Rain Gutters
- Has view: Yes
- View description: Trees/Woods
Lot
- Size: 5,238 Square Feet
- Features: Conservation Area
- Residential vegetation: Trees/Landscaped, Wooded
Details
- Parcel number: 232231896800160
- Zoning: R-1/SINGLE FAMILY RESIDEN
- Special conditions: None
Construction
Type & style
- Home type: SingleFamily
- Architectural style: Florida
- Property subtype: Single Family Residence
Materials
- Block, Stucco, Wood Frame
- Foundation: Slab
- Roof: Shingle
Condition
- New construction: No
- Year built: 2014
Utilities & green energy
- Sewer: Public Sewer
- Water: Public
- Utilities for property: Electricity Connected, Public
Community & HOA
Community
- Features: Playground
- Pet fee: $0 monthly
- Subdivision: WATERFORD CREEK
HOA
- Has HOA: Yes
- Amenities included: Playground
- HOA fee: $57 monthly
- HOA name: Bono & Associates, LLC
- HOA phone: 407-233-3560
Location
- Region: Orlando
Financial & listing details
- Price per square foot: $178/sqft
- Tax assessed value: $504,412
- Annual tax amount: $9,155
- Date on market: 6/5/2026
- Cumulative days on market: 86 days
- Listing terms: Cash,Conventional,FHA,VA Loan
- Ownership: Fee Simple
- Total actual rent: 0
- Electric utility on property: Yes
- Road surface type: Asphalt
Estimated market value
$549,500
$522,000 - $577,000
$3,418/mo
Price history
| Date | Event | Price |
|---|---|---|
| 8/17/2026 | Contingent | $560,000$178/sqft |
Source: eXp Realty #O6413990 Report a problem | ||
| 8/8/2026 | Price change | $560,000-1.2%$178/sqft |
Source: eXp Realty #O6413990 Report a problem | ||
| 6/8/2026 | Listed for sale | $567,000+18.4%$180/sqft |
Source:  Stellar MLS #O6413990 Report a problem Stellar MLS #O6413990 Report a problem | ||
| 12/1/2024 | Listing removed | $479,000+1.9%$152/sqft |
Source: Stellar MLS #O5979840 Report a problem | ||
| 12/1/2023 | Listing removed | -- |
Source: Stellar MLS #O5979840 Report a problem | ||
| 12/8/2021 | Sold | $470,000-1.9%$149/sqft |
Source: Public Record Report a problem | ||
| 10/16/2021 | Pending sale | $479,000$152/sqft |
Source: Stellar MLS #O5979840 Report a problem | ||
| 10/14/2021 | Listed for sale | $479,000+50.2%$152/sqft |
Source: Stellar MLS #O5979840 Report a problem | ||
| 11/20/2014 | Sold | $319,000-2.9%$101/sqft |
Source: Public Record Report a problem | ||
| 9/12/2014 | Listed for sale | $328,584$104/sqft |
Source: Meritage Homes Report a problem | ||
Public tax history
| Year | Property taxes | Tax assessment |
|---|---|---|
| 2024 | $8,590 +26.5% | $504,412 +12.2% |
| 2023 | $6,791 +3.4% | $449,411 +3% |
| 2022 | $6,568 +21.8% | $436,321 +38.3% |
| 2021 | $5,391 -0.2% | $315,507 +0.5% |
| 2020 | $5,404 -2.5% | $314,093 -1.3% |
| 2019 | $5,540 +1.4% | $318,281 +2.5% |
| 2018 | $5,464 | $310,437 +2.5% |
| 2017 | $5,464 +1.5% | $302,735 +3.2% |
| 2016 | $5,382 +1.2% | $293,450 +5.1% |
| 2015 | $5,318 +688.8% | $279,270 +830.9% |
| 2014 | $674 +28.1% | $30,000 |
| 2013 | $526 | $30,000 |
Find assessor info on the county website
Monthly payment
Est. payment
Payment breakdown
Explore the cost of this home by adjusting the details. Changes won't be saved.Climate risks
Neighborhood: Alafaya
Nearby schools
Schools provided by the listing agent
- Elementary: Castle Creek Elem
- Middle: Discovery Middle
- High: East River High
Source: Stellar MLS. This data may not be complete. We recommend contacting the local school district to confirm school assignments for this home.
- $481,9004 bd2 ba2.4k sqft14042 Waterford Creek Blvd, Orlando, FL 32828Off Market
- $589,1004 bd3 ba2.8k sqft14102 Waterford Creek Blvd, Orlando, FL 32828Off Market
- $462,5004 bd3 ba2.3k sqft14108 Waterford Creek Blvd, Orlando, FL 32828Off Market
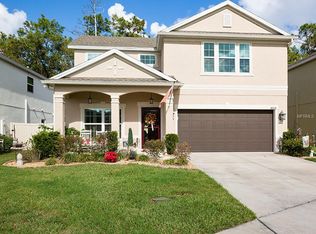
- $587,9005 bd4 ba3k sqft14036 Waterford Creek Blvd, Orlando, FL 32828Off Market

Similar homes
- $587,5004 bd3 ba2.4k sqft1444 GRAND PALM DRIVE, ORLANDO, FL 32828For Sale

 MLS ID #O6429138, Cece Wong, EXP REALTY LLC. Stellar MLS
 - $575,0005 bd4 ba2.7k sqft1135 TOLUKE POINT, ORLANDO, FL 32828For Sale
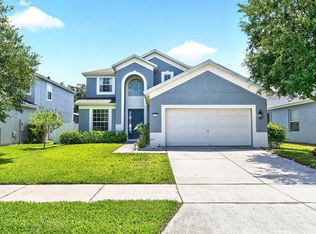 MLS ID #O6420751, Jenny Wemert, WEMERT GROUP REALTY LLC. Stellar MLS
 - $549,9004 bd3 ba3k sqft2254 ABEY BLANCO DRIVE, ORLANDO, FL 32828For Sale
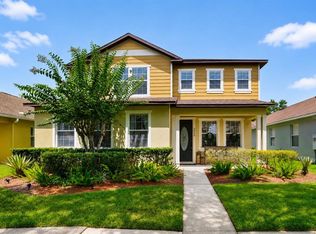 MLS ID #O6418261, Jenny Wemert, WEMERT GROUP REALTY LLC. Stellar MLS
 - $534,9004 bd3 ba2.4k sqft1025 OCEANBREEZE COURT, ORLANDO, FL 32828For Sale
 MLS ID #O6421305, Virginia Bellhorn, WATSON REALTY CORP. Stellar MLS
 - $569,9004 bd3 ba2.8k sqft14759 ROYAL POINCIANA DRIVE, ORLANDO, FL 32828For SaleMLS ID #O6371525, Joe Southard, CHARLES RUTENBERG REALTY ORLANDO. Stellar MLS
- $629,0004 bd3 ba3.1k sqft509 SPRING RIVER DRIVE, ORLANDO, FL 32828For SaleMLS ID #O6405478, Fran Zvaigzne, COLDWELL BANKER REALTY. Stellar MLS
- $505,0004 bd3 ba2.3k sqft14903 YORKSHIRE RUN DRIVE, ORLANDO, FL 32828For SaleMLS ID #O6405133, Shelby Serrao, COMPASS FLORIDA LLC. Stellar MLS
- $675,0006 bd4 ba3.2k sqft1573 ANNA CATHERINE DRIVE, ORLANDO, FL 32828For SaleMLS ID #O6405979, Julie Davis, LLC, COLDWELL BANKER REALTY. Stellar MLS
- $649,0005 bd3 ba3.7k sqft2264 STONE CROSS CIRCLE, ORLANDO, FL 32828For SaleMLS ID #O6397350, Erica Diaz, HOMEVEST REALTY. Stellar MLS
- $685,0005 bd5 ba4.2k sqft648 CORTONA DRIVE, ORLANDO, FL 32828For SaleMLS ID #O6430163, Edouard Sarkissian, COLDWELL BANKER REALTY. Stellar MLS
- $590,0004 bd3 ba2.9k sqft10555 ARBOR VIEW BOULEVARD, ORLANDO, FL 32825For SaleMLS ID #O6414161, Nancy Tanago, KELLER WILLIAMS ADVANTAGE REALTY. Stellar MLS
- $580,0005 bd3 ba3.2k sqft10536 CABBAGE TREE LOOP, ORLANDO, FL 32825For SaleMLS ID #O6394622, Amaal Barakat, KELLER WILLIAMS ADVANTAGE III. Stellar MLS
- $500,0004 bd3 ba2.6k sqft1766 OAK GROVE CHASE DRIVE, ORLANDO, FL 32820For SaleMLS ID #G5114552, Kara Puryear, ERA GRIZZARD REAL ESTATE. Stellar MLS
- $650,0005 bd4 ba3.7k sqft11027 SUMMERSPRING LAKES DRIVE, ORLANDO, FL 32825For SaleMLS ID #O6413607, Carlos German, EXP REALTY LLC. Stellar MLS
- $775,0004 bd4 ba3.4k sqft14156 ALAFAYA OAK BEND, ORLANDO, FL 32828For SaleMLS ID #O6430135, Brad Merrell, COLDWELL BANKER REALTY. Stellar MLS
- $579,9004 bd3 ba2.6k sqft7438 CHELSEA HARBOUR DRIVE, ORLANDO, FL 32829For SaleMLS ID #O6420364, Shirley Jones, COLDWELL BANKER REALTY. Stellar MLS
- $565,0004 bd4 ba3.2k sqft1553 PINE MARSH LOOP, ST CLOUD, FL 34771For SaleMLS ID #O6436266, Angel Iglesia, LUXE PROPERTIES. Stellar MLS
- $750,0005 bd3 ba3.4k sqft2040 HAWKS LANDING DRIVE, ORLANDO, FL 32820For SaleMLS ID #O6434422, Cynthia Luedke, KELLER WILLIAMS ADVANTAGE REALTY. Stellar MLS
- $600,0004 bd2 ba2.2k sqft1061 COSMOS WAY, OVIEDO, FL 32766For SaleMLS ID #O6423814, Lou DiBerardino, FANNIE HILLMAN & ASSOCIATES. Stellar MLS
- $564,0004 bd3 ba2.3k sqft9552 PICCADILLY SKY WAY, ORLANDO, FL 32827For SaleMLS ID #O6403379, Joao Vasconcelos, KELLER WILLIAMS ADVANTAGE III. Stellar MLS
