Experience timeless elegance and modern comfort in this exceptional residence located in the prestigious gated community of Bella Vida. Offering over 4,200 square feet of thoughtfully designed living space, this impressive five-bedroom, four-and-a-half-bath home is perfect for those seeking luxury, functionality, and room to grow. Step inside to discover soaring ceilings, abundant natural light, and an open floor plan designed for both everyday living and elegant entertaining. Formal living and dining rooms create a welcoming first impression, while the spacious family room flows seamlessly into the gourmet kitchen, featuring rich wood cabinetry, premium stone countertops, generous workspace, and a bright breakfast area. Recent updates provide both style and peace of mind, including a **new dishwasher (2023), new stove and refrigerator (2025), new washer and dryer (2024), and a water heater replaced in 2019**. The first-floor owner's suite offers a private retreat with a spa-inspired bath and spacious walk-in closets. Upstairs, you'll find generously sized secondary bedrooms, an oversized bonus room, and a dedicated media room, providing endless possibilities for entertaining, working from home, or creating the ideal setup for **multigenerational living**. Enjoy Florida living at its finest in the beautifully landscaped backyard. Relax under the charming **gazebo**, entertain on the covered lanai, or enjoy the privacy of the **fully vinyl-fenced backyard**, offering plenty of space for children, pets, and future outdoor enhancements. Ideally located near Avalon Park, Waterford Lakes Town Center, UCF, Orlando International Airport, SR-408, and SR-417, Bella Vida offers convenient access to premier shopping, dining, entertainment, parks, and top-rated schools. Combining elegant living spaces, thoughtful updates, exceptional outdoor amenities, and an unbeatable location, this remarkable home offers a rare opportunity to enjoy luxury living in one of East Orlando's most desirable gated communities.
For sale
$685,000
648 CORTONA DRIVE, ORLANDO, FL 32828
5beds
4,265sqft
:
Get pre-qualified$4,668/mo
Single Family Residence
Built in 2012
6,600 Square Feet Lot
$665,900 Zestimate®
$161/sqft
$135/mo HOA
What's special
Covered lanaiGenerously sized secondary bedroomsFive-bedroom four-and-a-half-bath homeAbundant natural lightOversized bonus roomBeautifully landscaped backyardGenerous workspace
- 7 days |
- 461 |
- 28 |
Likely to sell faster than
Zillow last checked:
Listing updated:
Listed by:
Edouard Sarkissian 407-729-9703,
COLDWELL BANKER REALTY 407-352-1040
Source: Stellar MLS,MLS#: O6430163 Originating MLS: Orlando Regional
Originating MLS: Orlando Regional
Facts & features
Interior
Bedrooms & bathrooms
- Bedrooms: 5
- Bathrooms: 5
- Full bathrooms: 4
- 1/2 bathrooms: 1
Rooms
- Room types: Bonus Room, Breakfast Room Separate, Media Room
Primary bedroom
- Features: Walk-In Closet(s)
- Level: First
- Area: 323 Square Feet
- Dimensions: 17x19
Bedroom 2
- Features: Walk-In Closet(s)
- Level: Second
- Area: 195 Square Feet
- Dimensions: 13x15
Bedroom 3
- Features: Walk-In Closet(s)
- Level: Second
- Area: 156 Square Feet
- Dimensions: 12x13
Bedroom 4
- Features: Walk-In Closet(s)
- Level: Second
- Area: 130 Square Feet
- Dimensions: 10x13
Bedroom 5
- Features: Walk-In Closet(s)
- Level: Second
- Area: 168 Square Feet
- Dimensions: 12x14
Bonus room
- Features: No Closet
- Level: Second
- Area: 448 Square Feet
- Dimensions: 16x28
Dinette
- Level: First
- Area: 160 Square Feet
- Dimensions: 10x16
Dining room
- Level: First
- Area: 180 Square Feet
- Dimensions: 12x15
Foyer
- Level: First
- Area: 156 Square Feet
- Dimensions: 12x13
Kitchen
- Level: First
- Area: 272 Square Feet
- Dimensions: 16x17
Living room
- Level: First
- Area: 270 Square Feet
- Dimensions: 15x18
Media room
- Level: Second
- Area: 210 Square Feet
- Dimensions: 14x15
Heating
- Central, Electric
Cooling
- Central Air
Appliances
- Included: Dishwasher, Disposal, Dryer, Electric Water Heater, Microwave, Range, Range Hood, Refrigerator, Washer
- Laundry: Inside, Laundry Chute
Features
- Ceiling Fan(s), Primary Bedroom Main Floor, Solid Surface Counters, Split Bedroom, Stone Counters, Thermostat, Vaulted Ceiling(s), Walk-In Closet(s)
- Flooring: Carpet, Ceramic Tile, Laminate
- Doors: Sliding Doors
- Windows: Window Treatments
- Has fireplace: No
- Furnished: Yes
Interior area
- Total structure area: 4,879
- Total interior livable area: 4,265 sqft
Video & virtual tour
Property
Parking
- Total spaces: 2
- Parking features: Driveway, Garage Door Opener
- Attached garage spaces: 2
- Has uncovered spaces: Yes
Features
- Levels: Two
- Stories: 2
- Patio & porch: Covered, Enclosed, Patio, Screened
- Exterior features: Irrigation System, Rain Gutters, Sidewalk
- Fencing: Vinyl
Lot
- Size: 6,600 Square Feet
- Features: In County, Landscaped, Sidewalk
- Residential vegetation: Mature Landscaping, Oak Trees, Trees/Landscaped
Details
- Parcel number: 302232060603010
- Zoning: P-D
- Special conditions: None
Construction
Type & style
- Home type: SingleFamily
- Architectural style: Other
- Property subtype: Single Family Residence
Materials
- Block, Stucco
- Foundation: Slab
- Roof: Shingle
Condition
- New construction: No
- Year built: 2012
Utilities & green energy
- Sewer: Public Sewer
- Water: Public
- Utilities for property: Cable Available, Electricity Connected, Public, Sprinkler Recycled, Water Connected
Community & HOA
Community
- Features: Association Recreation - Owned, Deed Restrictions, Gated Community - No Guard, Playground, Sidewalks
- Pet fee: $0 monthly
- Subdivision: BELLA VIDA
HOA
- Has HOA: Yes
- Amenities included: Basketball Court, Playground
- HOA fee: $135 monthly
- HOA name: Bella Vida Bono & Assicates- Johanna Canter
- HOA phone: 407-233-3560
- Second HOA name: Leland Management
Location
- Region: Orlando
Financial & listing details
- Price per square foot: $161/sqft
- Tax assessed value: $671,375
- Annual tax amount: $7,236
- Date on market: 8/2/2026
- Cumulative days on market: 8 days
- Listing terms: Cash,Conventional,FHA,VA Loan
- Ownership: Fee Simple
- Total actual rent: 0
- Electric utility on property: Yes
- Road surface type: Paved, Asphalt
Estimated market value
$665,900
$633,000 - $699,000
$4,350/mo
Price history
| Date | Event | Price |
|---|---|---|
| 8/3/2026 | Listed for sale | $685,000-2.1%$161/sqft |
Source:  Stellar MLS #O6430163 Report a problem Stellar MLS #O6430163 Report a problem | ||
| 11/25/2025 | Listing removed | $700,000$164/sqft |
Source: Stellar MLS #O6270999 Report a problem | ||
| 10/17/2025 | Price change | $700,000-1.4%$164/sqft |
Source: Stellar MLS #O6270999 Report a problem | ||
| 9/13/2025 | Price change | $710,000-4%$166/sqft |
Source: Stellar MLS #O6270999 Report a problem | ||
| 7/1/2025 | Price change | $739,900-0.7%$173/sqft |
Source: Stellar MLS #O6270999 Report a problem | ||
| 5/21/2025 | Price change | $744,900-0.7%$175/sqft |
Source: Stellar MLS #O6270999 Report a problem | ||
| 1/14/2025 | Listed for sale | $749,900+120.6%$176/sqft |
Source: Stellar MLS #O6270999 Report a problem | ||
| 9/8/2015 | Sold | $340,000$80/sqft |
Source: Stellar MLS #O5373947 Report a problem | ||
| 7/25/2015 | Price change | $340,000-2.9%$80/sqft |
Source: Keller Williams - Orlando Lake Nona #O5373947 Report a problem | ||
| 6/19/2015 | Listed for sale | $350,000+17.1%$82/sqft |
Source: KELLER WILLIAMS ADVANTAGE III #O5373947 Report a problem | ||
| 6/27/2012 | Sold | $298,800$70/sqft |
Source: Public Record Report a problem | ||
Public tax history
| Year | Property taxes | Tax assessment |
|---|---|---|
| 2024 | $6,940 +7.4% | $449,816 +3% |
| 2023 | $6,464 +3.3% | $436,715 +3% |
| 2022 | $6,254 +1.3% | $423,995 +3% |
| 2021 | $6,174 -1.4% | $411,646 -0.7% |
| 2020 | $6,264 -1.8% | $414,350 -0.4% |
| 2019 | $6,379 +14.8% | $416,054 +15.3% |
| 2018 | $5,555 | $360,951 +1.2% |
| 2017 | $5,555 +1.4% | $356,797 +3% |
| 2016 | $5,480 +0.5% | $346,256 +1% |
| 2015 | $5,454 +7.5% | $342,809 +10.5% |
| 2014 | $5,074 +2.1% | $310,363 +1.5% |
| 2013 | $4,969 +546.2% | $305,854 +992.3% |
| 2012 | $769 +45.8% | $28,000 |
| 2011 | $527 +15% | $28,000 +13.1% |
| 2010 | $459 | $24,750 -6.3% |
| 2009 | -- | $26,400 -45% |
| 2008 | $824 -39.2% | $48,000 -40% |
| 2007 | $1,356 +151.9% | $80,000 +166.7% |
| 2006 | $538 | $30,000 |
Find assessor info on the county website
Monthly payment
Est. payment
Payment breakdown
Explore the cost of this home by adjusting the details. Changes won't be saved.Climate risks
Neighborhood: Alafaya
Nearby schools
GreatSchools rating
- 9/10Timber Lakes Elementary SchoolGrades: K-5Distance: 1.3 mi
- 8/10Timber Springs MiddleGrades: 6-8Distance: 1 mi
- 7/10Timber Creek High SchoolGrades: 9-12Distance: 1.3 mi
Schools provided by the listing agent
- Elementary: Timber Lakes Elementary
- Middle: Timber Springs Middle
- High: Timber Creek High
Source: Stellar MLS. This data may not be complete. We recommend contacting the local school district to confirm school assignments for this home.
- $620,0005 bd4 ba3.6k sqft654 Cortona Dr, Orlando, FL 32828Sold

- $457,2004 bd2 ba2.1k sqft642 Cortona Dr, Orlando, FL 32828Off Market
- $476,7004 bd2 ba2.1k sqft702 Cortona Dr, Orlando, FL 32828Off Market
- $468,1004 bd2 ba2.1k sqft636 Cortona Dr, Orlando, FL 32828Off Market

- $--4 bd2 ba2.5k sqft337 Bella Vida Blvd #337, Orlando, FL 32828Off Market
- $457,6004 bd3 ba2.5k sqft337 Bella Vida Blvd, Orlando, FL 32828Off Market
- $583,0005 bd4 ba3.4k sqft331 Bella Vida Blvd, Orlando, FL 32828Off Market
- $645,0005 bd4 ba3.4k sqft343 Bella Vida Blvd, Orlando, FL 32828Sold
A local agent can set up tours, give advice and negotiate with sellers.
A local lender can help you make sure your offer is ready when you are.
Similar homes
- $690,0004 bd4 ba3.2k sqft16108 BRISTOL LAKE CIRCLE, ORLANDO, FL 32828For Sale

 MLS ID #O6425981, Shakyra Cortes Mendez, PA, LA ROSA REALTY CW PROPERTIES L. Stellar MLS
 - $630,0004 bd3 ba2.5k sqft731 DIVINE CIRCLE, ORLANDO, FL 32828For Sale
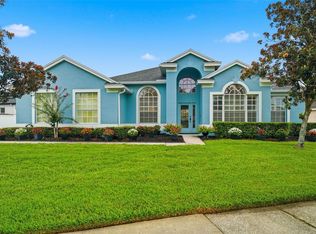 MLS ID #O6431368, Tammy Ewald, EWALD REALTY INC. Stellar MLS
 - $680,0006 bd4 ba3.2k sqft1573 ANNA CATHERINE DRIVE, ORLANDO, FL 32828For Sale
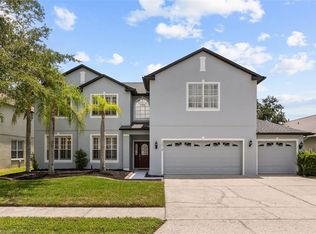 MLS ID #O6405979, Julie Davis, LLC, COLDWELL BANKER REALTY. Stellar MLS
 - $775,0004 bd4 ba3.4k sqft14156 ALAFAYA OAK BEND, ORLANDO, FL 32828For Sale
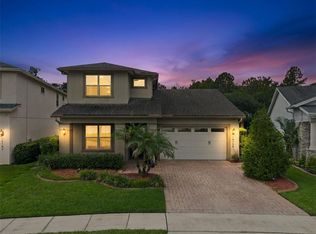 MLS ID #O6430135, Brad Merrell, COLDWELL BANKER REALTY. Stellar MLS
 - $735,0005 bd5 ba3.5k sqft14636 MAILER BOULEVARD, ORLANDO, FL 32828For SaleMLS ID #O6417706, Dawn Tinder, KELLER WILLIAMS WINTER PARK. Stellar MLS
- $624,5005 bd3 ba3.3k sqft14332 SOUTHERN RED MAPLE DRIVE, ORLANDO, FL 32828For SaleMLS ID #O6420388, Steven Koleno, BEYCOME OF FLORIDA LLC. Stellar MLS
- $649,0005 bd3 ba3.7k sqft2264 STONE CROSS CIRCLE, ORLANDO, FL 32828For SaleMLS ID #O6397350, Erica Diaz, HOMEVEST REALTY. Stellar MLS
- $629,0004 bd3 ba2.9k sqft14812 VIA WINGHURST COURT, ORLANDO, FL 32828For SaleMLS ID #O6409150, Frankie Register, THE WILKINS WAY LLC. Stellar MLS
- $587,5004 bd3 ba2.4k sqft1444 GRAND PALM DRIVE, ORLANDO, FL 32828For SaleMLS ID #O6429138, Cece Wong, EXP REALTY LLC. Stellar MLS
- $560,0005 bd4 ba3.1k sqft14048 WATERFORD CREEK BOULEVARD, ORLANDO, FL 32828For SaleMLS ID #O6413990, Cece Wong, EXP REALTY LLC. Stellar MLS
- $615,0004 bd3 ba2.4k sqft632 TERRACE COVE WAY, ORLANDO, FL 32828For SaleMLS ID #O6412482, Ryan Leitter, CHARLES RUTENBERG REALTY ORLANDO. Stellar MLS
- $545,0004 bd4 ba2.8k sqft16249 TUDOR GROVE DRIVE, ORLANDO, FL 32828For SaleMLS ID #O6391290, Kim Lam, LLC, CORCORAN PREMIER REALTY. Stellar MLS
- $610,0004 bd3 ba2.6k sqft639 LAKEHAVEN CIRCLE, ORLANDO, FL 32828For SaleMLS ID #O6378276, Nichole Nelson, COLDWELL BANKER REALTY. Stellar MLS
- $499,9004 bd3 ba2.2k sqft969 HORSESHOE FALLS DRIVE, ORLANDO, FL 32828For SaleMLS ID #O6411111, Cesar Ayala, KELLER WILLIAMS ADVANTAGE 2 REALTY. Stellar MLS
- $547,0004 bd3 ba2.2k sqft631 WATERLAND COURT, ORLANDO, FL 32828For SaleMLS ID #S5153447, Javier Pena, ROYAL REALTY REAL ESTATE, LLC. Stellar MLS
- $549,9004 bd3 ba3k sqft2254 ABEY BLANCO DRIVE, ORLANDO, FL 32828For SaleMLS ID #O6418261, Jenny Wemert, WEMERT GROUP REALTY LLC. Stellar MLS
- $649,8984 bd4 ba3.3k sqft1880 OAK GROVE CHASE DRIVE, ORLANDO, FL 32820For SaleMLS ID #O6413740, Brandi Tropf, EXP REALTY LLC. Stellar MLS
- $675,0004 bd3 ba2.2k sqft3121 JUNEBERRY TERRACE, OVIEDO, FL 32766For SaleMLS ID #O6430665, Jean Scott, KELLER WILLIAMS ADVANTAGE REALTY. Stellar MLS
- $525,0004 bd3 ba2.6k sqft13537 KITTY FORK ROAD, ORLANDO, FL 32828For SaleMLS ID #O6412640, Jenny Wemert, WEMERT GROUP REALTY LLC. Stellar MLS
- $598,0005 bd3 ba2.5k sqft1465 BALSAM WILLOW TRAIL, ORLANDO, FL 32825For SaleMLS ID #O6388553, Chris Creegan, CREEGAN GROUP. Stellar MLS
