Immaculate 5 bedroom POOL home with a mother-in-law / guest suite can be yours in the GATED Bella Vida neighborhood! You won’t find anything like this in the area! TOUR THE HOUSE WITH THE VIRTUAL TOUR and VIDEO WALK THRU LINKS. Prepare to be impressed from the moment you arrive and see fresh paint, a pavered driveway, and an elegant entry. Inside, luxury vinyl flooring runs throughout your living room, family room, kitchen, and dining spaces. The family cook will enjoy preparing meals among the gorgeous updated kitchen with 42” inch cabinets, ample Quartz countertop prep space, a large closet pantry, new stainless steel appliances, and views of the dining room, family room, and pool so that you always feel a part of the action! Downstairs you’ll find a well-appointed mother-in-law suite and bathroom, perfect for both short stay or long stay visitors. Upstairs, brand new carpeting flows throughout this desirable floorplan. A large loft space will comfortably host friends and family for movie nights or game days. Retreat to the primary suite, where you can luxuriate in an oversized bedroom with extra nook, dual vanities, jacuzzi tub and separate tiled shower, as well as a massive walk-in closet. Three other large bedrooms, also with large closets, complete the space. Outside, a sparkling pool with screen enclosure, along with a large yard, will provide lots of space for furry friends and little ones to play. The current owners had plans to stay for a long time and thoroughly maintained and updated the house - their move is your gain. They’ve taken care of Interior/Exterior paint (2022), new flooring (2024), new upstairs A/C (2024), roof (2023), water heater (2022), and more! This area is known for its top-rated schools, proximity to great shopping and restaurants, and annual holiday festivities and celebrations. Inside your gated neighborhood, amenities include a park, playground, climbing wall, basketball courts, and a pavilion. Grab this move-in ready beauty before someone else does!
Sold for $645,000
$645,000
343 BELLA VIDA BOULEVARD, ORLANDO, FL 32828
5beds
3,420sqft
Single Family Residence
Built in 2006
6,601 Square Feet Lot
$630,000 Zestimate®
$189/sqft
$3,551 Estimated rent
Home value
$630,000
$567,000 - $699,000
$3,551/mo
Zestimate® history
Owner options
List your home for rent
$3,551/mo
Rent Zestimate®
Find your next renter with Zillow Rental Manager. Plus, with online applications, you can quickly screen prospective tenants – for free.
$3,551/mo
Rent Zestimate®
Refinance and save
$4,696/mo
Est. payment
Refinancing to a lower rate could help reduce your monthly payments and save thousands over the life of the loan.
$4,696/mo
Est. payment
Explore your selling options
Work with a Zillow partner agent
Leverage their expertise and Zillow's premium Showcase listings to get your home seen by more buyers.
Get startedList with your own agent
Get your home in front of millions of buyers by listing it on Zillow.
Learn how to do itSell it yourself
Take full control of how buyers see your home on Zillow by listing For Sale by Owner (FSBO).
List your homeWhat's special
Pool homeMother-in-law suiteLarge loft spaceFresh paintQuartz countertopSparkling poolBrand new carpeting
Zillow last checked:
Listing updated:
Listed by:
Chris Winn 407-970-6776,
BLOOM HOME GROUP REALTY LLC 407-434-9408
Bought with:
Lisbeth Rios Abreu
LPT REALTY, LLC
Source: Stellar MLS,MLS#: O6253384 Originating MLS: Orlando Regional
Originating MLS: Orlando Regional
Facts & features
Interior
Bedrooms & bathrooms
- Bedrooms: 5
- Bathrooms: 4
- Full bathrooms: 4
Rooms
- Room types: Dining Room, Loft
Primary bedroom
- Features: Walk-In Closet(s)
- Level: Second
- Dimensions: 27x15
Bedroom 2
- Features: Walk-In Closet(s)
- Level: Second
- Dimensions: 15x12
Bedroom 3
- Features: Walk-In Closet(s)
- Level: Second
- Dimensions: 13x12
Bedroom 4
- Features: Built-in Closet
- Level: Second
- Dimensions: 13x12
Bedroom 5
- Features: Walk-In Closet(s)
- Level: First
- Dimensions: 14x11
Dining room
- Level: First
- Dimensions: 12x11
Family room
- Level: First
- Dimensions: 22x15
Kitchen
- Level: First
- Dimensions: 20x12
Living room
- Level: First
- Dimensions: 14x11
Loft
- Level: Second
- Dimensions: 18x17
Heating
- Central, Electric
Cooling
- Central Air
Appliances
- Included: Dishwasher, Microwave, Range, Refrigerator
- Laundry: Inside, Laundry Room
Features
- Ceiling Fan(s), Eating Space In Kitchen, High Ceilings, Kitchen/Family Room Combo, PrimaryBedroom Upstairs, Solid Surface Counters, Walk-In Closet(s), In-Law Floorplan
- Flooring: Carpet, Luxury Vinyl, Tile
- Doors: Sliding Doors
- Has fireplace: No
Interior area
- Total structure area: 4,061
- Total interior livable area: 3,420 sqft
Property
Parking
- Total spaces: 2
- Parking features: Driveway, Garage Door Opener
- Attached garage spaces: 2
- Has uncovered spaces: Yes
- Details: Garage Dimensions: 20x20
Features
- Levels: Two
- Stories: 2
- Patio & porch: Covered, Patio, Porch, Screened
- Exterior features: Irrigation System, Sidewalk
- Has private pool: Yes
- Pool features: Gunite, In Ground, Outside Bath Access, Screen Enclosure
- Fencing: Fenced
Lot
- Size: 6,601 Square Feet
- Residential vegetation: Mature Landscaping
Details
- Parcel number: 302232060603170
- Zoning: P-D
- Special conditions: None
Construction
Type & style
- Home type: SingleFamily
- Architectural style: Florida
- Property subtype: Single Family Residence
Materials
- Block, Stucco
- Foundation: Slab
- Roof: Shingle
Condition
- New construction: No
- Year built: 2006
Utilities & green energy
- Sewer: Public Sewer
- Water: Public
- Utilities for property: Electricity Connected
Community & HOA
Community
- Features: Gated Community - No Guard, Park, Playground
- Pet fee: $0 monthly
- Subdivision: BELLA VIDA
HOA
- Has HOA: Yes
- Amenities included: Gated, Park, Playground
- HOA fee: $126 monthly
- HOA name: Bono & Associates/Leland
- HOA phone: 407-233-3560
- Second HOA name: Timber Springs
Location
- Region: Orlando
Financial & listing details
- Price per square foot: $189/sqft
- Tax assessed value: $558,682
- Annual tax amount: $7,846
- Date on market: 10/31/2024
- Cumulative days on market: 35 days
- Listing terms: Cash,Conventional,FHA,VA Loan
- Ownership: Fee Simple
- Total actual rent: 0
- Electric utility on property: Yes
- Road surface type: Asphalt
Price history
| Date | Event | Price |
|---|---|---|
| 1/24/2025 | Sold | $645,000-0.8%$189/sqft |
Source:  Stellar MLS #O6253384 Report a problem Stellar MLS #O6253384 Report a problem | ||
| 12/13/2024 | Pending sale | $649,990$190/sqft |
Source: Stellar MLS #O6253384 Report a problem | ||
| 12/5/2024 | Listed for sale | $649,990$190/sqft |
Source: Stellar MLS #O6253384 Report a problem | ||
| 11/28/2024 | Pending sale | $649,990$190/sqft |
Source: Stellar MLS #O6253384 Report a problem | ||
| 11/18/2024 | Price change | $649,990-1.5%$190/sqft |
Source: Stellar MLS #O6253384 Report a problem | ||
| 11/1/2024 | Listed for sale | $660,000+20%$193/sqft |
Source: Stellar MLS #O6253384 Report a problem | ||
| 10/11/2022 | Sold | $550,000-6.6%$161/sqft |
Source: Public Record Report a problem | ||
| 9/11/2022 | Pending sale | $589,000$172/sqft |
Source: Stellar MLS #O6042930 Report a problem | ||
| 8/23/2022 | Price change | $589,000-3.3%$172/sqft |
Source: Stellar MLS #O6042930 Report a problem | ||
| 8/8/2022 | Price change | $609,000-3.2%$178/sqft |
Source: Stellar MLS #O6042930 Report a problem | ||
| 7/15/2022 | Listed for sale | $629,000+79.7%$184/sqft |
Source: Stellar MLS #O6042930 Report a problem | ||
| 5/9/2007 | Sold | $350,000$102/sqft |
Source: Public Record Report a problem | ||
Public tax history
| Year | Property taxes | Tax assessment |
|---|---|---|
| 2024 | $8,424 +7.4% | $541,978 +3% |
| 2023 | $7,847 +16.2% | $526,192 +35.2% |
| 2022 | $6,751 +14.8% | $389,291 +10% |
| 2021 | $5,883 -1.4% | $353,901 -0.8% |
| 2020 | $5,969 -0.9% | $356,604 +1.2% |
| 2019 | $6,022 +9% | $352,400 +10% |
| 2018 | $5,527 | $320,364 +2% |
| 2017 | $5,527 +1.1% | $313,944 +2.7% |
| 2016 | $5,466 +0.9% | $305,696 +2.4% |
| 2015 | $5,418 +11.2% | $298,434 +14.3% |
| 2014 | $4,875 +4.1% | $261,076 +3.8% |
| 2013 | $4,685 +1.8% | $251,558 +1.5% |
| 2012 | $4,600 +10.2% | $247,845 +12.6% |
| 2011 | $4,176 -6.1% | $220,103 -9.6% |
| 2010 | $4,447 | $243,366 -8.7% |
| 2009 | -- | $266,680 -11.7% |
| 2008 | $5,222 -6.9% | $301,999 -8.3% |
| 2007 | $5,611 +942.7% | $329,357 +997.9% |
| 2006 | $538 | $30,000 |
Find assessor info on the county website
Neighborhood: Alafaya
Nearby homes
- $592,9005 bd4 ba3.3k sqft349 Bella Vida Blvd, Orlando, FL 32828Off Market
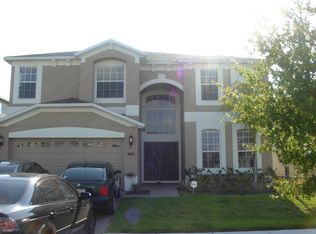
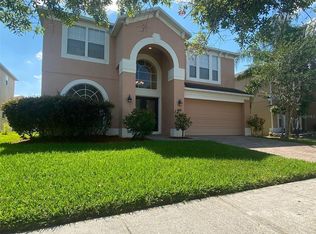
- $--4 bd2 ba2.5k sqft337 Bella Vida Blvd #337, Orlando, FL 32828Off Market
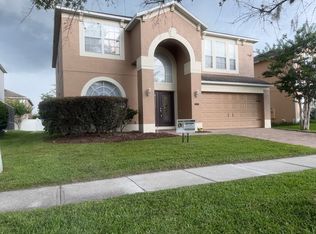
- $464,0004 bd3 ba2.5k sqft337 Bella Vida Blvd, Orlando, FL 32828Off Market
- $445,4004 bd2 ba1.9k sqft354 Bella Vida Blvd, Orlando, FL 32828Off Market
- $630,0005 bd4 ba3.4k sqft405 Bella Vida Blvd, Orlando, FL 32828Sold
- $586,6005 bd4 ba3.4k sqft331 Bella Vida Blvd, Orlando, FL 32828Off Market
- $620,0005 bd4 ba3.6k sqft654 Cortona Dr, Orlando, FL 32828Sold
- $476,8004 bd2 ba2.1k sqft702 Cortona Dr, Orlando, FL 32828Off Market
Nearby schools
GreatSchools rating
- 9/10Timber Lakes Elementary SchoolGrades: K-5Distance: 1.3 mi
- 8/10Timber Springs MiddleGrades: 6-8Distance: 1 mi
- 7/10Timber Creek High SchoolGrades: 9-12Distance: 1.2 mi
Schools provided by the listing agent
- Elementary: Timber Lakes Elementary
- Middle: Timber Springs Middle
- High: Timber Creek High
Source: Stellar MLS. This data may not be complete. We recommend contacting the local school district to confirm school assignments for this home.
Get a cash offer in 3 minutes
Find out how much your home could sell for in as little as 3 minutes with a no-obligation cash offer.
Estimated market value
$630,000
Get a cash offer in 3 minutes
Find out how much your home could sell for in as little as 3 minutes with a no-obligation cash offer.
Estimated market value
$630,000
- Florida
- Orange County
- Orlando
- 32828
- Alafaya
- 343 BELLA VIDA BOULEVARD
Nearby cities
Nearby neighborhoods
Nearby zip codes
Other Orlando Topics
