Welcome home to 654 Cortona Dr. an impeccably maintained two-story home in the distinguished Bella Vida gated community. Offering 4624 sq ft of luxurious living space. The residence features 5 spacious bedrooms and 4 bathrooms, perfect for a growing family. Located in the highly desirable Avalon Park/Waterford Lakes area of East Orlando, it’s just minutes away from UCF and top-tier shopping & dining. The gourmet kitchen is a chef's paradise, boasting sleek granite countertops, a large center island, breakfast nook, dry bar, recessed lighting, 42” cabinetry, stainless steel appliances, a beautiful ceramic tile backsplash, and an expansive walk-in pantry. The kitchen also features a range hood that vents directly outside for added convenience. With multiple inviting living areas, including a formal dining room and a spacious family room, this home is ideal for entertaining or relaxed family living. A bonus room upstairs offers versatility, easily transforming into a 6th bedroom, home office, or whatever suits your needs. The property offers a bedroom downstairs with its own bathroom and exit to the backyard perfect for visitors. The luxurious Primary suite on the second floor is a true retreat, featuring double entry doors, a tray ceiling, and a spa-like en-suite bathroom with a garden tub, separate shower, and dual granite vanities. Upstairs, you'll also find a thoughtfully designed layout, with a generously sized guest bedroom and adjacent bath, perfect for visitors or extended family. The corner bedroom has its own private full bath, creating an ideal in-law suite. Additionally, two well-proportioned bedrooms share a convenient Jack and Jill bathroom, offering flexibility for families. Step outside to the covered patio, an excellent spot for summer barbecues or relaxing under the Florida sunshine. The fenced backyard features a charming gazebo on an extended paver patio, perfect for outdoor gatherings and leisure. Other highlights include an indoor laundry room with a utility sink, dual AC units were replaced in 2023 come with NEST thermostats ensuring optimal comfort on both floors, and security cameras and a water filtration system for peace of mind. Ample closet space throughout provides plenty of storage for all your needs. Residents of Bella Vida enjoy exceptional community amenities, including basketball and tennis courts, playgrounds, a dog park, walking trails, and picnic areas—perfect for outdoor enthusiasts. Additionally, the home is within an A-rated school district, making it a wonderful choice for families. This home offers the perfect blend of style, space, and modern conveniences in a prime location. Don’t miss the opportunity to make it yours—contact us today to schedule a viewing!
Sold for $620,000
$620,000
654 CORTONA DRIVE, ORLANDO, FL 32828
5beds
3,665sqft
Single Family Residence
Built in 2012
6,600 Square Feet Lot
$612,500 Zestimate®
$169/sqft
$3,851 Estimated rent
Home value
$612,500
$557,000 - $674,000
$3,851/mo
Zestimate® history
Owner options
List your home for rent
$3,851/mo
Rent Zestimate®
Find your next renter with Zillow Rental Manager. Plus, with online applications, you can quickly screen prospective tenants – for free.
$3,851/mo
Rent Zestimate®
Refinance and save
$4,550/mo
Est. payment
Refinancing to a lower rate could help reduce your monthly payments and save thousands over the life of the loan.
$4,550/mo
Est. payment
Explore your selling options
Work with a Zillow partner agent
Leverage their expertise and Zillow's premium Showcase listings to get your home seen by more buyers.
Get startedList with your own agent
Get your home in front of millions of buyers by listing it on Zillow.
Learn how to do itSell it yourself
Take full control of how buyers see your home on Zillow by listing For Sale by Owner (FSBO).
List your homeWhat's special
Large center islandSpacious bedroomsBonus roomDual granite vanitiesSleek granite countertopsIndoor laundry roomSpacious family room
Zillow last checked:
Listing updated:
Listed by:
Alexander Serna Rojas 954-275-7155,
KELLER WILLIAMS ADVANTAGE III 407-207-0825
Bought with:
Alexander Serna Rojas, 3391855
KELLER WILLIAMS ADVANTAGE III
Source: Stellar MLS,MLS#: S5122005 Originating MLS: Orlando Regional
Originating MLS: Orlando Regional
Facts & features
Interior
Bedrooms & bathrooms
- Bedrooms: 5
- Bathrooms: 4
- Full bathrooms: 4
Primary bedroom
- Features: Walk-In Closet(s)
- Level: First
Bedroom 2
- Features: Built-in Closet
- Level: Second
- Area: 168 Square Feet
- Dimensions: 12x14
Bedroom 3
- Features: Built-in Closet
- Level: Second
- Area: 144 Square Feet
- Dimensions: 12x12
Bedroom 4
- Features: Built-in Closet
- Level: Second
- Area: 143 Square Feet
- Dimensions: 11x13
Primary bathroom
- Level: First
Dining room
- Level: First
Kitchen
- Level: First
Living room
- Level: First
Heating
- Central, Electric
Cooling
- Central Air
Appliances
- Included: Dishwasher, Disposal, Microwave
- Laundry: Laundry Room
Features
- Eating Space In Kitchen, Open Floorplan, Solid Surface Counters, Solid Wood Cabinets, Thermostat
- Flooring: Carpet, Ceramic Tile
- Windows: Blinds
- Has fireplace: No
Interior area
- Total structure area: 4,624
- Total interior livable area: 3,665 sqft
Property
Parking
- Total spaces: 3
- Parking features: Driveway, Garage Door Opener
- Attached garage spaces: 3
- Has uncovered spaces: Yes
Features
- Levels: Two
- Stories: 2
- Exterior features: Lighting, Sidewalk
Lot
- Size: 6,600 Square Feet
- Features: City Lot, Landscaped, Sidewalk
- Residential vegetation: Trees/Landscaped
Details
- Parcel number: 302232060603020
- Zoning: P-D
- Special conditions: None
Construction
Type & style
- Home type: SingleFamily
- Architectural style: Florida
- Property subtype: Single Family Residence
Materials
- Concrete, Stone, Wood Frame
- Foundation: Slab
- Roof: Shingle
Condition
- Completed
- New construction: No
- Year built: 2012
Utilities & green energy
- Sewer: Public Sewer
- Water: Public
- Utilities for property: Cable Connected, Electricity Connected, Phone Available, Public, Sewer Connected, Street Lights, Underground Utilities, Water Connected
Green energy
- Indoor air quality: Ventilation
- Water conservation: Fl. Friendly/Native Landscape
Community & HOA
Community
- Features: Dog Park, Gated Community - No Guard, Irrigation-Reclaimed Water, Park, Playground, Sidewalks
- Security: Smoke Detector(s)
- Pet fee: $0 monthly
- Subdivision: BELLA VIDA
HOA
- Has HOA: Yes
- HOA fee: $132 monthly
- HOA name: Bellavida HOA/Bono & Associates
- HOA phone: 407-233-3560
- Second HOA name: Timber Springs/Leland Management
Location
- Region: Orlando
Financial & listing details
- Price per square foot: $169/sqft
- Tax assessed value: $602,062
- Annual tax amount: $5,260
- Date on market: 3/6/2025
- Cumulative days on market: 13 days
- Listing terms: Cash,Conventional,VA Loan
- Ownership: Fee Simple
- Total actual rent: 0
- Electric utility on property: Yes
- Road surface type: Paved, Asphalt
Price history
| Date | Event | Price |
|---|---|---|
| 5/1/2025 | Sold | $620,000-3%$169/sqft |
Source:  Stellar MLS #S5122005 Report a problem Stellar MLS #S5122005 Report a problem | ||
| 3/20/2025 | Pending sale | $639,000$174/sqft |
Source: Stellar MLS #S5122005 Report a problem | ||
| 3/6/2025 | Listed for sale | $639,000+116.4%$174/sqft |
Source: Stellar MLS #S5122005 Report a problem | ||
| 8/2/2012 | Sold | $295,300$81/sqft |
Source: Public Record Report a problem | ||
Public tax history
| Year | Property taxes | Tax assessment |
|---|---|---|
| 2024 | $5,260 +7.5% | $350,468 +3% |
| 2023 | $4,895 +4.6% | $340,260 +3.9% |
| 2022 | $4,678 +2.1% | $327,437 +3.6% |
| 2021 | $4,582 +0.8% | $315,958 +1.4% |
| 2020 | $4,546 +1.2% | $311,596 +2.3% |
| 2019 | $4,492 +0.8% | $304,590 +1.9% |
| 2018 | $4,455 | $298,911 -8% |
| 2017 | $4,455 -0.4% | $325,030 +3% |
| 2016 | $4,471 +0.6% | $315,454 +0.9% |
| 2015 | $4,444 -3% | $312,565 +10.6% |
| 2014 | $4,582 +1.9% | $282,488 +1.3% |
| 2013 | $4,495 +484.6% | $278,840 +895.9% |
| 2012 | $769 +45.8% | $28,000 |
| 2011 | $527 +15% | $28,000 +13.1% |
| 2010 | $459 | $24,750 -6.3% |
| 2009 | -- | $26,400 -45% |
| 2008 | $824 -39.2% | $48,000 -40% |
| 2007 | $1,356 +151.9% | $80,000 +166.7% |
| 2006 | $538 | $30,000 |
Find assessor info on the county website
Neighborhood: Alafaya
Nearby homes
- $476,7004 bd2 ba2.1k sqft702 Cortona Dr, Orlando, FL 32828Off Market
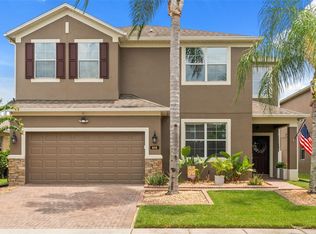
- $685,0005 bd5 ba4.2k sqft648 Cortona Dr, Orlando, FL 32828For Sale
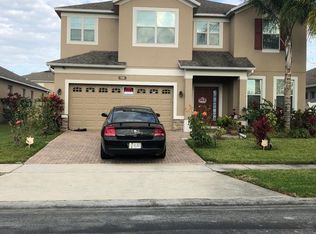
- $474,0003 bd3 ba2.2k sqft708 Cortona Dr, Orlando, FL 32828Off Market
- $457,2004 bd2 ba2.1k sqft642 Cortona Dr, Orlando, FL 32828Off Market
- $645,0005 bd4 ba3.4k sqft343 Bella Vida Blvd, Orlando, FL 32828Sold
- $586,8005 bd4 ba3.3k sqft349 Bella Vida Blvd, Orlando, FL 32828Off Market
- $--4 bd2 ba2.5k sqft337 Bella Vida Blvd #337, Orlando, FL 32828Off Market
- $457,6004 bd3 ba2.5k sqft337 Bella Vida Blvd, Orlando, FL 32828Off Market
Nearby schools
GreatSchools rating
- 9/10Timber Lakes Elementary SchoolGrades: K-5Distance: 1.3 mi
- 8/10Timber Springs MiddleGrades: 6-8Distance: 1 mi
- 7/10Timber Creek High SchoolGrades: 9-12Distance: 1.2 mi
Schools provided by the listing agent
- Elementary: Timber Lakes Elementary
- Middle: Timber Springs Middle
- High: Timber Creek High
Source: Stellar MLS. This data may not be complete. We recommend contacting the local school district to confirm school assignments for this home.
Get a cash offer in 3 minutes
Find out how much your home could sell for in as little as 3 minutes with a no-obligation cash offer.
Estimated market value
$612,500
Get a cash offer in 3 minutes
Find out how much your home could sell for in as little as 3 minutes with a no-obligation cash offer.
Estimated market value
$612,500
- Florida
- Orange County
- Orlando
- 32828
- Alafaya
- 654 CORTONA DRIVE
Nearby cities
Nearby neighborhoods
Nearby zip codes
Other Orlando Topics
