Welcome to your dream home in Waterford Lakes, where convenience meets tranquility. Situated on a spacious .22-acre fenced corner lot, this property features SOLAR PANELS installed in 2022 that will be PAID OFF at closing. The average power bill is only $45 a month! As you step inside, you're greeted by soaring high ceilings and an abundance of natural light that fills the open, airy layout. The first floor features a thoughtfully designed floor plan with the primary bedroom, family room, kitchen, dining room, and a dedicated home office. Upstairs, you’ll find three generously sized bedrooms and a large secondary bathroom with dual sinks—ideal for family or guests. Enjoy Florida’s beautiful weather from your patio. Whether you're hosting friends or simply unwinding after a long day, the backyard space is your personal retreat. This home has been beautifully maintained and thoughtfully updated. Major updates include a NEW ROOF in 2022, a updated 5-year-old AC unit and Water Heater, full re-pipe in 2016, New wood flooring 2021, Freshly painted interior in 2019. The renovated Kitchen boasts a stainless steel appliance package, upgraded cabinetry, tile backsplash, and granite countertops. Living in Waterford Lakes means enjoying a vibrant, amenity-rich community offering a resort-style pool, playgrounds, parks, walking trails, tennis courts, pickleball courts, basketball courts, and more. Located close to shopping, dining, top-rated Orange County Schools, and entertainment, this home provides both peaceful living and everyday convenience. Don’t miss your opportunity to live the Florida lifestyle you’ve always dreamed of. Schedule your private showing today!
For sale
$539,900
1025 OCEANBREEZE COURT, ORLANDO, FL 32828
4beds
2,487sqft
:
Get pre-qualified$3,683/mo
Single Family Residence
Built in 1993
9,895 Square Feet Lot
$526,900 Zestimate®
$217/sqft
$107/mo HOA
What's special
Renovated kitchenAbundance of natural lightDedicated home officeGranite countertopsFamily roomOpen airy layoutThoughtfully designed floor plan
- 27 days |
- 2,045 |
- 122 |
Likely to sell faster than
Zillow last checked:
Listing updated:
Listed by:
Virginia Bellhorn 407-580-7235,
WATSON REALTY CORP 407-359-2300
Source: Stellar MLS,MLS#: O6421305 Originating MLS: Orlando Regional
Originating MLS: Orlando Regional
Facts & features
Interior
Bedrooms & bathrooms
- Bedrooms: 4
- Bathrooms: 3
- Full bathrooms: 2
- 1/2 bathrooms: 1
Rooms
- Room types: Breakfast Room Separate, Den/Library/Office, Family Room, Utility Room
Primary bedroom
- Features: Walk-In Closet(s)
- Level: First
- Area: 225 Square Feet
- Dimensions: 15x15
Bedroom 2
- Features: Walk-In Closet(s)
- Level: Second
- Area: 168 Square Feet
- Dimensions: 14x12
Bedroom 3
- Features: Walk-In Closet(s)
- Level: Second
- Area: 169.4 Square Feet
- Dimensions: 15.4x11
Bedroom 4
- Features: Built-in Closet
- Level: Second
- Area: 144 Square Feet
- Dimensions: 12x12
Dining room
- Level: First
- Area: 156 Square Feet
- Dimensions: 13x12
Family room
- Level: First
- Area: 182 Square Feet
- Dimensions: 14x13
Kitchen
- Level: First
- Area: 196 Square Feet
- Dimensions: 14x14
Living room
- Level: First
- Area: 204 Square Feet
- Dimensions: 12x17
Heating
- Heat Pump
Cooling
- Central Air
Appliances
- Included: Dishwasher, Disposal, Dryer, Electric Water Heater, Microwave, Range, Refrigerator, Washer
- Laundry: Inside, Laundry Room
Features
- Eating Space In Kitchen, Primary Bedroom Main Floor, Solid Wood Cabinets, Split Bedroom, Stone Counters, Thermostat, Vaulted Ceiling(s), Walk-In Closet(s)
- Flooring: Ceramic Tile, Hardwood
- Has fireplace: No
Interior area
- Total structure area: 3,133
- Total interior livable area: 2,487 sqft
Video & virtual tour
Property
Parking
- Total spaces: 2
- Parking features: Garage Door Opener
- Attached garage spaces: 2
Features
- Levels: Two
- Stories: 2
- Patio & porch: Covered, Patio
- Exterior features: Sprinkler Metered
- Fencing: Vinyl
Lot
- Size: 9,895 Square Feet
- Features: Corner Lot, Cul-De-Sac, Landscaped, Sidewalk
- Residential vegetation: Mature Landscaping, Oak Trees, Trees/Landscaped
Details
- Parcel number: 342231905500320
- Zoning: P-D
- Special conditions: None
Construction
Type & style
- Home type: SingleFamily
- Property subtype: Single Family Residence
Materials
- Block, Stucco
- Foundation: Slab
- Roof: Shingle
Condition
- New construction: No
- Year built: 1993
Utilities & green energy
- Electric: Photovoltaics Seller Owned
- Sewer: Public Sewer
- Water: Public
- Utilities for property: Cable Available, Electricity Connected, Sewer Connected, Street Lights, Underground Utilities, Water Connected
Green energy
- Energy generation: Solar
Community & HOA
Community
- Features: Community Mailbox, Dog Park, Playground, Pool, Tennis Court(s)
- Pet fee: $0 monthly
- Subdivision: WATERFORD LAKES TR N07 PH 01
HOA
- Has HOA: Yes
- Amenities included: Pickleball Court(s), Playground, Pool, Recreation Facilities
- HOA fee: $107 monthly
- HOA name: Waterford Tract N-7 Neighborhood
- HOA phone: 407-333-7787
- Second HOA name: Waterford Lakes Hoa - Master
- Second HOA phone: 866-378-1099
Location
- Region: Orlando
Financial & listing details
- Price per square foot: $217/sqft
- Tax assessed value: $455,945
- Annual tax amount: $7,443
- Date on market: 7/1/2026
- Cumulative days on market: 28 days
- Listing terms: Cash,Conventional,FHA,VA Loan
- Ownership: Fee Simple
- Total actual rent: 0
- Electric utility on property: Yes
- Road surface type: Paved
Estimated market value
$526,900
$501,000 - $553,000
$2,846/mo
Price history
| Date | Event | Price |
|---|---|---|
| 7/1/2026 | Listed for sale | $539,900-1.5%$217/sqft |
Source:  Stellar MLS #O6421305 Report a problem Stellar MLS #O6421305 Report a problem | ||
| 12/2/2025 | Listing removed | $548,000$220/sqft |
Source: Stellar MLS #O6355122 Report a problem | ||
| 11/12/2025 | Price change | $548,000-1.2%$220/sqft |
Source: Stellar MLS #O6355122 Report a problem | ||
| 10/24/2025 | Listed for sale | $554,900+32.1%$223/sqft |
Source: Stellar MLS #O6355122 Report a problem | ||
| 7/22/2024 | Listing removed | $420,000+3.2%$169/sqft |
Source: Stellar MLS #O5936896 Report a problem | ||
| 7/27/2021 | Sold | $407,000-3.1%$164/sqft |
Source: Public Record Report a problem | ||
| 6/2/2021 | Pending sale | $420,000$169/sqft |
Source: Stellar MLS #O5936896 Report a problem | ||
| 5/22/2021 | Listed for sale | $420,000$169/sqft |
Source: Stellar MLS #O5936896 Report a problem | ||
| 5/14/2021 | Listing removed | -- |
Source:  RE/MAX International Report a problem RE/MAX International Report a problem | ||
| 5/13/2021 | Listed for sale | $420,000$169/sqft |
Source: Stellar MLS #O5936896 Report a problem | ||
| 5/11/2021 | Pending sale | $420,000$169/sqft |
Source: Stellar MLS #O5936896 Report a problem | ||
| 5/4/2021 | Listed for sale | $420,000$169/sqft |
Source: Stellar MLS #O5936896 Report a problem | ||
| 4/21/2021 | Pending sale | $420,000$169/sqft |
Source: Stellar MLS #O5936896 Report a problem | ||
| 4/16/2021 | Listed for sale | $420,000$169/sqft |
Source: Stellar MLS #O5936896 Report a problem | ||
Public tax history
| Year | Property taxes | Tax assessment |
|---|---|---|
| 2024 | $7,144 +5% | $455,945 +13.4% |
| 2023 | $6,805 +12.5% | $402,069 +10% |
| 2022 | $6,047 +18.7% | $365,517 +22.3% |
| 2021 | $5,093 +7.9% | $298,989 +9.1% |
| 2020 | $4,721 -1.2% | $274,165 +0% |
| 2019 | $4,777 +101% | $274,075 +66.8% |
| 2018 | $2,376 | $164,351 -26.8% |
| 2017 | $2,376 +1.8% | $224,379 +3.9% |
| 2016 | $2,335 +1.4% | $216,004 +6.2% |
| 2015 | $2,302 -3.3% | $203,380 +3.7% |
| 2014 | $2,381 +1.9% | $196,092 +23.7% |
| 2013 | $2,336 +0.9% | $158,576 +1.4% |
| 2012 | $2,315 +3.3% | $156,458 +7.1% |
| 2011 | $2,240 -3.6% | $146,085 -5.8% |
| 2010 | $2,325 | $155,094 -13.3% |
| 2009 | -- | $178,952 -21.4% |
| 2008 | $2,239 -4.2% | $227,620 -11.7% |
| 2007 | $2,338 -5.7% | $257,870 +5.9% |
| 2006 | $2,478 +1.4% | $243,451 +31% |
| 2005 | $2,444 +4.7% | $185,854 +13% |
| 2004 | $2,335 +1% | $164,472 +1.1% |
| 2003 | $2,311 +3.8% | $162,650 +11% |
| 2002 | $2,227 -0.2% | $146,576 +5.8% |
| 2001 | $2,230 +2.1% | $138,590 +7.9% |
| 2000 | $2,184 | $128,447 |
Find assessor info on the county website
Monthly payment
Est. payment
Payment breakdown
Explore the cost of this home by adjusting the details. Changes won't be saved.Climate risks
Neighborhood: Alafaya
Nearby schools
GreatSchools rating
- 9/10Waterford Elementary SchoolGrades: PK-5Distance: 0.9 mi
- 7/10Discovery Middle SchoolGrades: 6-8Distance: 0.9 mi
- 7/10Timber Creek High SchoolGrades: 9-12Distance: 2.9 mi
Schools provided by the listing agent
- Elementary: Waterford Elem
- Middle: Discovery Middle
- High: Timber Creek High
Source: Stellar MLS. This data may not be complete. We recommend contacting the local school district to confirm school assignments for this home.
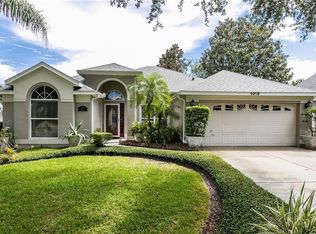
- $466,6004 bd3 ba2k sqft1019 Oceanbreeze Ct, Orlando, FL 32828Off Market
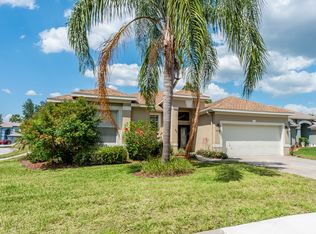
- $499,0004 bd3 ba2.1k sqft1018 Marisol Ct, Orlando, FL 32828Off Market
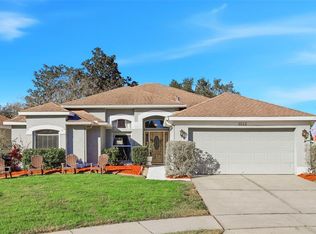
- $390,0003 bd2 ba1.7k sqft1012 Marisol Ct, Orlando, FL 32828Sold
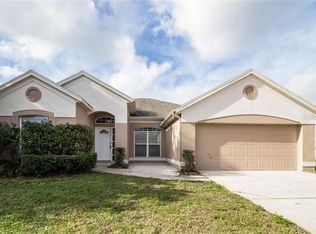
- $456,1003 bd2 ba2k sqft12747 Waterhaven Cir, Orlando, FL 32828Off Market
- $439,2003 bd2 ba1.7k sqft1013 Oceanbreeze Ct, Orlando, FL 32828Off Market
- $520,3004 bd3 ba2.4k sqft12753 Waterhaven Cir, Orlando, FL 32828Off Market
- $100-- bd-- ba-- sqft12743 Waterhaven Cir, Orlando, FL 32828Off Market
- $496,8004 bd2 ba2k sqft1024 Oceanbreeze Ct, Orlando, FL 32828Off Market
A local agent can set up tours, give advice and negotiate with sellers.
A local lender can help you make sure your offer is ready when you are.
Similar homes
- $529,0004 bd3 ba2.5k sqft13537 KITTY FORK ROAD, ORLANDO, FL 32828For Sale

 MLS ID #O6412640, Jenny Wemert, WEMERT GROUP REALTY LLC. Stellar MLS
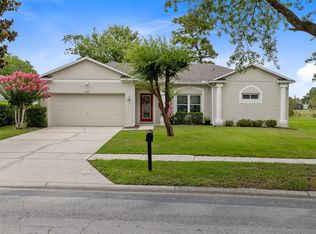
 - $499,9003 bd2 ba1.9k sqft2144 STONE CROSS CIRCLE, ORLANDO, FL 32828For Sale
 MLS ID #O6416178, Crystal Adams, RE/MAX INNOVATION. Stellar MLS
 - $615,0004 bd3 ba2.4k sqft632 TERRACE COVE WAY, ORLANDO, FL 32828For Sale
 MLS ID #O6412482, Ryan Leitter, CHARLES RUTENBERG REALTY ORLANDO. Stellar MLS
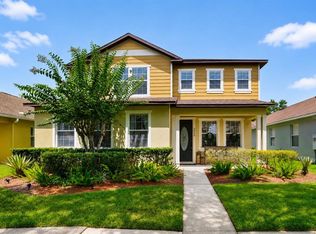
 - $565,0004 bd3 ba3k sqft2254 ABEY BLANCO DRIVE, ORLANDO, FL 32828For Sale
 MLS ID #O6418261, Jenny Wemert, WEMERT GROUP REALTY LLC. Stellar MLS
 - $629,0004 bd3 ba2.9k sqft14812 VIA WINGHURST COURT, ORLANDO, FL 32828For SaleMLS ID #O6409150, Frankie Register, THE WILKINS WAY LLC. Stellar MLS
- $525,0004 bd2 ba2.2k sqft14975 FAVERSHAM CIRCLE, ORLANDO, FL 32826For SaleMLS ID #O6417340, Jean Scott, KELLER WILLIAMS ADVANTAGE REALTY. Stellar MLS
- $465,0004 bd2 ba1.6k sqft16236 DEER CHASE LOOP, ORLANDO, FL 32828For SaleMLS ID #O6415571, Veronica Figueroa, EXP REALTY LLC. Stellar MLS
- $465,0004 bd2 ba1.8k sqft561 CAREY WAY, ORLANDO, FL 32825For SaleMLS ID #O6411624, Jenny Wemert, WEMERT GROUP REALTY LLC. Stellar MLS
- $699,9005 bd3 ba2.9k sqft1356 ANNA CATHERINE DRIVE, ORLANDO, FL 32828For SaleMLS ID #O6404357, Fawad Khalid, RE/MAX TOWN CENTRE. Stellar MLS
- $680,0006 bd4 ba3.2k sqft1573 ANNA CATHERINE DRIVE, ORLANDO, FL 32828For SaleMLS ID #O6405979, Julie Davis, LLC, COLDWELL BANKER REALTY. Stellar MLS
- $514,9004 bd2 ba2.2k sqft3883 KINGSTON OAKS COVE, OVIEDO, FL 32765For SaleMLS ID #O6409493, Allison Day, RE/MAX TOWN & COUNTRY REALTY. Stellar MLS
- $549,0004 bd2 ba2.2k sqft6231 ALBETH ROAD, ORLANDO, FL 32810For SaleMLS ID #O6426023, Tara Haefner, KELLER WILLIAMS HERITAGE REALTY. Stellar MLS
- $735,0004 bd5 ba3.5k sqft14636 MAILER BOULEVARD, ORLANDO, FL 32828For SaleMLS ID #O6417706, Dawn Tinder, KELLER WILLIAMS WINTER PARK. Stellar MLS
- $599,0004 bd3 ba2.6k sqft7438 CHELSEA HARBOUR DRIVE, ORLANDO, FL 32829For SaleMLS ID #O6420364, Shirley Jones, COLDWELL BANKER REALTY. Stellar MLS
- $549,0004 bd2 ba2k sqft564 BROOKSIDE CIRCLE, MAITLAND, FL 32751For SaleMLS ID #O6427813, Maria Van Warner, FANNIE HILLMAN & ASSOCIATES. Stellar MLS
- $599,9004 bd4 ba2.4k sqft3886 KINGSTON OAKS COVE, OVIEDO, FL 32765For SaleMLS ID #O6420411, Wally Gilmour, UNITED REAL ESTATE PREFERRED. Stellar MLS
- $675,0005 bd4 ba3.7k sqft11027 SUMMERSPRING LAKES DRIVE, ORLANDO, FL 32825For SaleMLS ID #O6413607, Carlos German, EXP REALTY LLC. Stellar MLS
- $539,0003 bd2 ba1.9k sqft1017 TURTLE CREEK DRIVE, OVIEDO, FL 32765For SaleMLS ID #O6422520, Brian Rotenberger, COMPASS FLORIDA LLC. Stellar MLS
- $550,0004 bd2 ba2.1k sqft10736 MERE PARKWAY, ORLANDO, FL 32832For SaleMLS ID #O6408091, Donnamarie Ebanks, COLDWELL BANKER REALTY. Stellar MLS
- $559,0004 bd3 ba3.1k sqft2232 WINDCREST LAKE CIRCLE, ORLANDO, FL 32824For SaleMLS ID #R4911490, Scott Butts, KIMBRIDGE REALTY, LLC. Stellar MLS
