Skip main navigation
Sold for $390,000
  • $390,000

    1012 Marisol Ct, Orlando, FL 32828

    3beds
    1,770sqft
    Single Family Residence
    Built in 1995
    6,340 Square Feet Lot
    $391,500 Zestimate®
    $220/sqft
    $2,621 Estimated rent

    Home value

    $391,500

    $360,000 - $427,000

    $2,621/mo

    Zestimate® history
    Loading
    Loading...

    Owner options

    List your home for rent

    $2,621/mo

    Rent Zestimate®

    Find your next renter with Zillow Rental Manager. Plus, with online applications, you can quickly screen prospective tenants – for free.

    Learn more

    $2,621/mo

    Rent Zestimate®

    Refinance and save

    $2,896/mo

    Est. payment

    Refinancing to a lower rate could help reduce your monthly payments and save thousands over the life of the loan.

    See today's rates

    $2,896/mo

    Est. payment

    Explore your selling options

    Work with a Zillow partner agent

    Leverage their expertise and Zillow's premium Showcase listings to get your home seen by more buyers.

    Get started

    List with your own agent

    Get your home in front of millions of buyers by listing it on Zillow.

    Learn how to do it

    Sell it yourself

    Take full control of how buyers see your home on Zillow by listing For Sale by Owner (FSBO).

    List your home

    What's special

    Completely renovated second bathroomFragrant gardenia bushesRelaxing garden tubScreened porchSeparate walk-in showerPremium bosch dishwasher
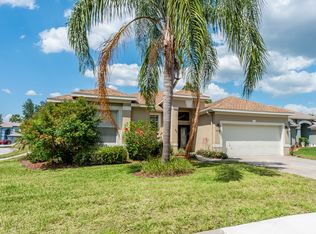
    Escape to your own private sanctuary! Tucked away at the end of the quiet cul-de-sac, this 3-bedroom, 2-bathroom home offers a rare blend of interior comfort and outdoor wonder. The split floorplan ensures maximum privacy - and all on one floor for easy living! The Master suite is an entire wing of the home- leading you to a master bathroom featuring dual sinks, a relaxing garden tub, and a separate walk-in shower. The heart of the home shines with the kitchen, equipped with stainless steel appliances and a premium Bosch dishwasher. The home is also outfitted with a Whole Home Water Filtration System! You’ll have peace of mind knowing you’re consuming the most purified water! The two guest rooms share a completely renovated second bathroom. And of course, everyone loves the convenience of a automatic garage opener! Step outside to your screened porch and overlooks a backyard unlike any other. This "living garden" is a harvest-ready paradise featuring star fruit, banana, pineapple, avocado, peach, and lemon trees, all framed by fragrant gardenia bushes - this yard is a magnet for butterflies and hummingbirds. The backyard is fenced for privacy and complete with a doggy door for convenience. Live the ultimate Florida lifestyle in the highly sought-after Waterford Lakes community. Zoned for A Schools - bus stop is one street over! Whether you’re starting your morning on the walking trails, taking the family to the many playgrounds, hitting the tennis, basketball or volleyball courts, throwing the ball for your fur babies at the dog park, or relaxing by the community pool, this neighborhood has it all. Waterford Lakes Town Center is just a stone’s throw away, offering a massive selection of restaurants, boutiques, and entertainment. Right around the corner from UCF and Valencia and conveniently located by the major theme parks and a few exits away from the airport! This isn't just a home; it's a lifestyle you don't want to miss!

    Zillow last checked:

    Listing updated:

    Listed by:

    Tess Muccigrosso 407-234-6331,

    RE/MAX 200 REALTY 407-629-6330

    Bought with:

    Andy Quach, 3519548

    OLYMPUS EXECUTIVE REALTY INC

    Source: Stellar MLS,MLS#: O6375235MLS LogoOriginating MLS: Orlando Regional

    Facts & features

    Interior

    Bedrooms & bathrooms
    • Bedrooms: 3
    • Bathrooms: 2
    • Full bathrooms: 2
    Primary bedroom
    • Features: Walk-In Closet(s)
    • Level: First
    • Area: 195 Square Feet
    • Dimensions: 13x15
    Bedroom 1
    • Features: Built-in Closet
    • Level: First
    • Area: 156 Square Feet
    • Dimensions: 12x13
    Bedroom 2
    • Features: Built-in Closet
    • Level: First
    • Area: 110 Square Feet
    • Dimensions: 11x10
    Primary bathroom
    • Level: First
    • Area: 108 Square Feet
    • Dimensions: 12x9
    Dining room
    • Level: First
    • Area: 252 Square Feet
    • Dimensions: 12x21
    Family room
    • Level: First
    • Area: 135 Square Feet
    • Dimensions: 9x15
    Kitchen
    • Level: First
    • Area: 140 Square Feet
    • Dimensions: 10x14
    Living room
    • Level: First
    • Area: 416 Square Feet
    • Dimensions: 26x16
    Heating
    • Central, Electric
    Cooling
    • Central Air
    Appliances
    • Included: Dishwasher, Microwave, Range, Refrigerator, Water Filtration System
    • Laundry: Inside
    Features
    • Ceiling Fan(s), Eating Space In Kitchen, High Ceilings, Kitchen/Family Room Combo, Open Floorplan, Solid Surface Counters, Solid Wood Cabinets, Split Bedroom, Thermostat, Vaulted Ceiling(s), Walk-In Closet(s)
    • Flooring: Carpet, Linoleum, Tile
    • Has fireplace: No
    Interior area
    • Total structure area: 2,328
    • Total interior livable area: 1,770 sqft

    Property

    Parking
    • Total spaces: 2
    • Parking features: Garage - Attached
    • Attached garage spaces: 2
    • Details: Garage Dimensions: 19x24
    Features
    • Levels: One
    • Stories: 1
    • Exterior features: Irrigation System, Lighting, Sidewalk
    Lot
    • Size: 6,340 Square Feet
    Details
    • Parcel number: 342231909502350
    • Zoning: P-D
    • Special conditions: None

    Construction

    Type & style
    • Home type: SingleFamily
    • Property subtype: Single Family Residence
    Materials
    • Block, Stucco
    • Foundation: Slab
    • Roof: Shingle
    Condition
    • New construction: No
    • Year built: 1995

    Utilities & green energy

    • Electric: Photovoltaics Seller Owned
    • Sewer: Public Sewer
    • Water: Public
    • Utilities for property: Public

    Community & HOA

    Community
    • Features: Deed Restrictions, Park, Playground, Pool, Sidewalks, Tennis Court(s)
    • Pet fee: $0 monthly
    • Subdivision: WATERFORD LAKES TR N07 PH 03
    HOA
    • Has HOA: Yes
    • Services included: Community Pool, Maintenance Grounds, Recreational Facilities
    • HOA fee: $107 monthly
    • HOA name: Premier Association Management
    • HOA phone: 407-333-7787
    • Second HOA name: Waterford Lakes Community Association
    Location
    • Region: Orlando

    Financial & listing details

    • Price per square foot: $220/sqft
    • Tax assessed value: $359,749
    • Annual tax amount: $3,802
    • Date on market: 1/20/2026
    • Cumulative days on market: 63 days
    • Listing terms: Cash,Conventional,FHA,VA Loan
    • Ownership: Fee Simple
    • Total actual rent: 0
    • Road surface type: Asphalt

    Price history

    DateEventPrice
    4/23/2026Sold$390,000-4.9%$220/sqft
    Source: Stellar MLS #O6375235 Report a problem
    3/25/2026Pending sale$410,000$232/sqft
    Source: Stellar MLS #O6375235 Report a problem
    3/17/2026Price change$410,000-3.5%$232/sqft
    Source: Stellar MLS #O6375235 Report a problem
    3/9/2026Price change$424,900-1.2%$240/sqft
    Source: Stellar MLS #O6375235 Report a problem
    1/20/2026Listed for sale$430,000-2.3%$243/sqft
    Source: Stellar MLS #O6375235 Report a problem
    11/1/2025Listing removed$440,000$249/sqft
    Source: Stellar MLS #O6311027 Report a problem
    10/21/2025Price change$440,000-1.1%$249/sqft
    Source: Stellar MLS #O6311027 Report a problem
    9/27/2025Price change$445,000-1.1%$251/sqft
    Source: Stellar MLS #O6311027 Report a problem
    9/9/2025Price change$449,900+2.3%$254/sqft
    Source: Stellar MLS #O6311027 Report a problem
    9/2/2025Price change$440,000-2.2%$249/sqft
    Source: Stellar MLS #O6311027 Report a problem
    7/24/2025Price change$450,000-0.9%$254/sqft
    Source: Stellar MLS #O6311027 Report a problem
    7/21/2025Price change$454,000-0.2%$256/sqft
    Source: Stellar MLS #O6311027 Report a problem
    6/10/2025Price change$455,000-1.1%$257/sqft
    Source: Stellar MLS #O6311027 Report a problem
    6/3/2025Price change$460,000-1.1%$260/sqft
    Source: Stellar MLS #O6311027 Report a problem
    5/23/2025Listed for sale$465,000+1.1%$263/sqft
    Source: Stellar MLS #O6311027 Report a problem
    7/11/2024Listing removed$460,000$260/sqft
    Source: Stellar MLS #O6189589 Report a problem
    6/4/2024Price change$460,000-2.1%$260/sqft
    Source: Stellar MLS #O6189589 Report a problem
    3/22/2024Listed for sale$470,000-0.6%$266/sqft
    Source: Stellar MLS #O6189589 Report a problem
    1/19/2024Listing removed--
    Source: Stellar MLS #O6149056 Report a problem
    1/2/2024Price change$473,000-0.4%$267/sqft
    Source: Stellar MLS #O6149056 Report a problem
    10/24/2023Price change$475,000-1%$268/sqft
    Source: Stellar MLS #O6149056 Report a problem
    10/20/2023Price change$480,000-1%$271/sqft
    Source: Stellar MLS #O6149056 Report a problem
    10/13/2023Listed for sale$485,000+0%$274/sqft
    Source: Stellar MLS #O6149056 Report a problem
    10/6/2023Listing removed--
    Source: Stellar MLS #O6113874 Report a problem
    10/2/2023Listed for sale$484,925+88.3%$274/sqft
    Source: Stellar MLS #O6113874 Report a problem
    11/13/2019Sold$257,500+7.3%$145/sqft
    Source: Public Record Report a problem
    7/14/2017Sold$240,000+42%$136/sqft
    Source: Public Record Report a problem
    10/28/2003Sold$169,000+38.5%$95/sqft
    Source: Public Record Report a problem
    8/19/1999Sold$122,000+7.3%$69/sqft
    Source: Public Record Report a problem
    12/14/1995Sold$113,700$64/sqft
    Source: Public Record Report a problem

    Public tax history

    YearProperty taxesTax assessment
    2024$3,802 +7.2%$251,527 +3%
    2023$3,548 +4.1%$244,201 +3%
    2022$3,409 +1.7%$237,088 +3%
    2021$3,352 +1.3%$230,183 +1.4%
    2020$3,309 -16.7%$227,005 +0.2%
    2019$3,971 +29.6%$226,469 +8.9%
    2018$3,064 $207,982 +12.2%
    2017$3,064 +48.4%$185,412 +4%
    2016$2,065 +1.4%$178,249 +5.8%
    2015$2,036 +7.4%$168,484 +2.8%
    2014$1,895 +2.1%$163,911 +24.1%
    2013$1,856 +1.1%$132,032 +1.3%
    2012$1,837 +3.5%$130,376 +7.2%
    2011$1,775 -4.1%$121,631 -6%
    2010$1,852 $129,367 -12.3%
    2009-- $147,558 -23.5%
    2008$2,249 -4.1%$192,892 -12.3%
    2007$2,345 -4.3%$219,892 +7.3%
    2006$2,450 +1.4%$204,992 +30.3%
    2005$2,416 +4.5%$157,308 +12%
    2004$2,311 -14.7%$140,433 +4%
    2003$2,710 +12.8%$135,017 +13.4%
    2002$2,402 +43%$119,011 +16.1%
    2000$1,680 $102,498
    Find assessor info on the county website

    Neighborhood: Alafaya

    Nearby schools

    GreatSchools rating
    Schools provided by the listing agent
    • Elementary: Waterford Elem
    • Middle: Discovery Middle
    • High: Timber Creek High

    Source: Stellar MLS. This data may not be complete. We recommend contacting the local school district to confirm school assignments for this home.

    Get a cash offer in 3 minutes
    Find out how much your home could sell for in as little as 3 minutes with a no-obligation cash offer.
    Estimated market value
    $391,500
    Get a cash offer in 3 minutes
    Find out how much your home could sell for in as little as 3 minutes with a no-obligation cash offer.
    Estimated market value
    $391,500