Welcome to your dream home in the very desired Waterford neighborhood in Orlando, Florida! This exceptional property boasts 4 bedrooms and 2.5 bathrooms, with a thoughtfully designed layout that provides both privacy and convenience. Located on a picturesque cul-de-sac with neighbors to the right, this home boasts an extended driveway so guest parking is a breeze. Discover a spacious and open-concept living area, perfect for entertaining and everyday living. The beautifully renovated (2023) kitchen is a chef's dream, complete with newer stainless steel appliances, ample counter space, impressive kitchen island. The kitchen seamlessly flows into the elegant dining area, creating a seamless space for both intimate family meals and larger gatherings. This spectacular residence features a split floor plan for a comfortable living. Owners spared no expense on the home: newly renovated kitchen, new luxury vinyl plank flooring throughout the home (no carpet), fresh paint inside and out, tastefully updated bathrooms. Enjoy outdoor living on your spacious screened in patio and completely fenced in back yard perfect for the pets Beyond the home, enjoy all the amenities provided in Waterford Lakes having low HOA fees that include access to the COMMUNITY RECREATION CENTER with an FULL sized swimming POOL and a Shallower POOL for little family members. Enjoy full use of the Enclosed Playground area, a FITNESS CENTER, Four Basketball Courts, Three Baseball Fields, a DOG PARK, Six Tennis and Two Racquetball Courts, Three Soccer fields, 2 Volleyball Courts, a Picnic area and a walking Trail Around the Community Lake. The Waterford Lakes Town Center provides abundant options for restaurants, shopping, and entertainment including Target, Publix, Walmart, Target and an IMAX Movie Theatre! Commuting is so easy since you can jump on the 408 Expressway, and from there to 417 Expressway and also the 528 Beeline! The University of Central Florida, Siemens, Lockheed Martin, UCF Research Parkway, Seminole State College and Downtown Orlando are just a short drive away! Traveling to the Lake Nona Medical City or Orlando International Airport are only 30 minutes away. Zoned for top rated schools ! Call for your private tour!
Sold for $520,000
Street View
$520,000
1000 Marisol Ct, Orlando, FL 32828
4beds
1,983sqft
Single Family Residence
Built in 1995
0.3 Acres Lot
$534,900 Zestimate®
$262/sqft
$2,820 Estimated rent
Home value
$534,900
$508,000 - $562,000
$2,820/mo
Zestimate® history
Owner options
List your home for rent
$2,820/mo
Rent Zestimate®
Find your next renter with Zillow Rental Manager. Plus, with online applications, you can quickly screen prospective tenants – for free.
$2,820/mo
Rent Zestimate®
Refinance and save
$3,876/mo
Est. payment
Refinancing to a lower rate could help reduce your monthly payments and save thousands over the life of the loan.
$3,876/mo
Est. payment
Explore your selling options
Work with a Zillow partner agent
Leverage their expertise and Zillow's premium Showcase listings to get your home seen by more buyers.
Get startedList with your own agent
Get your home in front of millions of buyers by listing it on Zillow.
Learn how to do itSell it yourself
Take full control of how buyers see your home on Zillow by listing For Sale by Owner (FSBO).
List your homeWhat's special
Full sized swimming poolWaterford lakes town centerFitness centerPicnic areaNewly renovated kitchenUcf research parkwayImpressive kitchen island
Zillow last checked:
Listing updated:
Listed by:
Irina Paul, LLC 407-432-0941,
FUTURE HOME REALTY INC 800-921-1330
Bought with:
Shanta Navarro, 3406494
COMPASS FLORIDA, LLC
Source: Stellar MLS,MLS#: O6126358 Originating MLS: Orlando Regional
Originating MLS: Orlando Regional
Facts & features
Interior
Bedrooms & bathrooms
- Bedrooms: 4
- Bathrooms: 3
- Full bathrooms: 2
- 1/2 bathrooms: 1
Rooms
- Room types: Dining Room, Living Room
Primary bedroom
- Features: Walk-In Closet(s)
- Level: First
- Dimensions: 11x16
Kitchen
- Features: Kitchen Island
- Level: First
- Dimensions: 9x16
Living room
- Level: First
- Dimensions: 12x17
Heating
- Central, Electric
Cooling
- Central Air
Appliances
- Included: Dishwasher, Disposal, Dryer, Electric Water Heater, Microwave, Range, Refrigerator, Washer
- Laundry: Inside, Laundry Room
Features
- Cathedral Ceiling(s), Ceiling Fan(s), High Ceilings, Kitchen/Family Room Combo, Primary Bedroom Main Floor, Open Floorplan, Solid Surface Counters, Solid Wood Cabinets, Stone Counters, Thermostat, Vaulted Ceiling(s)
- Flooring: Luxury Vinyl
- Doors: Sliding Doors
- Windows: Blinds, Window Treatments
- Has fireplace: No
Interior area
- Total structure area: 2,713
- Total interior livable area: 1,983 sqft
Property
Parking
- Total spaces: 2
- Parking features: Curb Parking, Driveway
- Attached garage spaces: 2
- Has uncovered spaces: Yes
Features
- Levels: One
- Stories: 1
- Patio & porch: Enclosed, Patio, Screened
- Exterior features: Irrigation System, Lighting
- Has spa: Yes
- Spa features: In Ground, Swim Spa
Lot
- Size: 0.3 Acres
- Features: Cul-De-Sac, Oversized Lot, Street Dead-End
- Residential vegetation: Mature Landscaping
Details
- Parcel number: 342231909502330
- Zoning: P-D
- Special conditions: None
Construction
Type & style
- Home type: SingleFamily
- Property subtype: Single Family Residence
Materials
- Block
- Foundation: Slab
- Roof: Shingle
Condition
- New construction: No
- Year built: 1995
Utilities & green energy
- Sewer: Public Sewer
- Water: Public
- Utilities for property: BB/HS Internet Available, Electricity Connected, Public, Water Connected
Community & HOA
Community
- Features: Clubhouse, Deed Restrictions, Playground, Pool, Racquetball, Sidewalks
- Pet fee: $0 monthly
- Subdivision: WATERFORD LAKES TR N07 PH 03
HOA
- Has HOA: Yes
- HOA fee: $105 monthly
- HOA name: Waterford Lakes Community Association
- HOA phone: 407-380-3803
- Second HOA name: Premier Association Management of Central
Location
- Region: Orlando
Financial & listing details
- Price per square foot: $262/sqft
- Tax assessed value: $420,830
- Annual tax amount: $5,694
- Date on market: 7/14/2023
- Cumulative days on market: 72 days
- Listing terms: Cash,Conventional,FHA,VA Loan
- Ownership: Fee Simple
- Total actual rent: 0
- Electric utility on property: Yes
- Road surface type: Paved
Price history
| Date | Event | Price |
|---|---|---|
| 11/1/2023 | Sold | $520,000+0%$262/sqft |
Source:  Stellar MLS #O6126358 Report a problem Stellar MLS #O6126358 Report a problem | ||
| 9/25/2023 | Pending sale | $519,900$262/sqft |
Source: Stellar MLS #O6126358 Report a problem | ||
| 9/22/2023 | Price change | $519,900-1.9%$262/sqft |
Source: Stellar MLS #O6126358 Report a problem | ||
| 8/31/2023 | Price change | $529,900-1.9%$267/sqft |
Source: Stellar MLS #O6126358 Report a problem | ||
| 7/28/2023 | Price change | $539,900-1.8%$272/sqft |
Source: Stellar MLS #O6126358 Report a problem | ||
| 7/14/2023 | Listed for sale | $550,000+7.8%$277/sqft |
Source: Stellar MLS #O6126358 Report a problem | ||
| 6/5/2023 | Listing removed | -- |
Source: Owner Report a problem | ||
| 5/29/2023 | Listed for sale | $510,000+54.5%$257/sqft |
Source: Owner Report a problem | ||
| 12/9/2022 | Sold | $330,000-21.4%$166/sqft |
Source: Public Record Report a problem | ||
| 11/4/2022 | Pending sale | $420,000$212/sqft |
Source: Stellar MLS #O6058381 Report a problem | ||
| 11/4/2022 | Listed for sale | $420,000$212/sqft |
Source: Stellar MLS #O6058381 Report a problem | ||
| 9/29/2022 | Pending sale | $420,000$212/sqft |
Source: Stellar MLS #O6058381 Report a problem | ||
| 9/8/2022 | Listed for sale | $420,000+20%$212/sqft |
Source: Stellar MLS #O6058381 Report a problem | ||
| 8/24/2021 | Sold | $350,000+185.2%$177/sqft |
Source: Public Record Report a problem | ||
| 1/2/1996 | Sold | $122,700$62/sqft |
Source: Public Record Report a problem | ||
Public tax history
| Year | Property taxes | Tax assessment |
|---|---|---|
| 2024 | $4,957 -14.6% | $323,252 -7.7% |
| 2023 | $5,802 +1.9% | $350,393 +1.6% |
| 2022 | $5,694 +21% | $344,777 +24.7% |
| 2021 | $4,705 +7.8% | $276,375 +8.9% |
| 2020 | $4,363 +97.2% | $253,860 +61.7% |
| 2019 | $2,212 +1.5% | $156,970 +1.9% |
| 2018 | $2,179 | $154,043 -25.8% |
| 2017 | $2,179 +2.1% | $207,722 +3.9% |
| 2016 | $2,134 +1.4% | $200,013 +5.8% |
| 2015 | $2,105 -3.5% | $188,966 +2.8% |
| 2014 | $2,182 +2.1% | $183,792 +22.4% |
| 2013 | $2,138 +1.1% | $150,201 +1.3% |
| 2012 | $2,115 +3.4% | $148,305 +8.3% |
| 2011 | $2,047 -3.1% | $136,923 -5.7% |
| 2010 | $2,111 | $145,194 -12.4% |
| 2009 | -- | $165,791 -21.6% |
| 2008 | $1,940 -5.2% | $211,378 -11.8% |
| 2007 | $2,046 -5.5% | $239,743 +6.2% |
| 2006 | $2,165 +1.7% | $225,798 +31.6% |
| 2005 | $2,130 +4.6% | $171,582 +11.1% |
| 2004 | $2,037 +0.8% | $154,460 +3.8% |
| 2003 | $2,021 +3.2% | $148,856 +12.1% |
| 2002 | $1,959 -0.5% | $132,804 +7.2% |
| 2001 | $1,969 +2.6% | $123,926 +7.9% |
| 2000 | $1,920 | $114,900 |
Find assessor info on the county website
Neighborhood: Alafaya
Nearby homes
- $465,0004 bd3 ba2.4k sqft1006 Marisol Ct, Orlando, FL 32828Sold
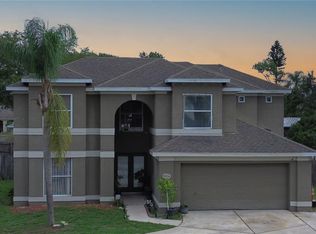
- $439,2003 bd2 ba1.7k sqft1013 Oceanbreeze Ct, Orlando, FL 32828Off Market
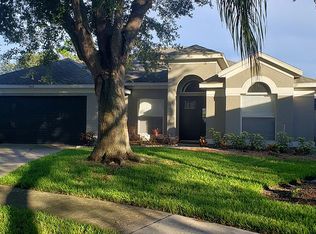
- $549,1004 bd3 ba2.4k sqft1001 Marisol Ct, Orlando, FL 32828Off Market
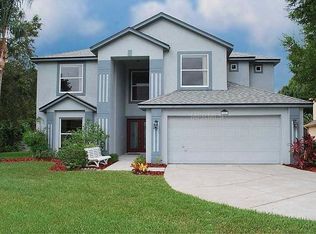
- $390,0003 bd2 ba1.7k sqft1012 Marisol Ct, Orlando, FL 32828Sold
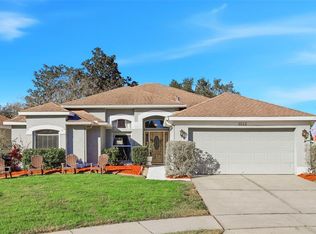
- $535,1004 bd3 ba2.4k sqft1001 Oceanbreeze Ct, Orlando, FL 32828Off Market
- $462,2004 bd2 ba2k sqft1007 Marisol Ct, Orlando, FL 32828Off Market
- $525,3005 bd3 ba2.5k sqft256 Prairie Dune Way, Orlando, FL 32828Off Market
- $538,9005 bd3 ba2.5k sqft252 Prairie Dune Way, Orlando, FL 32828Off Market
Nearby schools
GreatSchools rating
- 9/10Waterford Elementary SchoolGrades: PK-5Distance: 0.9 mi
- 7/10Discovery Middle SchoolGrades: 6-8Distance: 0.9 mi
- 7/10Timber Creek High SchoolGrades: 9-12Distance: 2.8 mi
Schools provided by the listing agent
- Elementary: Waterford Elem
- Middle: Discovery Middle
- High: Timber Creek High
Source: Stellar MLS. This data may not be complete. We recommend contacting the local school district to confirm school assignments for this home.
Get a cash offer in 3 minutes
Find out how much your home could sell for in as little as 3 minutes with a no-obligation cash offer.
Estimated market value
$534,900
Get a cash offer in 3 minutes
Find out how much your home could sell for in as little as 3 minutes with a no-obligation cash offer.
Estimated market value
$534,900
- Florida
- Orange County
- Orlando
- 32828
- Alafaya
- 1000 Marisol Ct
Nearby cities
Nearby neighborhoods
Nearby zip codes
Other Orlando Topics
