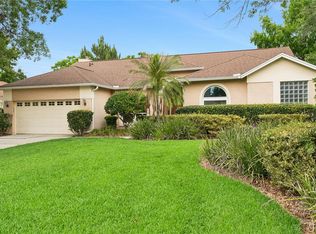
Virtually Staged. Welcome to University Estates, a highly sought-after Orlando community conveniently located near shopping, dining, entertainment, area schools, and UCF. This move-in ready, 4-bedroom, 2-bathroom home offers an inviting open floorplan with neutral paint, laminate flooring, updated lighting, and an abundance of natural light throughout. Step inside the foyer where the formal living room is straight ahead, featuring sliding glass doors that lead to the patio. To the right, the formal dining room showcases a large front-facing window and convenient access to the kitchen, making it ideal for entertaining. The heart of the home is the spacious great room, seamlessly combining the kitchen, dinette, and family room into one welcoming gathering space. The beautifully remodeled kitchen features 42-inch cabinetry, granite countertops, stainless steel appliances, a center island, breakfast bar, dinette area, and a large closet pantry. The adjacent family room overlooks the backyard, while sliding glass doors from both the family room and dinette create effortless indoor-outdoor living. The split-bedroom floorplan provides privacy, with the primary suite situated on the left side of the home and the secondary bedrooms on the right. The spacious primary retreat offers private patio access through sliding glass doors, dual walk-in closets, and a stunning remodeled en-suite bathroom complete with separate his-and-her vanities, a freestanding soaking tub, and an oversized tiled shower. The secondary bedrooms are generously sized and feature large closets and ceiling fans. A spacious secondary bathroom includes a single-sink vanity, shower/tub combination, and direct backyard access, making it an ideal future cabana bath should you choose to add a pool. Step outside to enjoy the large covered and screened patio overlooking the fully fenced backyard. With plenty of room for a pool, playset, pets, or outdoor entertaining, this space offers endless possibilities. Additional highlights include wheelchair accessibility, a full-house generator with propane tank (2024), new roof (2024), and water heater (2026), providing peace of mind for years to come. Don't miss your opportunity to own this beautifully updated home in one of Orlando's most convenient locations.
For sale
Price cut: $25K (6/25)
$525,000
14975 Faversham Cir, Orlando, FL 32826
4beds
2,269sqft
:
Get pre-qualified$3,613/mo
Single Family Residence
Built in 1997
8,625 Square Feet Lot
$-- Zestimate®
$231/sqft
$100/mo HOA
What's special
Center islandBeautifully remodeled kitchenBreakfast barUpdated lightingGranite countertopsNeutral paintLarge front-facing window
- 38 days |
- 614 |
- 41 |
Zillow last checked:
Listing updated:
Listed by:
Jean Scott 407-759-5320,
KELLER WILLIAMS ADVANTAGE REALTY 407-977-7600,
Rachel Gregory 407-559-5995,
KELLER WILLIAMS ADVANTAGE REALTY
Source: Stellar MLS,MLS#: O6417340 Originating MLS: Orlando Regional
Originating MLS: Orlando Regional
Facts & features
Interior
Bedrooms & bathrooms
- Bedrooms: 4
- Bathrooms: 2
- Full bathrooms: 2
Rooms
- Room types: Family Room, Dining Room, Living Room
Primary bedroom
- Features: Dual Closets
- Level: First
- Area: 208 Square Feet
- Dimensions: 16x13
Bedroom 2
- Features: Built-in Closet
- Level: First
- Area: 140 Square Feet
- Dimensions: 14x10
Bedroom 3
- Features: Built-in Closet
- Level: First
- Area: 120 Square Feet
- Dimensions: 12x10
Bedroom 4
- Features: Built-in Closet
- Level: First
- Area: 110 Square Feet
- Dimensions: 11x10
Dinette
- Level: First
- Area: 60 Square Feet
- Dimensions: 10x6
Dining room
- Level: First
- Area: 156 Square Feet
- Dimensions: 13x12
Family room
- Level: First
- Area: 272 Square Feet
- Dimensions: 17x16
Kitchen
- Level: First
- Area: 210 Square Feet
- Dimensions: 15x14
Living room
- Level: First
- Area: 196 Square Feet
- Dimensions: 14x14
Heating
- Central, Electric
Cooling
- Central Air
Appliances
- Included: Dishwasher, Disposal, Dryer, Electric Water Heater, Microwave, Range, Refrigerator, Washer
- Laundry: Inside, Laundry Room
Features
- Ceiling Fan(s), Eating Space In Kitchen, High Ceilings, Kitchen/Family Room Combo, Open Floorplan, Primary Bedroom Main Floor, Solid Wood Cabinets, Split Bedroom, Stone Counters, Thermostat, Walk-In Closet(s)
- Flooring: Laminate, Tile
- Doors: Sliding Doors
- Has fireplace: No
Interior area
- Total structure area: 2,903
- Total interior livable area: 2,269 sqft
Video & virtual tour
Property
Parking
- Total spaces: 2
- Parking features: Garage - Attached
- Attached garage spaces: 2
Accessibility
- Accessibility features: Accessible Bedroom, Accessible Closets, Accessible Common Area, Accessible Entrance, Accessible Full Bath, Accessible Hallway(s), Accessible Kitchen, Accessible Central Living Area, Central Living Area
Features
- Levels: One
- Stories: 1
- Patio & porch: Covered, Patio, Screened
- Exterior features: Dog Run, Irrigation System, Lighting, Private Yard, Rain Gutters, Sidewalk
- Fencing: Fenced,Other,Vinyl
Lot
- Size: 8,625 Square Feet
- Features: Landscaped, Sidewalk
- Residential vegetation: Mature Landscaping, Trees/Landscaped
Details
- Parcel number: 012231882501860
- Zoning: R-1A
- Special conditions: None
Construction
Type & style
- Home type: SingleFamily
- Property subtype: Single Family Residence
Materials
- Block, Stucco
- Foundation: Slab
- Roof: Shingle
Condition
- New construction: No
- Year built: 1997
Utilities & green energy
- Sewer: Public Sewer
- Water: Public
- Utilities for property: BB/HS Internet Available, Cable Available, Electricity Connected, Water Connected
Community & HOA
Community
- Features: Clubhouse, Playground, Pool, Sidewalks, Tennis Court(s)
- Pet fee: $0 monthly
- Subdivision: UNIVERSITY ESTATES
HOA
- Has HOA: Yes
- Amenities included: Basketball Court, Playground, Pool, Tennis Court(s)
- Services included: Community Pool
- HOA fee: $100 monthly
- HOA name: Premier Association Management
- HOA phone: 407-333-7787
Location
- Region: Orlando
Financial & listing details
- Price per square foot: $231/sqft
- Tax assessed value: $428,355
- Annual tax amount: $795
- Date on market: 6/18/2026
- Cumulative days on market: 29 days
- Listing terms: Cash,Conventional,FHA,VA Loan
- Ownership: Fee Simple
- Total actual rent: 0
- Electric utility on property: Yes
- Road surface type: Paved, Asphalt
Estimated market value
Not available
Estimated sales range
Not available
Not available
Price history
| Date | Event | Price |
|---|---|---|
| 7/10/2026 | Listed for sale | $525,000$231/sqft |
Source:  Stellar MLS #O6417340 Report a problem Stellar MLS #O6417340 Report a problem | ||
| 7/8/2026 | Contingent | $525,000$231/sqft |
Source: Stellar MLS #O6417340 Report a problem | ||
| 7/2/2026 | Pending sale | $525,000$231/sqft |
Source: Stellar MLS #O6417340 Report a problem | ||
| 6/25/2026 | Price change | $525,000-4.5%$231/sqft |
Source: Stellar MLS #O6417340 Report a problem | ||
| 6/18/2026 | Listed for sale | $550,000+78.6%$242/sqft |
Source: Stellar MLS #O6417340 Report a problem | ||
| 8/16/2005 | Sold | $308,000+92.5%$136/sqft |
Source: Public Record Report a problem | ||
| 4/7/1997 | Sold | $160,000$71/sqft |
Source: Public Record Report a problem | ||
Public tax history
| Year | Property taxes | Tax assessment |
|---|---|---|
| 2024 | $676 +7.9% | $200,345 +3% |
| 2023 | $626 +8.3% | $194,510 +3% |
| 2022 | $578 +8% | $188,845 +3% |
| 2021 | $535 +0.9% | $183,345 +1.4% |
| 2020 | $530 +0.3% | $180,814 +2.3% |
| 2019 | $528 -13.4% | $176,749 +1.9% |
| 2018 | $610 | $173,453 -30.8% |
| 2017 | $610 +3.4% | $250,701 +6.3% |
| 2016 | $590 +4.7% | $235,820 +6.5% |
| 2015 | $564 -3.6% | $221,505 +7.1% |
| 2014 | $585 -3.7% | $206,838 +18.9% |
| 2013 | $607 -2.8% | $173,982 +9.6% |
| 2012 | $624 +7.9% | $158,800 -7.8% |
| 2011 | $578 +6.3% | $172,253 -13.2% |
| 2010 | $544 | $198,538 -9.4% |
| 2009 | -- | $219,079 -17.1% |
| 2008 | $4,809 -9.5% | $264,282 -11.8% |
| 2007 | $5,314 -2.1% | $299,648 +7% |
| 2006 | $5,428 +86.1% | $280,103 +36.9% |
| 2005 | $2,918 +5% | $204,613 +12.9% |
| 2004 | $2,779 +0.5% | $181,305 +12.1% |
| 2003 | $2,764 +4.2% | $161,721 +2.9% |
| 2002 | $2,653 -2.2% | $157,097 +5.3% |
| 2001 | $2,713 +1.3% | $149,159 +2.1% |
| 2000 | $2,677 | $146,093 |
Find assessor info on the county website
Monthly payment
Est. payment
Payment breakdown
Explore the cost of this home by adjusting the details. Changes won't be saved.Climate risks
Neighborhood: 32826
Nearby schools
GreatSchools rating
- 6/10East Lake Elementary SchoolGrades: PK-5Distance: 1.2 mi
- 6/10Corner Lake Middle SchoolGrades: 6-8Distance: 4.2 mi
- 4/10East River High SchoolGrades: 9-12Distance: 4.5 mi
Schools provided by the listing agent
- Elementary: East Lake Elem
- Middle: Corner Lake Middle
- High: East River High
Source: Stellar MLS. This data may not be complete. We recommend contacting the local school district to confirm school assignments for this home.
- $536,0004 bd4 ba2.7k sqft14961 Faversham Cir, Orlando, FL 32826Off Market
- $3,1454 bd3 ba2.6k sqft14985 Faversham Cir, Orlando, FL 32826For Rent

- $485,0004 bd2 ba2.2k sqft14979 Faversham Cir, Orlando, FL 32826Sold

- $485,9004 bd2 ba2.2k sqft4732 Amersham Ct, Orlando, FL 32826Off Market

- $547,9004 bd2 ba2.8k sqft14949 Faversham Cir, Orlando, FL 32826Off Market
- $535,0004 bd3 ba2.3k sqft4726 Amersham Ct, Orlando, FL 32826Sold
- $501,3004 bd2 ba2.2k sqft4725 Amersham Ct, Orlando, FL 32826Off Market
- $474,8004 bd2 ba2.2k sqft14972 Faversham Cir, Orlando, FL 32826Off Market
A local agent can set up tours, give advice and negotiate with sellers.
Similar homes
- $541,5004 bd2 ba2.2k sqft14962 Faversham Cir, Orlando, FL 32826For Sale
 MLS ID #O6424089, Brian Rotenberger, COMPASS FLORIDA LLC. Stellar MLS
 - $520,0004 bd2 ba2.2k sqft3883 Kingston Oaks Cv, Oviedo, FL 32765For Sale
 MLS ID #O6409493, Allison Day, RE/MAX TOWN & COUNTRY REALTY. Stellar MLS
 - $535,0003 bd3 ba1.9k sqft941 Mimosa Dr, Chuluota, FL 32766For Sale
 MLS ID #O6427284, Danielle Pensala, KELLER WILLIAMS HERITAGE REALTY. Stellar MLS
 - $539,9004 bd3 ba2.4k sqft1025 Oceanbreeze Ct, Orlando, FL 32828For Sale
 MLS ID #O6421305, Virginia Bellhorn, WATSON REALTY CORP. Stellar MLS
 - $499,9004 bd3 ba2.2k sqft969 Horseshoe Falls Dr, Orlando, FL 32828For SaleMLS ID #O6411111, Cesar Ayala, KELLER WILLIAMS ADVANTAGE 2 REALTY. Stellar MLS
- $539,0003 bd2 ba1.9k sqft1017 Turtle Creek Dr, Oviedo, FL 32765For SaleMLS ID #O6422520, Brian Rotenberger, COMPASS FLORIDA LLC. Stellar MLS
- $505,0004 bd3 ba2.3k sqft14903 Yorkshire Run Dr, Orlando, FL 32828For SaleMLS ID #O6405133, Shelby Serrao, COMPASS FLORIDA LLC. Stellar MLS
- $495,5004 bd2 ba1.8k sqft2248 Hillshire Dr, Orlando, FL 32828For SaleMLS ID #O6408756, Diane Molaka, CHARLES RUTENBERG REALTY ORLANDO. Stellar MLS
- $510,0004 bd3 ba2.6k sqft1766 Oak Grove Chase Dr, Orlando, FL 32820For SaleMLS ID #G5114552, Kara Puryear, ERA GRIZZARD REAL ESTATE. Stellar MLS
- $499,9003 bd2 ba1.9k sqft2144 Stone Cross Cir, Orlando, FL 32828For SaleMLS ID #O6416178, Crystal Adams, RE/MAX INNOVATION. Stellar MLS
- $579,0004 bd3 ba2.4k sqft14624 Kitlanselt Way, Orlando, FL 32828For SaleMLS ID #O6404451, Stacy Ann Stephens, KELLER WILLIAMS WINTER PARK. Stellar MLS
- $564,9004 bd2 ba2.5k sqft803 Pine Meadows Rd, Orlando, FL 32825For SaleMLS ID #O6423676, Armando Perez, HEROES REAL ESTATE GROUP LLC. Stellar MLS
- $494,0005 bd2 ba2.1k sqft14011 Golden Rain Tree Blvd, Orlando, FL 32828For SaleMLS ID #O6416680, Steven Gentile, CHARLES RUTENBERG REALTY ORLANDO. Stellar MLS
- $585,0004 bd4 ba2.8k sqft2675 Running Springs Loop, Oviedo, FL 32765For SaleMLS ID #O6408052, Sean Burke, KELLER WILLIAMS ADVANTAGE 2 REALTY. Stellar MLS
- $640,0004 bd3 ba2k sqft1048 Wood Dale Cir, Oviedo, FL 32765For SaleMLS ID #O6427519, Phil Mariani, EXP REALTY LLC. Stellar MLS
- $499,9994 bd2 ba2k sqft2955 Sabel Oak Pl, Oviedo, FL 32765For SaleMLS ID #TB8457954, Shirley Godefroy, FLORIDA HOMES REALTY & MORTGAGE. Stellar MLS
- $525,0004 bd3 ba2.4k sqft947 Glen Abbey Cir, Winter Springs, FL 32708For SaleMLS ID #O6418792, Denise McKinley, RE/MAX TOWN & COUNTRY REALTY. Stellar MLS
- $565,0004 bd3 ba3k sqft2254 Abey Blanco Dr, Orlando, FL 32828For SaleMLS ID #O6418261, Jenny Wemert, WEMERT GROUP REALTY LLC. Stellar MLS
- $649,9004 bd3 ba2.8k sqft14425 Mailer Blvd, Orlando, FL 32828For SaleMLS ID #S5154239, Marissa Crawford, COMPASS FLORIDA LLC. Stellar MLS
- $615,0004 bd3 ba2.4k sqft632 Terrace Cove Way, Orlando, FL 32828For SaleMLS ID #O6412482, Ryan Leitter, CHARLES RUTENBERG REALTY ORLANDO. Stellar MLS
