Welcome to refined Florida living in The Sanctuary, one of Oviedo's most sought-after communities. This beautifully NEWLY RENOVATED 4-bedroom, 2-bath residence has been thoughtfully updated with sophisticated finishes and modern comforts, creating a home that is both elegant and move-in ready. From the moment you arrive, you'll appreciate the fresh curb appeal with new exterior paint, lush new sod, and professionally updated landscaping. Inside, the home renovations include fresh interior paint, luxury vinyl plank flooring, new baseboards, stylish new lighting, new toilets and new carpet in two of the secondary bedrooms. The impressive kitchen features granite countertops, prep island/breakfast bar, and 42-inch cabinetry, offering the perfect blend of style and functionality. The open-concept floor plan is enhanced by soaring ceilings in the family room, creating a bright and airy gathering space that flows effortlessly into the kitchen and adjoining living and dining areas—perfect for entertaining or everyday living. The private primary suite serves as a relaxing retreat, featuring a beautifully updated en-suite bath with a new double-sink vanity, updated lighting and fixtures along with a luxurious soaking tub, and a separate walk-in shower. The spacious walk in closet is opposite the ensuite and creates a truly impressive private oasis. Three additional bedrooms provide flexibility for family, guests, or a home office. Enjoy outdoor living with the fully fenced backyard and incredible paved patio that is partially covered for staying cool on those hot Florida days. Additional highlights include a 7-year-old air conditioning system that has been recently serviced, providing added peace of mind. Located in the heart of Oviedo, residents of The Sanctuary enjoy an exceptional lifestyle with resort-inspired amenities including a community pool, fitness center, playground, parks, tennis court and scenic walking trails. Just minutes from top-rated Seminole County schools, shopping, dining, and major commuter routes, this home offers the perfect balance of luxury, convenience, and community. Experience elevated living in one of Oviedo's premier neighborhoods—this exceptional home is ready to welcome you. Also Lender Credit Bonus: 1% toward closing costs or rate buy-down. Reach out to learn more!
For sale
Price cut: $10K (9/2)
$529,000
2946 STAR GRASS POINT, OVIEDO, FL 32766
4beds
1,920sqft
Single Family Residence
Built in 2001
6,328 Square Feet Lot
$520,700 Zestimate®
$276/sqft
$117/mo HOA
What's special
New toiletsStylish new lightingNew baseboardsGranite countertopsBeautifully updated en-suite bathFresh interior paintNew exterior paint
- 41 days
- 806
- 37
Zillow last checked:
Listing updated:
Listed by:
Cheryl Core 407-268-1891,
EXP REALTY LLC 407-305-4300
Source: Stellar MLS,MLS#: O6422967 Originating MLS: Orlando Regional
Originating MLS: Orlando Regional
Facts & features
Interior
Bedrooms & bathrooms
- Bedrooms: 4
- Bathrooms: 2
- Full bathrooms: 2
Rooms
- Room types: Family Room, Utility Room
Primary bedroom
- Features: Ceiling Fan(s), Dual Sinks, En Suite Bathroom, Tall Countertops, Tub with Separate Shower Stall, Walk-In Closet(s)
- Level: First
- Area: 196 Square Feet
- Dimensions: 14x14
Bedroom 2
- Features: Ceiling Fan(s), Built-in Closet
- Level: First
- Area: 144 Square Feet
- Dimensions: 12x12
Bedroom 3
- Features: Ceiling Fan(s), Built-in Closet
- Level: First
- Area: 132 Square Feet
- Dimensions: 11x12
Bedroom 4
- Features: Built-In Shelving, Ceiling Fan(s), Built-in Closet
- Level: First
- Area: 144 Square Feet
- Dimensions: 12x12
Dining room
- Features: No Closet
- Level: First
- Area: 108 Square Feet
- Dimensions: 9x12
Family room
- Features: Ceiling Fan(s), No Closet
- Level: First
- Area: 225 Square Feet
- Dimensions: 15x15
Kitchen
- Features: Breakfast Bar, Pantry, Kitchen Island, Built-in Closet
- Level: First
- Area: 165 Square Feet
- Dimensions: 11x15
Living room
- Features: Coat Closet
- Level: First
- Area: 153 Square Feet
- Dimensions: 9x17
Heating
- Central, Electric
Cooling
- Central Air
Appliances
- Included: Dishwasher, Disposal, Electric Water Heater, Microwave, Range, Refrigerator
- Laundry: Inside, Laundry Room
Features
- Built-in Features, Ceiling Fan(s), Eating Space In Kitchen, High Ceilings, Kitchen/Family Room Combo, Living Room/Dining Room Combo, Primary Bedroom Main Floor, Split Bedroom, Stone Counters, Walk-In Closet(s)
- Flooring: Carpet, Luxury Vinyl, Vinyl
- Doors: Sliding Doors
- Has fireplace: No
Interior area
- Total structure area: 2,386
- Total interior livable area: 1,920 sqft
Video & virtual tour
Property
Parking
- Total spaces: 2
- Parking features: Garage - Attached
- Attached garage spaces: 2
- Details: Garage Dimensions: 21X22
Features
- Levels: One
- Stories: 1
- Patio & porch: Covered, Rear Porch
- Exterior features: Irrigation System, Sidewalk
- Fencing: Vinyl
Lot
- Size: 6,328 Square Feet
- Features: Cul-De-Sac, City Lot, Level, Sidewalk, Street Dead-End
Details
- Parcel number: 1321315PW00001120
- Zoning: PUD
- Special conditions: None
Construction
Type & style
- Home type: SingleFamily
- Architectural style: Florida
- Property subtype: Single Family Residence
Materials
- Concrete, Stucco
- Foundation: Slab
- Roof: Shingle
Condition
- Completed
- New construction: No
- Year built: 2001
Utilities & green energy
- Sewer: Public Sewer
- Water: Public
- Utilities for property: Electricity Connected, Public, Sewer Connected, Street Lights, Underground Utilities
Green energy
- Water conservation: Irrigation-Reclaimed Water
Community & HOA
Community
- Features: Clubhouse, Deed Restrictions, Fitness Center, Gated Community - No Guard, Park, Playground, Pool, Sidewalks
- Security: Security System Owned, Smoke Detector(s)
- Pet fee: $0 monthly
- Subdivision: SANCTUARY PH 1 VILLAGES 1, 2 & 3
HOA
- Has HOA: Yes
- Amenities included: Clubhouse, Fitness Center, Playground, Pool, Tennis Court(s)
- Services included: Community Pool, Security
- HOA fee: $117 monthly
- HOA name: The Sanctuary Community Association, Inc.
- HOA phone: 321-315-0501
Location
- Region: Oviedo
Financial & listing details
- Price per square foot: $276/sqft
- Tax assessed value: $397,712
- Annual tax amount: $6,629
- Date on market: 7/25/2026
- Cumulative days on market: 41 days
- Listing terms: Cash,Conventional,FHA,VA Loan
- Ownership: Fee Simple
- Total actual rent: 0
- Electric utility on property: Yes
- Road surface type: Paved
Estimated market value
$520,700
$495,000 - $547,000
$2,775/mo
Price history
| Date | Event | Price |
|---|---|---|
| 9/2/2026 | Price change | $529,000-1.9%$276/sqft |
Source: eXp Realty #O6422967 Report a problem | ||
| 8/23/2026 | Price change | $539,000-1.1%$281/sqft |
Source: eXp Realty #O6422967 Report a problem | ||
| 7/25/2026 | Listed for sale | $545,000+91.2%$284/sqft |
Source:  Stellar MLS #O6422967 Report a problem Stellar MLS #O6422967 Report a problem | ||
| 7/25/2017 | Sold | $285,000-3.4%$148/sqft |
Source: Public Record Report a problem | ||
| 6/13/2017 | Pending sale | $295,000$154/sqft |
Source: Coldwell Banker Residential Real Estate - Winter Springs/Oviedo #O5515433 Report a problem | ||
| 6/5/2017 | Listed for sale | $295,000+59.5%$154/sqft |
Source: Coldwell Banker Residential Real Estate - Winter Springs/Oviedo #O5515433 Report a problem | ||
| 2/24/2012 | Sold | $185,000-5.1%$96/sqft |
Source: Stellar MLS #O5070686 Report a problem | ||
| 12/20/2011 | Price change | $194,900-0.5%$102/sqft |
Source: Coldwell Banker Residential Real Estate - Winter Springs/Oviedo #O5070686 Report a problem | ||
| 12/15/2011 | Price change | $195,900-2%$102/sqft |
Source: Coldwell Banker Residential Real Estate - Winter Springs/Oviedo #O5070686 Report a problem | ||
| 11/1/2011 | Listed for sale | $199,900-5.7%$104/sqft |
Source: Coldwell Banker Residential Real Estate - Winter Springs/Oviedo #O5070686 Report a problem | ||
| 10/22/2010 | Listing removed | $212,000$110/sqft |
Source: Exit Real Estate Results #O4976453 Report a problem | ||
| 4/24/2010 | Listed for sale | $212,000+11%$110/sqft |
Source: EXIT Real Estate Results #o4976453 Report a problem | ||
| 7/1/2004 | Sold | $191,000+3%$99/sqft |
Source: Public Record Report a problem | ||
| 1/17/2002 | Sold | $185,357$97/sqft |
Source: Public Record Report a problem | ||
Public tax history
| Year | Property taxes | Tax assessment |
|---|---|---|
| 2025 | $6,707 +12.6% | $393,867 +10% |
| 2024 | $5,956 +10.6% | $358,061 +10% |
| 2023 | $5,383 +8% | $325,510 +10% |
| 2022 | $4,984 +12.4% | $295,918 +10% |
| 2021 | $4,436 +3.6% | $269,016 +4.4% |
| 2020 | $4,283 +3.6% | $257,667 +5% |
| 2019 | $4,136 | $245,444 +4.1% |
| 2018 | $4,136 +2.8% | $235,778 +39.4% |
| 2017 | $4,022 +83.7% | $169,144 +1.4% |
| 2016 | $2,189 -3.6% | $166,825 +1.4% |
| 2015 | $2,271 | $164,513 +0.8% |
| 2014 | $2,271 -0.4% | $163,207 +1.5% |
| 2013 | $2,281 -12.5% | $160,795 +11.6% |
| 2012 | $2,608 -1.1% | $144,110 -0.2% |
| 2011 | $2,637 -10.1% | $144,369 -9.3% |
| 2010 | $2,933 -8.9% | $159,247 -9.3% |
| 2009 | $3,218 -21.3% | $175,646 -23.9% |
| 2008 | $4,090 -6% | $230,881 -8.7% |
| 2007 | $4,350 +7.4% | $252,846 +5.9% |
| 2006 | $4,050 +16.9% | $238,753 +32.9% |
| 2005 | $3,465 +33.6% | $179,693 +15.4% |
| 2004 | $2,594 +0.4% | $155,734 +1.9% |
| 2003 | $2,583 +3.9% | $152,830 +2.4% |
| 2002 | $2,486 | $149,248 |
Find assessor info on the county website
Monthly payment
Est. payment
Payment breakdown
Explore the cost of this home by adjusting the details. Changes won't be saved.Climate risks
Neighborhood: 32766
Nearby schools
Schools provided by the listing agent
- Elementary: Walker Elementary
- Middle: Chiles Middle
- High: Hagerty High
Source: Stellar MLS. This data may not be complete. We recommend contacting the local school district to confirm school assignments for this home.
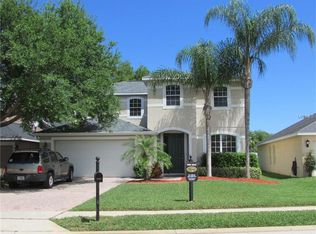
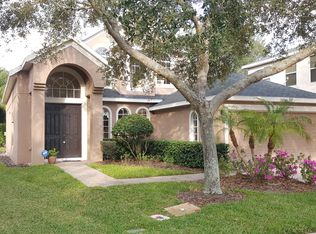
Similar homes
- $600,0004 bd2 ba2.2k sqft1061 COSMOS WAY, OVIEDO, FL 32766For Sale

 MLS ID #O6423814, Lou DiBerardino, FANNIE HILLMAN & ASSOCIATES. Stellar MLS
 - $649,0004 bd3 ba2.5k sqft3894 SAFFLOWER TERRACE, OVIEDO, FL 32766For Sale
 MLS ID #O6424018, Selina Li, YOUR DREAM HOUSE REALTY. Stellar MLS
 - $649,0004 bd4 ba2.7k sqft3904 HEIRLOOM ROSE PLACE, OVIEDO, FL 32766For Sale
 MLS ID #O6411328, Frederique Carre, PREMIER SOTHEBYS INT'L REALTY. Stellar MLS
 - $541,5004 bd2 ba2.2k sqft14962 FAVERSHAM CIRCLE, ORLANDO, FL 32826For Sale
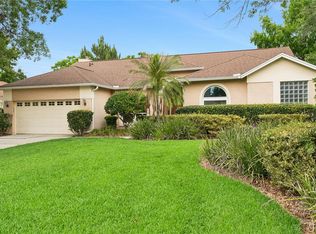 MLS ID #O6424089, Brian Rotenberger, COMPASS FLORIDA LLC. Stellar MLS
 - $605,0004 bd4 ba2.3k sqft450 WINDY PINE WAY, OVIEDO, FL 32765For SaleMLS ID #O6415001, Judy Chou, ZEAL REALTY. Stellar MLS
- $499,9004 bd3 ba2.2k sqft969 HORSESHOE FALLS DRIVE, ORLANDO, FL 32828For SaleMLS ID #O6411111, Cesar Ayala, KELLER WILLIAMS ADVANTAGE 2 REALTY. Stellar MLS
- $489,0003 bd2 ba1.9k sqft4339 NORTHERN DANCER WAY, ORLANDO, FL 32826For SaleMLS ID #V4948603, Marie Anderson, HOME WISE REALTY GROUP, INC.. Stellar MLS
- $579,9005 bd3 ba2.5k sqft14720 SWEET ACACIA DRIVE, ORLANDO, FL 32828For SaleMLS ID #O6438222, William Wygle, THE WILKINS WAY LLC. Stellar MLS
- $539,0004 bd2 ba2.3k sqft114 GLEN ABBEY LANE, DEBARY, FL 32713For SaleMLS ID #TB8523879, Daneel Tatum, BAY NATIONAL REALTY, INC.. Stellar MLS
- $510,0005 bd3 ba2.5k sqft6658 LAKE PEMBROKE PLACE, ORLANDO, FL 32829For SaleMLS ID #O6436979, Juan Castro, REDFIN CORPORATION. Stellar MLS
- $505,0004 bd3 ba2.3k sqft14903 YORKSHIRE RUN DRIVE, ORLANDO, FL 32828For SaleMLS ID #O6405133, Shelby Serrao, COMPASS FLORIDA LLC. Stellar MLS
- $525,0004 bd3 ba2k sqft11625 GREAT COMMISSION WAY, ORLANDO, FL 32832For SaleMLS ID #O6432730, Amelia Hunter, LPT REALTY, LLC. Stellar MLS
- $549,0004 bd3 ba2.3k sqft2228 BANCROFT BOULEVARD, ORLANDO, FL 32833For SaleMLS ID #O6423712, Brian LeMay, ROMAN REALTY GROUP, LLC. Stellar MLS
- $535,0004 bd3 ba2.7k sqft9931 HERON POINTE DRIVE, ORLANDO, FL 32832For SaleMLS ID #O6428394, Dennesha Leachman, GLOBAL SAPPHIRE REALTY LLC. Stellar MLS
- $450,0004 bd2 ba1.9k sqft115 N WEATHERSFIELD AVENUE, ALTAMONTE SPRINGS, FL 32714For SaleMLS ID #O6432137, Steven Alvarez, EXP REALTY LLC. Stellar MLS
- $587,5004 bd3 ba2.4k sqft1444 GRAND PALM DRIVE, ORLANDO, FL 32828For SaleMLS ID #O6429138, Cece Wong, EXP REALTY LLC. Stellar MLS
- $499,9003 bd3 ba2.1k sqft5924 PAXTON COURT, APOPKA, FL 32703For SaleMLS ID #O6428648, Zureki Zakhour, LOKATION. Stellar MLS
- $579,0004 bd2 ba2k sqft10966 ELIOTTI STREET, ORLANDO, FL 32832For SaleMLS ID #O6414538, Laura Alves, PA, FUSILIER MANAGEMENT GROUP. Stellar MLS
- $550,0003 bd2 ba2k sqft9615 SWEETLEAF STREET, ORLANDO, FL 32827For SaleMLS ID #O6429056, Kevin Kendrick, EXP REALTY LLC. Stellar MLS
- $465,0004 bd3 ba2.4k sqft3125 HOLLAND DRIVE, ORLANDO, FL 32825For SaleMLS ID #O6429577, David Weiss, COLDWELL BANKER REALTY. Stellar MLS
