Welcome to this well maintained, David Weekley home in highly desirable Oviedo on the Park, beautifully situated with conservation views in both front and back. This upgraded, energy-efficient residence features the primary suite conveniently located downstairs, a fenced backyard, and a covered paver patio already plumbed for a future summer kitchen. The gourmet kitchen is thoughtfully appointed with stone countertops, 42-inch upper cabinets, stainless steel appliances, tile backsplash, smooth-top range, deluxe refrigerator, double oven/convection microwave, range hood, dishwasher. Designed for comfort and efficiency, the home also includes energy-saving features such as an efficient HVAC system, thermal windows and doors, and a radiant barrier in the attic. Upstairs, you’ll find three generously sized bedrooms, two full bathrooms, and a spacious bonus loft area, offering flexible space for work, play, or relaxation. The backyard fence has already been added by the seller, creating a private outdoor setting with peaceful conservation views. Enjoy the convenience of living close to Oviedo on the Park, walking and jogging trails, the City of Oviedo Gymnasium, Aquatic Center, restaurants, LA Fitness, and other local amenities. Minutes to the 417 toll road. With its premium lot, upgraded finishes, move-in-ready condition, and sought-after location, this well-crafted home offers exceptional value compared to building new. Schedule your showing today!
For sale
$625,000
450 Windy Pine Way, Oviedo, FL 32765
4beds
2,398sqft
:
Get pre-qualified$4,153/mo
Single Family Residence
Built in 2016
4,399 Square Feet Lot
$611,900 Zestimate®
$261/sqft
$63/mo HOA
What's special
- 31 days |
- 1,234 |
- 67 |
Likely to sell faster than
Zillow last checked:
Listing updated:
Listed by:
Judy Chou 407-608-0819,
ZEAL REALTY 407-789-2051
Source: Stellar MLS,MLS#: O6415001 Originating MLS: Orlando Regional
Originating MLS: Orlando Regional
Facts & features
Interior
Bedrooms & bathrooms
- Bedrooms: 4
- Bathrooms: 4
- Full bathrooms: 3
- 1/2 bathrooms: 1
Rooms
- Room types: Family Room
Primary bedroom
- Features: Walk-In Closet(s)
- Level: First
- Area: 192 Square Feet
- Dimensions: 12x16
Kitchen
- Level: First
- Area: 130 Square Feet
- Dimensions: 10x13
Living room
- Level: First
- Area: 360 Square Feet
- Dimensions: 18x20
Heating
- Central
Cooling
- Central Air
Appliances
- Included: Dishwasher, Disposal, Microwave, Range, Refrigerator
- Laundry: Laundry Room
Features
- Solid Surface Counters, Vaulted Ceiling(s), Walk-In Closet(s)
- Flooring: Tile
- Doors: French Doors
- Has fireplace: No
Interior area
- Total structure area: 3,109
- Total interior livable area: 2,398 sqft
Video & virtual tour
Property
Parking
- Total spaces: 2
- Parking features: Driveway
- Attached garage spaces: 2
- Has uncovered spaces: Yes
- Details: Garage Dimensions: 20X15
Features
- Levels: Two
- Stories: 2
- Exterior features: Private Yard, Sidewalk
- Has private pool: Yes
- Pool features: Above Ground
- Fencing: Fenced
Lot
- Size: 4,399 Square Feet
Details
- Parcel number: 15213153000000050
- Zoning: RES
- Special conditions: None
Construction
Type & style
- Home type: SingleFamily
- Property subtype: Single Family Residence
Materials
- Block
- Foundation: Slab
- Roof: Shingle
Condition
- New construction: No
- Year built: 2016
Utilities & green energy
- Sewer: Public Sewer
- Water: Public
- Utilities for property: Electricity Connected
Community & HOA
Community
- Features: Community Mailbox, Sidewalks
- Pet fee: $0 monthly
- Subdivision: PRESERVE OF OVIEDO ON THE PARK
HOA
- Has HOA: Yes
- HOA fee: $63 monthly
- HOA name: Community Management Specialist
- HOA phone: 407-359-7202
Location
- Region: Oviedo
Financial & listing details
- Price per square foot: $261/sqft
- Tax assessed value: $535,530
- Annual tax amount: $9,063
- Date on market: 6/25/2026
- Cumulative days on market: 32 days
- Listing terms: Cash,Conventional,FHA,VA Loan
- Ownership: Fee Simple
- Total actual rent: 0
- Electric utility on property: Yes
- Road surface type: Paved
Estimated market value
$611,900
$581,000 - $642,000
$2,911/mo
Price history
| Date | Event | Price |
|---|---|---|
| 6/25/2026 | Listed for sale | $625,000+4.3%$261/sqft |
Source:  Stellar MLS #O6415001 Report a problem Stellar MLS #O6415001 Report a problem | ||
| 9/23/2022 | Sold | $599,000$250/sqft |
Source: Public Record Report a problem | ||
| 8/18/2022 | Pending sale | $599,000$250/sqft |
Source: Stellar MLS #A4539605 Report a problem | ||
| 7/28/2022 | Listed for sale | $599,000$250/sqft |
Source: Stellar MLS #A4539605 Report a problem | ||
| 7/26/2022 | Pending sale | $599,000$250/sqft |
Source: Stellar MLS #A4539605 Report a problem | ||
| 7/10/2022 | Price change | $599,000-4.2%$250/sqft |
Source: Stellar MLS #A4539605 Report a problem | ||
| 6/21/2022 | Listed for sale | $625,000+51.5%$261/sqft |
Source: Stellar MLS #A4539605 Report a problem | ||
| 3/24/2021 | Listing removed | -- |
Source: Owner Report a problem | ||
| 2/27/2020 | Listing removed | $412,500$172/sqft |
Source: Owner Report a problem | ||
| 12/30/2019 | Price change | $412,500-4%$172/sqft |
Source: Owner Report a problem | ||
| 11/7/2019 | Price change | $429,900-4.3%$179/sqft |
Source: EMPIRE NETWORK REALTY #O5824272 Report a problem | ||
| 10/5/2019 | Price change | $449,000-2.2%$187/sqft |
Source: Owner Report a problem | ||
| 9/20/2019 | Listed for sale | $459,000+14%$191/sqft |
Source: Owner Report a problem | ||
| 3/6/2018 | Sold | $402,500-1.6%$168/sqft |
Source: Public Record Report a problem | ||
| 1/25/2018 | Pending sale | $409,000$171/sqft |
Source: RE/MAX 200 REALTY #O5541850 Report a problem | ||
| 1/16/2018 | Price change | $409,000-2.2%$171/sqft |
Source: RE/MAX 200 REALTY #O5541850 Report a problem | ||
| 12/14/2017 | Price change | $418,000-3.7%$174/sqft |
Source: RE/MAX 200 REALTY #O5541850 Report a problem | ||
| 10/17/2017 | Listed for sale | $434,000-3.6%$181/sqft |
Source: RE/MAX 200 REALTY #O5541850 Report a problem | ||
| 8/1/2017 | Listing removed | $450,000$188/sqft |
Source: RE/MAX INNOVATION #O5520555 Report a problem | ||
| 6/22/2017 | Price change | $450,000-1.1%$188/sqft |
Source: Owner Report a problem | ||
| 6/5/2017 | Listed for sale | $455,000+9.9%$190/sqft |
Source: Owner Report a problem | ||
| 1/17/2017 | Sold | $414,000-32.6%$173/sqft |
Source: Stellar MLS #T2818688 Report a problem | ||
| 2/9/2016 | Sold | $613,900$256/sqft |
Source: Public Record Report a problem | ||
Public tax history
| Year | Property taxes | Tax assessment |
|---|---|---|
| 2025 | $9,063 +5.2% | $535,530 +2% |
| 2024 | $8,611 +11.1% | $524,821 +7.7% |
| 2023 | $7,754 +40% | $487,464 +25.8% |
| 2022 | $5,539 +0.6% | $387,525 +3% |
| 2021 | $5,509 +4.1% | $376,238 +4.4% |
| 2020 | $5,292 +1.8% | $360,384 +2.8% |
| 2019 | $5,198 | $350,444 -4% |
| 2018 | $5,198 -16% | $365,191 +4.4% |
| 2017 | $6,186 +4.1% | $349,752 +524.6% |
| 2016 | $5,945 +779.5% | $56,000 +154.5% |
| 2015 | $676 | $22,000 |
Find assessor info on the county website
Monthly payment
Est. payment
Payment breakdown
Explore the cost of this home by adjusting the details. Changes won't be saved.Climate risks
Neighborhood: 32765
Nearby schools
GreatSchools rating
- 8/10Stenstrom Elementary SchoolGrades: PK-5Distance: 1 mi
- 9/10Jackson Heights Middle SchoolGrades: 6-8Distance: 0.6 mi
- 8/10Oviedo High SchoolGrades: 9-12Distance: 1.1 mi
- $680,7004 bd4 ba2.8k sqft442 Windy Pine Way, Oviedo, FL 32765Off Market

- $559,1003 bd3 ba2k sqft458 Windy Pine Way, Oviedo, FL 32765Off Market

- $645,0004 bd4 ba2.5k sqft434 Windy Pine Way, Oviedo, FL 32765Sold
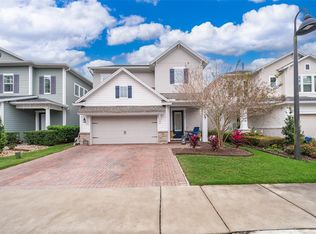
- $660,0004 bd4 ba2.8k sqft466 Windy Pine Way, Oviedo, FL 32765Off Market
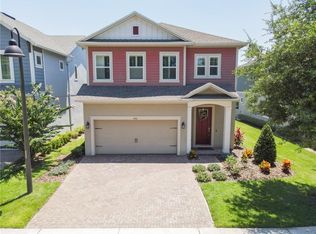
- $635,6005 bd3 ba2.5k sqft426 Windy Pine Way, Oviedo, FL 32765Off Market
- $704,3005 bd4 ba2.8k sqft474 Windy Pine Way, Oviedo, FL 32765Off Market
- $748,4004 bd3 ba2.8k sqft418 Windy Pine Way, Oviedo, FL 32765Off Market
- $607,0004 bd4 ba2.3k sqft482 Windy Pine Way, Oviedo, FL 32765Off Market
A local agent can set up tours, give advice and negotiate with sellers.
A local lender can help you make sure your offer is ready when you are.
Similar homes
- $670,0004 bd3 ba2.8k sqft1104 Needlewood Loop, Oviedo, FL 32765For Sale
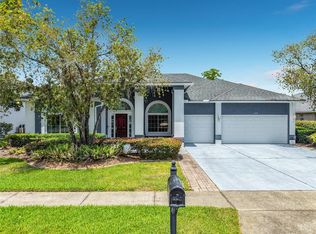
 MLS ID #O6413440, Laurie Cain, CHARLES RUTENBERG REALTY ORLANDO. Stellar MLS
 - $495,0004 bd2 ba2k sqft2843 Strand Cir, Oviedo, FL 32765For Sale
 MLS ID #O6423906, Gail Higley, RE/MAX SELECT GROUP. Stellar MLS
 - $449,0004 bd4 ba2.1k sqft588 Piazza Point, Oviedo, FL 32765For Sale
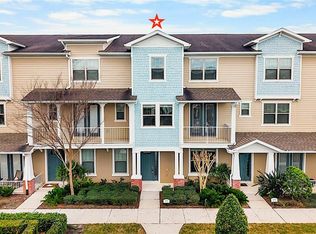 MLS ID #O6383130, Sunny Kazi, KELLER WILLIAMS ADVANTAGE REALTY. Stellar MLS
 - $450,0003 bd4 ba1.8k sqft736 Catalonia Cv, Oviedo, FL 32765For Sale
 MLS ID #O6413617, Susan Williams, COLDWELL BANKER REALTY. Stellar MLS
 - $479,0003 bd3 ba2.1k sqft476 Portico Ct, Oviedo, FL 32765For SaleMLS ID #O6401679, Anne Stark, EXP REALTY LLC. Stellar MLS
- $575,0004 bd2 ba1.8k sqft2886 Sweetspire Cir, Oviedo, FL 32766For SaleMLS ID #O6411924, Sandra Buckner, COLDWELL BANKER REALTY. Stellar MLS
- $675,0004 bd2 ba2.7k sqft3551 Wading Heron Ter, Oviedo, FL 32766For SaleMLS ID #O6373022, Efrain Reyes, COLDWELL BANKER REALTY. Stellar MLS
- $699,9004 bd3 ba3.1k sqft1838 Seneca Blvd, Winter Springs, FL 32708For SaleMLS ID #O6411007, Uno Sorlie, HOPKEY REALTY. Stellar MLS
- $650,0004 bd3 ba2.7k sqft1239 Grass Fern Ln, Sanford, FL 32771For SaleMLS ID #O6426349, Chris Winn, BLOOM HOME GROUP REALTY LLC. Stellar MLS
- $599,0004 bd2 ba2.2k sqft3040 Butler Ridge Rd, Deltona, FL 32738For SaleMLS ID #V4949793, Lance McKinnon, RE/MAX SIGNATURE. Stellar MLS
- $640,0004 bd3 ba3k sqft421 Meadowridge Cv, Longwood, FL 32750For SaleMLS ID #O6415095, Farzana Ali, LPT REALTY, LLC. Stellar MLS
- $619,9994 bd3 ba2.4k sqft8011 Bushmaster Ave, Orlando, FL 32832For SaleMLS ID #O6424276, Michael Lwin, REMI EMERSON RESIDENTIAL. Stellar MLS
- $590,0004 bd3 ba2.9k sqft10555 Arbor View Blvd, Orlando, FL 32825For SaleMLS ID #O6414161, Nancy Tanago, KELLER WILLIAMS ADVANTAGE REALTY. Stellar MLS
- $599,0004 bd3 ba2.6k sqft506 Oakland Ter, Lake Mary, FL 32746For SaleMLS ID #V4948701, Ricardo Adames, LA ROSA REALTY CW PROPERTIES L. Stellar MLS
- $599,0004 bd3 ba2.5k sqft3619 Supreme Ct, Apopka, FL 32703For SaleMLS ID #O6360602, Varsha Patel, PA, HOME WISE REALTY GROUP, INC.. Stellar MLS
- $628,0004 bd3 ba3.1k sqft3392 Bluff Oak Ln, Sanford, FL 32771For SaleMLS ID #O6399508, Candice Southwick, COPPEROOSTER. Stellar MLS
- $369,5003 bd3 ba1.4k sqft198 Mitchell Creek Way, Oviedo, FL 32765For SaleMLS ID #O6414979, Jenny Wemert, WEMERT GROUP REALTY LLC. Stellar MLS
- $480,9903 bd3 ba1.8k sqft671 Clark St, Oviedo, FL 32765New ConstructionStellar MLS
- $649,9505 bd3 ba3.1k sqft10672 Cabbage Tree Loop, Orlando, FL 32825For SaleMLS ID #O6413873, Ken Anderson, APEXONE REALTY. Stellar MLS
- $634,9905 bd3 ba3.3k sqft14143 Lake Live Oak Dr, Orlando, FL 32828For SaleMLS ID #O6415424, Millie Brockmeyer, RE/MAX INNOVATION. Stellar MLS
