Under contract-accepting backup offers. Virtually Staged. Bring your Electric Vehicle to this house with a paid-off solar system and a Telsa Powerwall 3, along with a new AC and water heater, making your living energy costs minimal! TOUR THE HOUSE WITH THE VIRTUAL TOUR AND WALK THRU VIDEO LINKS. As you arrive at the gated cul-de-sac community, you’ll note a feeling of privacy, relaxation, and understated luxury of an unbeatable Seminole County location! Inside the house, high ceilings and a light-filled space compliment this popular and functional triple-split floorplan. An additional flex room off the foyer allows you to use the space how YOU live---a home office, dining room, formal living room, playroom, etc. At the center of it all is an upgraded gourmet kitchen that truly anchors the home, featuring stainless steel appliances, a large center island, spacious closet pantry, and an adjacent butler’s pantry. Designed for both everyday living and entertaining, the kitchen flows seamlessly into the living and dining areas, creating a connected environment that feels natural, comfortable, and refined. Sliding glass doors open to a covered rear patio where mornings will begin peacefully over a cup of coffee, and evenings unwind with ease. The bedrooms continue to impress with comfort, size, and flexibility. You’ll be blown away with the space the primary suite offers, featuring a large walk-in closet with natural light, and a well-appointed en suite bath with double vanities, a soaker tub, and a spacious tiled shower. At the rear of the house you’ll find a junior suite with a walk-in closet and an adjacent full bath, perfect as a mother-in-law or guest suite. Two additional generously-sized bedrooms surround a jack-and-jill bathroom sporting a double sink and private water closet. The house also showcases a brick-paver driveway, 3-Car Garage, plantation shutters, dual paned Low-E windows, designer cabinetry, designer lighting, and elegant 5-panel doors, to name just a few. The gated entry at Somerset at Sanford Farms provides an added layer of privacy and security, creating a sense of exclusivity while still fostering a connected community atmosphere to this small and pristine neighborhood. Plus, this Seminole County location can’t be beat! You’ve got your choice of grocery stores, restaurants, and shopping all nearby, and you’re just minutes from I-4. Don’t miss your opportunity to call this beauty your home!
Accepting backups
$650,000
1239 GRASS FERN LANE, SANFORD, FL 32771
4beds
2,744sqft
Single Family Residence
Built in 2018
8,015 Square Feet Lot
$-- Zestimate®
$237/sqft
$209/mo HOA
What's special
Large center islandGated cul-de-sac communityTwo additional generously-sized bedroomsUpgraded gourmet kitchenHigh ceilingsDual paned low-e windowsSoaker tub
- 28 days |
- 785 |
- 38 |
Likely to sell faster than
Zillow last checked:
Listing updated:
Listed by:
Chris Winn 407-970-6776,
BLOOM HOME GROUP REALTY LLC 407-434-9408
Source: Stellar MLS,MLS#: O6426349 Originating MLS: Orlando Regional
Originating MLS: Orlando Regional
Facts & features
Interior
Bedrooms & bathrooms
- Bedrooms: 4
- Bathrooms: 3
- Full bathrooms: 3
Rooms
- Room types: Bonus Room, Great Room, Utility Room
Primary bedroom
- Features: Walk-In Closet(s)
- Level: First
- Area: 260 Square Feet
- Dimensions: 20x13
Bedroom 2
- Features: Walk-In Closet(s)
- Level: First
- Area: 132 Square Feet
- Dimensions: 12x11
Bedroom 3
- Features: Walk-In Closet(s)
- Level: First
- Area: 168 Square Feet
- Dimensions: 14x12
Bedroom 4
- Features: Built-in Closet
- Level: First
- Area: 210 Square Feet
- Dimensions: 15x14
Balcony porch lanai
- Level: First
- Area: 352 Square Feet
- Dimensions: 22x16
Bonus room
- Features: No Closet
- Level: First
- Area: 143 Square Feet
- Dimensions: 13x11
Dinette
- Level: First
- Area: 320 Square Feet
- Dimensions: 20x16
Great room
- Level: First
- Area: 368 Square Feet
- Dimensions: 23x16
Kitchen
- Level: First
- Area: 272 Square Feet
- Dimensions: 17x16
Heating
- Central, Electric, Solar
Cooling
- Central Air
Appliances
- Included: Oven, Cooktop, Dishwasher, Dryer, Range Hood, Refrigerator, Washer
- Laundry: Inside, Laundry Room
Features
- Ceiling Fan(s), Eating Space In Kitchen, High Ceilings, Kitchen/Family Room Combo, Open Floorplan, Split Bedroom, Stone Counters, Walk-In Closet(s), In-Law Floorplan
- Flooring: Carpet, Ceramic Tile
- Doors: Sliding Doors
- Windows: Window Treatments
- Has fireplace: No
Interior area
- Total structure area: 3,710
- Total interior livable area: 2,744 sqft
Video & virtual tour
Property
Parking
- Total spaces: 3
- Parking features: Garage - Attached
- Attached garage spaces: 3
Features
- Levels: One
- Stories: 1
- Patio & porch: Covered, Front Porch, Patio
Lot
- Size: 8,015 Square Feet
- Dimensions: 114' x 70'
- Features: Level, Sidewalk
Details
- Parcel number: 19193051800000230
- Zoning: SFR
- Special conditions: None
Construction
Type & style
- Home type: SingleFamily
- Architectural style: Florida
- Property subtype: Single Family Residence
Materials
- Block, Stucco
- Foundation: Slab
- Roof: Shingle
Condition
- New construction: No
- Year built: 2018
Utilities & green energy
- Electric: Photovoltaics Seller Owned
- Sewer: Public Sewer
- Water: Public
- Utilities for property: Public, Solar
Green energy
- Energy generation: Solar
Community & HOA
Community
- Features: Deed Restrictions, Gated Community - No Guard
- Security: Gated Community
- Pet fee: $0 monthly
- Subdivision: SOMERSET AT SANFORD FARMS
HOA
- Has HOA: Yes
- Amenities included: Gated
- HOA fee: $209 monthly
- HOA name: Premier Association Management of Central Florida
- HOA phone: 407-333-7787
Location
- Region: Sanford
Financial & listing details
- Price per square foot: $237/sqft
- Tax assessed value: $548,959
- Annual tax amount: $6,787
- Date on market: 7/23/2026
- Cumulative days on market: 13 days
- Listing terms: Cash,Conventional,FHA,VA Loan
- Ownership: Fee Simple
- Total actual rent: 0
- Road surface type: Paved, Asphalt
Estimated market value
Not available
Estimated sales range
Not available
Not available
Price history
| Date | Event | Price |
|---|---|---|
| 8/11/2026 | Listed for sale | $650,000$237/sqft |
Source:  Stellar MLS #O6426349 Report a problem Stellar MLS #O6426349 Report a problem | ||
| 7/27/2026 | Contingent | $650,000$237/sqft |
Source: Stellar MLS #O6426349 Report a problem | ||
| 7/23/2026 | Listed for sale | $650,000+8.3%$237/sqft |
Source: Stellar MLS #O6426349 Report a problem | ||
| 6/15/2022 | Sold | $600,000-2.4%$219/sqft |
Source: Public Record Report a problem | ||
| 5/21/2022 | Pending sale | $615,000$224/sqft |
Source: Stellar MLS #T3367449 Report a problem | ||
| 4/24/2022 | Listed for sale | $615,000$224/sqft |
Source: Stellar MLS #T3367449 Report a problem | ||
| 4/23/2022 | Pending sale | $615,000$224/sqft |
Source: Stellar MLS #T3367449 Report a problem | ||
| 4/20/2022 | Listed for sale | $615,000+43%$224/sqft |
Source: Stellar MLS #T3367449 Report a problem | ||
| 7/10/2019 | Listing removed | $429,990$157/sqft |
Source: D.R. Horton - Orlando Florida Report a problem | ||
| 3/23/2019 | Listed for sale | $429,990+6.2%$157/sqft |
Source: D.R. Horton - Orlando Florida Report a problem | ||
| 2/5/2019 | Sold | $405,000$148/sqft |
Source: Public Record Report a problem | ||
Public tax history
| Year | Property taxes | Tax assessment |
|---|---|---|
| 2025 | $6,885 +11.6% | $521,912 +2.9% |
| 2024 | $6,171 +2.5% | $507,203 +3% |
| 2023 | $6,022 +73.4% | $492,430 +64.8% |
| 2022 | $3,472 -6.1% | $298,789 +3% |
| 2021 | $3,698 +0.8% | $290,086 +1.4% |
| 2020 | $3,668 -31% | $286,081 -20.4% |
| 2019 | $5,314 | $359,559 +466.2% |
| 2018 | $5,314 | $63,500 |
Find assessor info on the county website
Monthly payment
Est. payment
Payment breakdown
Explore the cost of this home by adjusting the details. Changes won't be saved.Climate risks
Neighborhood: 32771
Nearby schools
GreatSchools rating
- 9/10Wilson Elementary SchoolGrades: PK-5Distance: 1.8 mi
- 9/10Sanford Middle SchoolGrades: 6-8Distance: 5.2 mi
- 5/10Seminole High SchoolGrades: 9-12Distance: 5.3 mi
Schools provided by the listing agent
- Elementary: Wilson Elementary School
- Middle: Sanford Middle
- High: Seminole High
Source: Stellar MLS. This data may not be complete. We recommend contacting the local school district to confirm school assignments for this home.
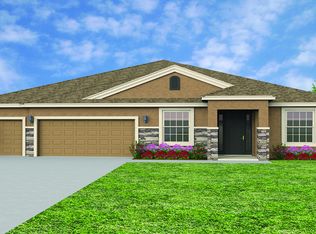
- $665,7004 bd3 ba3k sqft1255 Grass Fern Ln, Sanford, FL 32771Off Market
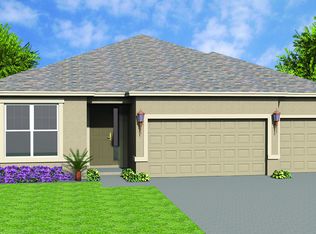
- $584,6004 bd3 ba2.3k sqft1243 Grass Fern Ln, Sanford, FL 32771Off Market
- $673,0004 bd3 ba3k sqft1235 Grass Fern Ln, Sanford, FL 32771Off Market
- $637,8004 bd3 ba2.7k sqft1247 Grass Fern Ln, Sanford, FL 32771Off Market
- $634,5004 bd3 ba2.7k sqft1231 Grass Fern Ln, Sanford, FL 32771Off Market
- $648,2004 bd3 ba2.7k sqft1242 Grass Fern Ln, Sanford, FL 32771Off Market
- $651,1004 bd3 ba2.7k sqft1234 Grass Fern Ln, Sanford, FL 32771Off Market
- $701,7004 bd4 ba3.2k sqft1246 Grass Fern Ln, Sanford, FL 32771Off Market
A local agent can set up tours, give advice and negotiate with sellers.
Similar homes
- $625,0004 bd3 ba2.8k sqft1679 ASTOR FARMS PLACE, SANFORD, FL 32771For Sale
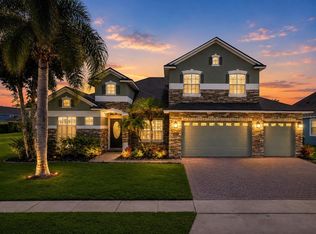
 MLS ID #O6433585, Wilfred Sierra Sosa, PA, RE/MAX PRIME PROPERTIES. Stellar MLS
 - $670,0005 bd3 ba3.1k sqft1699 SWALLOWTAIL LANE, SANFORD, FL 32771For Sale
 MLS ID #O6418134, Jaclynn Nielsen, COLDWELL BANKER REALTY. Stellar MLS
 - $624,0004 bd3 ba2.2k sqft5716 RUE GALILEE LANE, SANFORD, FL 32771For Sale
 MLS ID #S5151320, Shao Mai, MAGNUS REALTY GROUP LLC. Stellar MLS
 - $675,0005 bd4 ba3.1k sqft4794 GRASSENDALE TERRACE, SANFORD, FL 32771For Sale
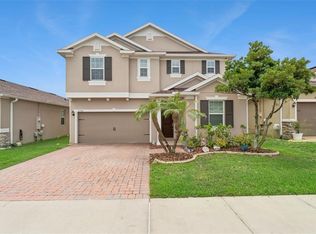 MLS ID #O6419147, Tammy Agnini, KGV REALTY GROUP. Stellar MLS
 - $714,9005 bd4 ba3k sqft836 WOOD BRIAR LOOP, SANFORD, FL 32771For SaleMLS ID #FC315231, Ronnie Ward, REAL BROKER, LLC. Stellar MLS
- $819,9006 bd4 ba3.7k sqft5729 RUE GALILEE LANE, SANFORD, FL 32771For SaleMLS ID #O6412285, Sanjeev Malik, EXP REALTY LLC. Stellar MLS
- $815,0006 bd4 ba3.6k sqft216 JUNIPER RIDGE COURT, SANFORD, FL 32771For SaleMLS ID #O6396797, Michael Kushner, BALDWIN PARK REALTY LLC. Stellar MLS
- $614,9004 bd4 ba3k sqft127 VERDE WAY, DEBARY, FL 32713For SaleMLS ID #O6356471, Diane Reeley, COLDWELL BANKER REALTY. Stellar MLS
- $599,9004 bd4 ba3.1k sqft251 TEDDY RUSHING STREET, DEBARY, FL 32713For SaleMLS ID #V4948195, Jennifer Clark, GLORY INTL. REAL ESTATE CO. Stellar MLS
- $600,0004 bd3 ba2.9k sqft135 HICKORY STICK COURT, DEBARY, FL 32713For SaleMLS ID #O6412888, Thomas McNamara, Jr, EXP REALTY LLC. Stellar MLS
- $679,0005 bd4 ba3.4k sqft1732 BILLIE LYNN POINT, SANFORD, FL 32773For SaleMLS ID #O6412667, James Broadus, DIVERSIFIED REALTY HOLDINGS. Stellar MLS
- $565,0004 bd4 ba3.4k sqft109 ELISSAR DRIVE, DEBARY, FL 32713For SaleMLS ID #V4949923, Jennifer Alsbrooks-Gonzalez, LLC, LPT REALTY LLC. Stellar MLS
- $975,0004 bd4 ba3.6k sqft6473 EVERINGHAM LANE, SANFORD, FL 32771For SaleMLS ID #O6383642, Pamela Porazzo, REAL PROPERTY INTERNATIONAL. Stellar MLS
- $560,0004 bd3 ba3.4k sqft240 MAGNOLIA PARK TRAIL, SANFORD, FL 32773For SaleMLS ID #O6421902, Farzana Zalil, CHARLES RUTENBERG REALTY ORLANDO. Stellar MLS
- $529,9903 bd2 ba2.2k sqft3393 BLUFF OAK LANE, SANFORD, FL 32771For SaleMLS ID #O6381065, Ruby Margaret, CHARLES RUTENBERG REALTY ORLANDO. Stellar MLS
- $649,0004 bd3 ba2.5k sqft3894 SAFFLOWER TERRACE, OVIEDO, FL 32766For SaleMLS ID #O6424018, Selina Li, YOUR DREAM HOUSE REALTY. Stellar MLS
- $358,0003 bd3 ba1.4k sqft1370 CAPTIVA COVE, SANFORD, FL 32771For SaleMLS ID #O6432322, Craig Finzel, ATRIUM REALTY, LLC. Stellar MLS
- $698,8004 bd3 ba2.6k sqft148 WISTERIA DRIVE, LONGWOOD, FL 32779For SaleMLS ID #O6417383, Ronald Ziolkowski, RE/MAX PRIME PROPERTIES. Stellar MLS
- $640,0004 bd3 ba2.6k sqft2651 CEDAR CREST DRIVE, APOPKA, FL 32712For SaleMLS ID #O6412084, Jenny Wemert, WEMERT GROUP REALTY LLC. Stellar MLS
- $540,0005 bd3 ba2.6k sqft159 RED MAPLE BURL CIRCLE, DEBARY, FL 32713For SaleMLS ID #G5114618, Casey Tosi, COLDWELL BANKER HUBBARD HANSEN. Stellar MLS
