Exceptional Move-in Ready home nestled within the highly sought-after gated community of Heatherwood. Offered for the first time by its original owner, this beautifully maintained 5-bedroom, 4-bath pool home offers an exceptional combination of space, comfort, and privacy. With over 3,425 square feet of living space and a spacious 3-car garage, this home is perfectly positioned on a premium oversized pie-shaped cul-de-sac lot backing to a tranquil conservation area, creating a peaceful and private setting. Inside, you'll find a well-designed floor plan featuring fresh interior paint, along with luxury vinyl plank flooring installed upstairs and in the downstairs bedroom in 2023. Beautifully appointed kitchen featuring granite countertops, abundant cabinetry, generous counter space, and an abundance of natural light. The generous layout provides ample room for family and guests, including four bedrooms with walk-in closets, spacious primary suite complete with dual vanities, a garden tub, and a separate shower. A large bonus room above the garage offers endless possibilities such as a media room, game room, home office, fitness area, or additional living space. Step outside to your own private backyard retreat. The covered lanai overlooks a sparkling pool and spa accented by a beautiful rock waterfall feature, creating the perfect setting for relaxation or entertaining. An outdoor fire pit and expansive backyard provide even more space to enjoy Florida living, with a lot size that exceeds many others in the neighborhood. The exterior is further enhanced with stone pavers on the driveway and lanai, adding both style and durability to the home’s outdoor spaces. Additional updates include a 2015 roof and new HVAC systems. This wonderful home offers generous living space, upgrades, and outdoor amenities today's buyers are looking for. This is an opportunity you won’t want to miss—make this home yours today! All Realtor information is presumed correct but not guaranteed including dimensions, zoning, uses and description. Buyer and buyer's agent to verify all information.
For sale
Price cut: $10K (7/21)
$679,000
1732 BILLIE LYNN POINT, SANFORD, FL 32773
5beds
3,425sqft
:
Get pre-qualified$4,602/mo
Single Family Residence
Built in 2006
0.27 Acres Lot
$666,400 Zestimate®
$198/sqft
$158/mo HOA
What's special
Covered lanaiAbundance of natural lightGranite countertopsFresh interior paintPrivate backyard retreatExpansive backyardBeautiful rock waterfall feature
- 53 days |
- 812 |
- 74 |
Zillow last checked:
Listing updated:
Listed by:
James Broadus 407-772-2274,
DIVERSIFIED REALTY HOLDINGS 407-772-2274
Source: Stellar MLS,MLS#: O6412667 Originating MLS: Orlando Regional
Originating MLS: Orlando Regional
Facts & features
Interior
Bedrooms & bathrooms
- Bedrooms: 5
- Bathrooms: 4
- Full bathrooms: 4
Rooms
- Room types: Utility Room
Primary bedroom
- Features: Walk-In Closet(s)
- Level: Second
- Area: 405 Square Feet
- Dimensions: 27x15
Bedroom 3
- Features: Built-in Closet
- Level: Second
- Area: 156 Square Feet
- Dimensions: 12x13
Bedroom 5
- Features: Walk-In Closet(s)
- Level: Second
- Area: 238 Square Feet
- Dimensions: 14x17
Bathroom 2
- Features: Walk-In Closet(s)
- Level: First
- Area: 143 Square Feet
- Dimensions: 13x11
Bathroom 4
- Features: Walk-In Closet(s)
- Level: Second
- Area: 156 Square Feet
- Dimensions: 12x13
Dining room
- Level: First
- Area: 143 Square Feet
- Dimensions: 13x11
Family room
- Level: First
- Area: 330 Square Feet
- Dimensions: 22x15
Kitchen
- Level: First
- Area: 176 Square Feet
- Dimensions: 11x16
Living room
- Level: First
- Area: 168 Square Feet
- Dimensions: 12x14
Heating
- Central
Cooling
- Central Air
Appliances
- Included: Dishwasher, Microwave, Range, Refrigerator
- Laundry: Inside
Features
- Ceiling Fan(s), Solid Surface Counters, Solid Wood Cabinets, Walk-In Closet(s)
- Flooring: Ceramic Tile, Luxury Vinyl
- Has fireplace: No
Interior area
- Total structure area: 4,217
- Total interior livable area: 3,425 sqft
Video & virtual tour
Property
Parking
- Total spaces: 3
- Parking features: Garage - Attached
- Attached garage spaces: 3
Features
- Levels: Two
- Stories: 2
- Patio & porch: Covered, Rear Porch, Screened
- Exterior features: Fire Pit
- Has private pool: Yes
- Pool features: In Ground
- Has spa: Yes
- Spa features: In Ground
Lot
- Size: 0.27 Acres
- Features: Cul-De-Sac
Details
- Parcel number: 23203050600000090
- Zoning: A-1
- Special conditions: None
Construction
Type & style
- Home type: SingleFamily
- Property subtype: Single Family Residence
Materials
- Block
- Foundation: Slab
- Roof: Shingle
Condition
- New construction: No
- Year built: 2006
Utilities & green energy
- Sewer: Public Sewer
- Water: Public
- Utilities for property: BB/HS Internet Available, Cable Available, Electricity Connected, Sewer Connected, Water Connected
Community & HOA
Community
- Features: Deed Restrictions, Gated Community - No Guard, Playground
- Pet fee: $0 monthly
- Subdivision: HEATHERWOOD
HOA
- Has HOA: Yes
- HOA fee: $158 monthly
- HOA name: Associa
- HOA phone: 407-455-5950
Location
- Region: Sanford
Financial & listing details
- Price per square foot: $198/sqft
- Tax assessed value: $561,910
- Annual tax amount: $3,623
- Date on market: 6/9/2026
- Cumulative days on market: 54 days
- Listing terms: Cash,Conventional,FHA,VA Loan
- Ownership: Fee Simple
- Total actual rent: 0
- Electric utility on property: Yes
- Road surface type: Paved
Estimated market value
$666,400
$633,000 - $700,000
$4,023/mo
Price history
| Date | Event | Price |
|---|---|---|
| 7/21/2026 | Price change | $679,000-1.5%$198/sqft |
Source:  Stellar MLS #O6412667 Report a problem Stellar MLS #O6412667 Report a problem | ||
| 6/9/2026 | Listed for sale | $689,000+74.4%$201/sqft |
Source: Stellar MLS #O6412667 Report a problem | ||
| 11/7/2006 | Sold | $395,000$115/sqft |
Source: Public Record Report a problem | ||
Public tax history
| Year | Property taxes | Tax assessment |
|---|---|---|
| 2025 | $3,916 +15.3% | $305,688 +2.9% |
| 2024 | $3,396 +2.7% | $297,073 +3% |
| 2023 | $3,307 +2.7% | $288,420 +3% |
| 2022 | $3,221 -6.2% | $280,019 +3% |
| 2021 | $3,434 +0.8% | $271,863 +1.4% |
| 2020 | $3,406 +1% | $268,109 +2.3% |
| 2019 | $3,372 | $262,081 +1.9% |
| 2018 | $3,372 +0.9% | $257,194 +2.1% |
| 2017 | $3,343 +0.6% | $251,904 +1.4% |
| 2016 | $3,323 -1.4% | $248,450 +1.4% |
| 2015 | $3,370 | $245,008 +0.8% |
| 2014 | $3,370 +4% | $243,063 +1.5% |
| 2013 | $3,242 +6.6% | $239,471 +1.7% |
| 2012 | $3,039 +2.4% | $235,468 +3% |
| 2011 | $2,968 -9.9% | $228,610 -7.6% |
| 2010 | $3,296 -9% | $247,462 -8.2% |
| 2009 | $3,622 -11.7% | $269,480 -13.1% |
| 2008 | $4,104 -8.1% | $310,005 -5.3% |
| 2007 | $4,465 +537.6% | $327,317 +653.3% |
| 2006 | $700 | $43,450 |
Find assessor info on the county website
Monthly payment
Est. payment
Payment breakdown
Explore the cost of this home by adjusting the details. Changes won't be saved.Climate risks
Neighborhood: 32773
Nearby schools
GreatSchools rating
- 3/10Pine Crest Elementary SchoolGrades: PK-5Distance: 3.1 mi
- 3/10Millennium Middle SchoolGrades: 6-8Distance: 4.5 mi
- 5/10Seminole High SchoolGrades: 9-12Distance: 3.2 mi
- $452,7004 bd2 ba2.3k sqft1728 Billie Lynn Point, Sanford, FL 32773Off Market
- $579,8005 bd3 ba3.4k sqft1736 Billie Lynn Point, Sanford, FL 32773Off Market
- $477,6005 bd3 ba2.5k sqft1724 Billie Lynn Point, Sanford, FL 32773Off Market
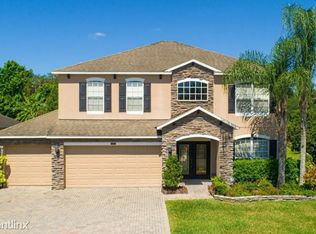
- $534,0004 bd3 ba2.5k sqft1735 Billie Lynn Point, Sanford, FL 32773Off Market

- $475,8004 bd2 ba2.7k sqft1727 Billie Lynn Point, Sanford, FL 32773Off Market
- $605,4005 bd3 ba3.4k sqft1720 Billie Lynn Point, Sanford, FL 32773Off Market
- $494,3004 bd3 ba2.5k sqft1731 Billie Lynn Point, Sanford, FL 32773Off Market
- $442,2004 bd2 ba1.9k sqft1713 Billie Lynn Point, Sanford, FL 32773Off Market
A local agent can set up tours, give advice and negotiate with sellers.
Similar homes
- $569,9004 bd3 ba3.4k sqft240 MAGNOLIA PARK TRAIL, SANFORD, FL 32773For Sale

 MLS ID #O6421902, Farzana Zalil, CHARLES RUTENBERG REALTY ORLANDO. Stellar MLS
 - $685,0004 bd3 ba3.2k sqft525 SADDLEWOOD LANE, WINTER SPRINGS, FL 32708For Sale
 MLS ID #O6416232, Rob Breese, III, RE/MAX TOWN & COUNTRY REALTY. Stellar MLS
 - $425,0003 bd2 ba1.8k sqft1462 BARN OWL LOOP, SANFORD, FL 32773For Sale
 MLS ID #V4949983, Greg Roberts, LLC, LPT REALTY LLC. Stellar MLS
 - $735,0005 bd4 ba3.2k sqft126 SEVILLE CHASE DRIVE, WINTER SPRINGS, FL 32708For Sale
 MLS ID #O6420487, Milton James, COLDWELL BANKER REALTY. Stellar MLS
 - $695,0004 bd3 ba2.7k sqft223 BLUE CREEK DRIVE, WINTER SPRINGS, FL 32708For SaleMLS ID #O6427702, Gwyn Picerne, PREMIER SOTHEBYS INT'L REALTY. Stellar MLS
- $675,0004 bd3 ba2.6k sqft270 VIA RUSSO LANE, LAKE MARY, FL 32746For SaleMLS ID #O6397812, Jenny Wemert, WEMERT GROUP REALTY LLC. Stellar MLS
- $714,9005 bd4 ba3k sqft836 WOOD BRIAR LOOP, SANFORD, FL 32771For SaleMLS ID #FC315231, Ronnie Ward, REAL BROKER, LLC. Stellar MLS
- $557,9004 bd3 ba2.4k sqft268 TAVESTOCK LOOP, WINTER SPRINGS, FL 32708For SaleMLS ID #O6407307, Zep Bholai-Lawrence, FUSILIER REALTY GROUP. Stellar MLS
- $575,0004 bd3 ba2.8k sqft595 SAND WEDGE LOOP, APOPKA, FL 32712For SaleMLS ID #O6429967, Jen King, KELLER WILLIAMS HERITAGE REALTY. Stellar MLS
- $679,9005 bd4 ba3.2k sqft483 WEKIVA PRESERVE DRIVE, APOPKA, FL 32712For SaleMLS ID #O6411547, Leila Hemphill, FOLIO REALTY LLC. Stellar MLS
- $860,0005 bd4 ba3.6k sqft6230 BORDEAUX CIRCLE, SANFORD, FL 32771For SaleMLS ID #O6422920, Joyce Tang, JOY ESTATE ENTERPRISE INC. Stellar MLS
- $695,0004 bd4 ba3.6k sqft825 PARKSIDE POINTE BOULEVARD, APOPKA, FL 32712For SaleMLS ID #O6422553, Jenny Wemert, WEMERT GROUP REALTY LLC. Stellar MLS
- $815,0006 bd4 ba3.6k sqft216 JUNIPER RIDGE COURT, SANFORD, FL 32771For SaleMLS ID #O6396797, Michael Kushner, BALDWIN PARK REALTY LLC. Stellar MLS
- $624,0004 bd3 ba2.2k sqft5716 RUE GALILEE LANE, SANFORD, FL 32771For SaleMLS ID #S5151320, Shao Mai, MAGNUS REALTY GROUP LLC. Stellar MLS
- $615,0004 bd4 ba2.5k sqft2013 CROSSVINE LANE, CASSELBERRY, FL 32707For SaleMLS ID #O6419833, Lesley Wilson VanGoethem, LOCK N KEY REALTY LLC. Stellar MLS
- $795,0005 bd4 ba3.4k sqft1950 ELKHORN COURT, LONGWOOD, FL 32750For SaleMLS ID #TB8482417, Marie Tomlinson, FUTURE HOME REALTY INC. Stellar MLS
- $750,0005 bd4 ba3.9k sqft2425 PARKSIDE MEADOW DRIVE, APOPKA, FL 32712For SaleMLS ID #O6411317, Jenny Wemert, WEMERT GROUP REALTY LLC. Stellar MLS
- $673,0004 bd4 ba2.7k sqft3904 HEIRLOOM ROSE PLACE, OVIEDO, FL 32766For SaleMLS ID #O6411328, Frederique Carre, PREMIER SOTHEBYS INT'L REALTY. Stellar MLS
- $645,0004 bd3 ba2.6k sqft1621 TIMBER HILLS DRIVE, DELAND, FL 32724For SaleMLS ID #V4944853, Joe Napolitano, LPT REALTY LLC. Stellar MLS
- $680,0006 bd4 ba3.2k sqft1573 ANNA CATHERINE DRIVE, ORLANDO, FL 32828For SaleMLS ID #O6405979, Julie Davis, LLC, COLDWELL BANKER REALTY. Stellar MLS
