Welcome to Seville Chase, one of Winter Springs' premier gated communities. Situated on a private .41-acre lot, this custom-designed 5-bedroom, 4-bath home offers over 3,000 square feet of thoughtfully designed living space with a functional split floor plan that's perfect for both everyday living and entertaining. From the moment you walk through the double front doors, you'll appreciate the natural light, soaring ceilings, crown molding, and timeless architectural details throughout. The spacious family room flows seamlessly into the kitchen, featuring a large island, abundant cabinet space, breakfast nook, and peaceful backyard views. Step outside to the oversized covered lanai with a gas hookup for a future outdoor kitchen, overlooking a spacious backyard with plenty of room to build your dream pool. The private primary suite offers dual walk-in closets, a spacious bathroom, and direct access to a flexible office or nursery. Three additional bedrooms are located on the main level, while upstairs you'll find a private guest suite with its own full bath plus a large climate-controlled bonus room—perfect for a home gym, media room, playroom, or extra storage. This home has been meticulously maintained with numerous updates, including fresh exterior paint, updated lighting, painted garage floors, professionally cleaned HVAC ducts and carpets, plus an oversized driveway with plenty of parking. Conveniently located near top-rated Seminole County schools, shopping, dining, golf, Winter Springs Town Center, UCF, Research Park, Siemens, and major highways including 417, 434, and I-4. If you're looking for space, privacy, and a home you can truly make your own, this is one you won't want to miss. Schedule your private showing today.
For sale
Price cut: $14K (7/21)
$735,000
126 SEVILLE CHASE DRIVE, WINTER SPRINGS, FL 32708
5beds
3,205sqft
:
Get pre-qualified$4,983/mo
Single Family Residence
Built in 2000
0.41 Acres Lot
$715,600 Zestimate®
$229/sqft
$184/mo HOA
What's special
Large islandSpacious bathroomUpdated lightingSpacious backyardPainted garage floorsOversized covered lanaiSpacious family room
- 35 days |
- 807 |
- 18 |
Zillow last checked:
Listing updated:
Listed by:
Milton James 407-572-4458,
COLDWELL BANKER REALTY 407-647-1211
Source: Stellar MLS,MLS#: O6420487 Originating MLS: Orlando Regional
Originating MLS: Orlando Regional
Facts & features
Interior
Bedrooms & bathrooms
- Bedrooms: 5
- Bathrooms: 4
- Full bathrooms: 4
Rooms
- Room types: Den/Library/Office, Family Room, Dining Room, Living Room, Storage Rooms
Primary bedroom
- Features: Ceiling Fan(s), En Suite Bathroom, Walk-In Closet(s)
- Level: First
- Area: 300 Square Feet
- Dimensions: 20x15
Bedroom 2
- Features: Ceiling Fan(s), Built-in Closet
- Level: First
- Area: 168 Square Feet
- Dimensions: 14x12
Bedroom 3
- Features: Ceiling Fan(s), Built-in Closet
- Level: First
- Area: 168 Square Feet
- Dimensions: 14x12
Bedroom 4
- Features: Ceiling Fan(s), Built-in Closet
- Level: First
- Area: 156 Square Feet
- Dimensions: 13x12
Bedroom 5
- Features: Ceiling Fan(s), Built-in Closet
- Level: Second
- Area: 196 Square Feet
- Dimensions: 14x14
Primary bathroom
- Features: Bath With Whirlpool, Built-In Shelving, Dual Sinks, Makeup/Vanity Space, Tub with Separate Shower Stall, Water Closet/Priv Toilet, Window/Skylight in Bath, Linen Closet
- Level: First
- Area: 162 Square Feet
- Dimensions: 18x9
Balcony porch lanai
- Features: Ceiling Fan(s)
- Level: First
- Area: 256 Square Feet
- Dimensions: 16x16
Dinette
- Level: First
- Area: 63 Square Feet
- Dimensions: 7x9
Dining room
- Level: First
- Area: 156 Square Feet
- Dimensions: 12x13
Family room
- Features: Ceiling Fan(s)
- Level: First
- Area: 306 Square Feet
- Dimensions: 17x18
Kitchen
- Features: Breakfast Bar, Built-in Features, Kitchen Island, Pantry
- Level: First
- Area: 182 Square Feet
- Dimensions: 14x13
Laundry
- Features: Built-In Shelving
- Level: First
- Area: 40 Square Feet
- Dimensions: 8x5
Living room
- Level: First
- Area: 156 Square Feet
- Dimensions: 12x13
Office
- Features: Ceiling Fan(s)
- Level: First
- Area: 143 Square Feet
- Dimensions: 11x13
Heating
- Central
Cooling
- Central Air
Appliances
- Included: Dishwasher, Disposal, Dryer, Electric Water Heater, Microwave, Range, Refrigerator, Washer
- Laundry: Laundry Room
Features
- Built-in Features, Ceiling Fan(s), Crown Molding, Eating Space In Kitchen, High Ceilings, Kitchen/Family Room Combo, Open Floorplan, Primary Bedroom Main Floor, Solid Wood Cabinets, Split Bedroom, Thermostat, Tray Ceiling(s), Walk-In Closet(s)
- Flooring: Carpet, Laminate, Tile, Hardwood
- Doors: Sliding Doors
- Windows: Window Treatments
- Has fireplace: No
Interior area
- Total structure area: 4,207
- Total interior livable area: 3,205 sqft
Video & virtual tour
Property
Parking
- Total spaces: 3
- Parking features: Driveway, Garage Door Opener, Oversized
- Attached garage spaces: 3
- Has uncovered spaces: Yes
- Details: Garage Dimensions: 31x23
Features
- Levels: Two
- Stories: 2
- Patio & porch: Covered, Rear Porch
- Exterior features: Irrigation System, Lighting, Private Mailbox, Rain Gutters, Sidewalk
- Has view: Yes
- View description: Trees/Woods
- Waterfront features: Pond Access
Lot
- Size: 0.41 Acres
- Features: Landscaped, Oversized Lot, Sidewalk
- Residential vegetation: Mature Landscaping, Trees/Landscaped
Details
- Parcel number: 0221305NA00000270
- Zoning: R-1AA
- Special conditions: None
Construction
Type & style
- Home type: SingleFamily
- Property subtype: Single Family Residence
Materials
- Block, Stucco
- Foundation: Slab
- Roof: Shingle
Condition
- New construction: No
- Year built: 2000
Utilities & green energy
- Sewer: Public Sewer
- Water: Public
- Utilities for property: BB/HS Internet Available, Cable Available, Electricity Connected, Public, Sewer Connected, Water Connected
Community & HOA
Community
- Features: Fishing, Gated Community - No Guard, Sidewalks
- Security: Gated Community, Security System Owned
- Pet fee: $0 monthly
- Subdivision: SEVILLE CHASE
HOA
- Has HOA: Yes
- HOA fee: $184 monthly
- HOA name: Don Asher & Associates
- HOA phone: 407-425-4561
Location
- Region: Winter Springs
Financial & listing details
- Price per square foot: $229/sqft
- Tax assessed value: $626,023
- Annual tax amount: $8,679
- Date on market: 6/26/2026
- Cumulative days on market: 226 days
- Listing terms: Cash,Conventional,FHA,VA Loan
- Ownership: Fee Simple
- Total actual rent: 0
- Electric utility on property: Yes
- Road surface type: Paved, Asphalt
Estimated market value
$715,600
$680,000 - $751,000
$3,839/mo
Price history
| Date | Event | Price |
|---|---|---|
| 7/21/2026 | Price change | $735,000-1.9%$229/sqft |
Source:  Stellar MLS #O6420487 Report a problem Stellar MLS #O6420487 Report a problem | ||
| 6/27/2026 | Listed for sale | $749,000-2.6%$234/sqft |
Source: Stellar MLS #O6420487 Report a problem | ||
| 6/17/2026 | Listing removed | $769,000$240/sqft |
Source: Stellar MLS #O6392873 Report a problem | ||
| 4/16/2026 | Price change | $769,000-2%$240/sqft |
Source: Stellar MLS #O6392873 Report a problem | ||
| 4/2/2026 | Listed for sale | $785,000+5.5%$245/sqft |
Source: Stellar MLS #O6392873 Report a problem | ||
| 2/28/2026 | Listing removed | $744,000$232/sqft |
Source: Stellar MLS #O6356747 Report a problem | ||
| 1/6/2026 | Price change | $744,000-2%$232/sqft |
Source: Stellar MLS #O6356747 Report a problem | ||
| 11/6/2025 | Listed for sale | $759,000-27.7%$237/sqft |
Source: Stellar MLS #O6356747 Report a problem | ||
| 8/29/2025 | Listing removed | $1,050,000$328/sqft |
Source: Stellar MLS #O6329893 Report a problem | ||
| 8/17/2025 | Listed for sale | $1,050,000+31.4%$328/sqft |
Source: Stellar MLS #O6329893 Report a problem | ||
| 7/1/2025 | Listing removed | $799,000$249/sqft |
Source: Stellar MLS #O6278456 Report a problem | ||
| 5/1/2025 | Price change | $799,000-1.4%$249/sqft |
Source: Stellar MLS #O6278456 Report a problem | ||
| 3/17/2025 | Listed for sale | $810,000$253/sqft |
Source: Stellar MLS #O6278456 Report a problem | ||
| 3/12/2025 | Pending sale | $810,000$253/sqft |
Source: Stellar MLS #O6278456 Report a problem | ||
| 2/9/2025 | Listed for sale | $810,000+0.2%$253/sqft |
Source: Stellar MLS #O6278456 Report a problem | ||
| 9/28/2024 | Listing removed | $808,000$252/sqft |
Source: Stellar MLS #O6222125 Report a problem | ||
| 8/10/2024 | Price change | $808,000-0.2%$252/sqft |
Source: Stellar MLS #O6222125 Report a problem | ||
| 7/10/2024 | Listed for sale | $810,000+194%$253/sqft |
Source: Stellar MLS #O6222125 Report a problem | ||
| 4/10/2000 | Sold | $275,500$86/sqft |
Source: Public Record Report a problem | ||
Public tax history
| Year | Property taxes | Tax assessment |
|---|---|---|
| 2025 | $10,134 +8.7% | $626,023 +6% |
| 2024 | $9,320 +7.4% | $590,775 +10% |
| 2023 | $8,679 +12.9% | $537,068 +10% |
| 2022 | $7,689 +7.6% | $488,244 +10% |
| 2021 | $7,143 +4.7% | $443,858 +5.5% |
| 2020 | $6,823 +1.5% | $420,841 +2.9% |
| 2019 | $6,723 | $408,831 +8.2% |
| 2018 | $6,723 +6.6% | $377,889 +1% |
| 2017 | $6,307 -0.6% | $374,024 -2.7% |
| 2016 | $6,348 -2.7% | $384,308 +13% |
| 2015 | $6,522 | $340,143 +7.5% |
| 2014 | $6,522 +22.9% | $316,456 +9.9% |
| 2013 | $5,306 +3.1% | $287,853 -0.4% |
| 2012 | $5,145 -4.8% | $289,031 -3.8% |
| 2011 | $5,403 -7.8% | $300,334 -6.9% |
| 2010 | $5,860 -11.4% | $322,443 -11.8% |
| 2009 | $6,617 +50% | $365,665 +25.7% |
| 2008 | $4,411 +9.3% | $290,870 +3% |
| 2007 | $4,037 -9.3% | $282,398 +2.5% |
| 2006 | $4,449 -0.2% | $275,510 +3% |
| 2005 | $4,457 +1.6% | $267,485 +3% |
| 2004 | $4,388 +0.8% | $259,694 +1.9% |
| 2003 | $4,353 +3.2% | $254,852 +2.4% |
| 2002 | $4,217 +370.9% | $248,879 +413.2% |
| 2000 | $896 | $48,500 |
Find assessor info on the county website
Monthly payment
Est. payment
Payment breakdown
Explore the cost of this home by adjusting the details. Changes won't be saved.Climate risks
Neighborhood: 32708
Nearby schools
GreatSchools rating
- 6/10Sterling Park Elementary SchoolGrades: PK-5Distance: 2.1 mi
- NAA Seminole County Virtual SchoolGrades: K-12Distance: 5.9 mi
- 6/10Winter Springs High SchoolGrades: 9-12Distance: 2.2 mi
Schools provided by the listing agent
- Elementary: Sterling Park Elementary
- Middle: South Seminole Middle
- High: Winter Springs High
Source: Stellar MLS. This data may not be complete. We recommend contacting the local school district to confirm school assignments for this home.
- $820,0004 bd3 ba2.7k sqft128 Seville Chase Dr, Winter Springs, FL 32708Sold
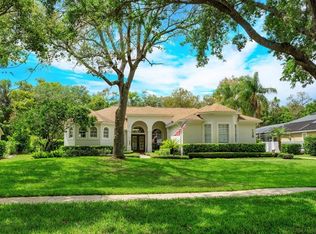
- $829,6005 bd4 ba3.6k sqft124 Seville Chase Dr, Winter Springs, FL 32708Off Market
- $740,8004 bd3 ba2.9k sqft301 Avila Ct, Winter Springs, FL 32708Off Market

- $725,9004 bd3 ba2.4k sqft130 Seville Chase Dr, Winter Springs, FL 32708Sold

- $816,0005 bd5 ba3.5k sqft122 Seville Chase Dr, Winter Springs, FL 32708Off Market
- $445,7004 bd2 ba2k sqft608 Fisher Rd, Winter Springs, FL 32708Off Market
- $677,1005 bd4 ba3k sqft300 Avila Ct, Winter Springs, FL 32708Off Market
- $775,4004 bd3 ba3.2k sqft606 Fisher Rd, Winter Springs, FL 32708Off Market
A local agent can set up tours, give advice and negotiate with sellers.
A local lender can help you make sure your offer is ready when you are.
Similar homes
- $749,0005 bd3 ba3.1k sqft1209 DEER RUN DRIVE, WINTER SPRINGS, FL 32708For Sale
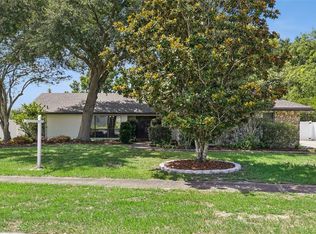
 MLS ID #O6420511, Tommy Fransen, Jr, EXIT REAL ESTATE RESULTS. Stellar MLS
 - $557,9004 bd3 ba2.4k sqft268 TAVESTOCK LOOP, WINTER SPRINGS, FL 32708For Sale
 MLS ID #O6407307, Zep Bholai-Lawrence, FUSILIER REALTY GROUP. Stellar MLS
 - $679,0005 bd4 ba3.4k sqft1732 BILLIE LYNN POINT, SANFORD, FL 32773For Sale
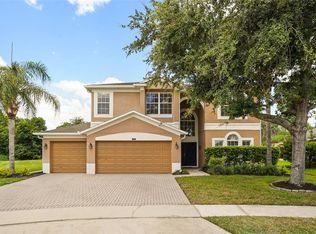 MLS ID #O6412667, James Broadus, DIVERSIFIED REALTY HOLDINGS. Stellar MLS
 - $615,0004 bd4 ba2.5k sqft2013 CROSSVINE LANE, CASSELBERRY, FL 32707For Sale
 MLS ID #O6419833, Lesley Wilson VanGoethem, LOCK N KEY REALTY LLC. Stellar MLS
 - $749,0004 bd4 ba3k sqft3833 SANIBEL COVE, OVIEDO, FL 32765For SaleMLS ID #O6404450, Christopher Colagiacomo, CREEGAN GROUP. Stellar MLS
- $799,9994 bd3 ba2.7k sqft418 WOLDUNN CIRCLE, LAKE MARY, FL 32746For SaleMLS ID #O6422223, Steven Koleno, BEYCOME OF FLORIDA LLC. Stellar MLS
- $849,5004 bd3 ba2.7k sqft1420 MIRKWOOD COVE, OVIEDO, FL 32765For SaleMLS ID #O6417740, Jenelle Ferrer, EXP REALTY LLC. Stellar MLS
- $705,0005 bd3 ba2.6k sqft2381 CHANTILLY TERRACE, OVIEDO, FL 32765New ConstructionStellar MLS
- $795,0005 bd4 ba3.4k sqft1950 ELKHORN COURT, LONGWOOD, FL 32750For SaleMLS ID #TB8482417, Marie Tomlinson, FUTURE HOME REALTY INC. Stellar MLS
- $714,9004 bd3 ba3k sqft873 PICKFAIR TERRACE, LAKE MARY, FL 32746For SaleMLS ID #O6389470, Cheryl Waybright, HOME WISE REALTY GROUP, INC.. Stellar MLS
- $575,0004 bd3 ba2.8k sqft595 SAND WEDGE LOOP, APOPKA, FL 32712For SaleMLS ID #O6429967, Jen King, KELLER WILLIAMS HERITAGE REALTY. Stellar MLS
- $750,0005 bd4 ba3.9k sqft2425 PARKSIDE MEADOW DRIVE, APOPKA, FL 32712For SaleMLS ID #O6411317, Jenny Wemert, WEMERT GROUP REALTY LLC. Stellar MLS
- $714,9005 bd4 ba3k sqft836 WOOD BRIAR LOOP, SANFORD, FL 32771For SaleMLS ID #FC315231, Ronnie Ward, REAL BROKER, LLC. Stellar MLS
- $569,9004 bd3 ba3.4k sqft240 MAGNOLIA PARK TRAIL, SANFORD, FL 32773For SaleMLS ID #O6421902, Farzana Zalil, CHARLES RUTENBERG REALTY ORLANDO. Stellar MLS
- $679,9005 bd4 ba3.2k sqft483 WEKIVA PRESERVE DRIVE, APOPKA, FL 32712For SaleMLS ID #O6411547, Leila Hemphill, FOLIO REALTY LLC. Stellar MLS
- $525,0004 bd2 ba2.1k sqft9220 EASTPORT TERRACE, ORLANDO, FL 32817For SaleMLS ID #O6426337, Rebekkah Boskovich, REVEL REALTY LLC. Stellar MLS
- $639,9004 bd3 ba2.6k sqft5695 POND PINE POINT, OVIEDO, FL 32765For SaleMLS ID #O6393128, Karen Ripperger, LPT REALTY, LLC. Stellar MLS
- $660,0004 bd3 ba2.9k sqft2582 DOUBLE TREE PLACE, OVIEDO, FL 32766For SaleMLS ID #O6420837, Jean Scott, KELLER WILLIAMS ADVANTAGE REALTY. Stellar MLS
- $595,0004 bd3 ba2.6k sqft1473 AMARYLLIS CIRCLE, ORLANDO, FL 32825For SaleMLS ID #O6427311, Todd Schroth, PA, EXP REALTY LLC. Stellar MLS
- $725,0004 bd3 ba2.5k sqft8003 BELSHIRE DRIVE, ORLANDO, FL 32835For SaleMLS ID #O6423936, Bobby Baldor, PA, EXP REALTY LLC. Stellar MLS
