Skip main navigation
For sale
  • Price cut: $5K (7/10)
    $644,900

    5695 Pond Pine Point, Oviedo, FL 32765

    4beds
    2,692sqft
    : 
    Loading
    Get pre-qualified
    Single Family Residence
    Built in 1995
    0.27 Acres Lot
    $-- Zestimate®
    $240/sqft
    $89/mo HOA

    What's special

    Expansive screened lanaiGenerous center islandBeautifully updated bathroomsFresh interior paintSoaring recessed ceilingsSparkling poolAbundant workspace
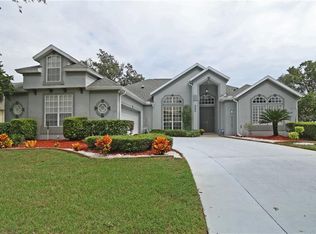
    Sunshine, pool days, and effortless Florida living—welcome to the lifestyle you've been waiting for. Tucked away on a quiet cul-de-sac within the exclusive gated community of Estates of Aloma Woods, this stunning custom 4-bedroom, 3-bath residence offers the perfect blend of luxury, comfort, and year-round outdoor enjoyment. Designed for both entertaining and everyday living, this home invites you to slow down, soak up the sunshine, and enjoy every moment. From the moment you step inside, you'll appreciate the thoughtful architectural details that set this home apart. Soaring recessed ceilings, elegant crown molding, and light-filled living spaces create an atmosphere that feels both sophisticated and inviting. Every room has been designed to maximize comfort while providing plenty of space to gather, celebrate, and relax. At the heart of the home, the spacious kitchen is ready for everything from laid-back summer mornings to festive holiday gatherings. Featuring tall white cabinetry, a generous center island, and abundant workspace, it's the kind of kitchen where everyone naturally comes together. The open-concept layout keeps conversations flowing and makes entertaining feel effortless. Practical luxury continues throughout the home with oversized walk-in closets, abundant storage, and a well-designed floor plan that makes daily living a breeze. Recent updates—including fresh interior paint, plush new carpeting, beautifully updated bathrooms, and a new roof (2021)—allow you to move right in and start enjoying all this home has to offer. Step outside and discover where this home truly shines. Your private backyard retreat features a sparkling pool and expansive screened lanai, creating the ultimate setting for summer barbecues, pool parties, family gatherings, or peaceful evenings under Florida's colorful sunsets. Whether you're floating in the pool on a warm afternoon or hosting friends for a weekend cookout, every day feels like a staycation. The Florida lifestyle extends beyond your backyard with community amenities including basketball courts, a boat ramp, and a playground, offering endless opportunities for recreation, connection, and outdoor fun. Conveniently located near top-rated Seminole County schools and just minutes from Highway 417 for an easy commute to UCF, Lockheed and the airport. This exceptional home provides easy access to everything while maintaining the privacy and tranquility of a gated community. This isn't just a place to live—it's a place to make memories, celebrate life's moments, and enjoy the very best of Florida living all year long.
    83 days
    |
    2,358
    |
    118
    |

    Zillow last checked:

    Listing updated:

    Listed by:

    Karen Ripperger 407-765-8105,

    LPT REALTY, LLC 877-366-2213

    Source: Stellar MLS,MLS#: O6393128MLS LogoOriginating MLS: Orlando Regional

    Loading...

      Facts & features

      Interior

      Bedrooms & bathrooms
      • Bedrooms: 4
      • Bathrooms: 3
      • Full bathrooms: 3
      Rooms
      • Room types: Den/Library/Office, Family Room, Dining Room, Living Room, Utility Room
      Primary bedroom
      • Features: En Suite Bathroom, Walk-In Closet(s)
      • Level: First
      • Area: 378 Square Feet
      • Dimensions: 14x27
      Bedroom 2
      • Features: Walk-In Closet(s)
      • Level: First
      • Area: 156 Square Feet
      • Dimensions: 12x13
      Bedroom 3
      • Features: Walk-In Closet(s)
      • Level: First
      • Area: 159.5 Square Feet
      • Dimensions: 11x14.5
      Bedroom 4
      • Features: Built-in Closet
      • Level: First
      • Area: 132 Square Feet
      • Dimensions: 12x11
      Dining room
      • Level: First
      • Area: 132 Square Feet
      • Dimensions: 11x12
      Family room
      • Features: Built-In Shelving, Ceiling Fan(s)
      • Level: First
      • Area: 306 Square Feet
      • Dimensions: 17x18
      Foyer
      • Level: First
      • Area: 144 Square Feet
      • Dimensions: 16x9
      Kitchen
      • Features: Breakfast Bar, Built-in Features, Pantry
      • Level: First
      • Area: 240 Square Feet
      • Dimensions: 16x15
      Living room
      • Level: First
      • Area: 195 Square Feet
      • Dimensions: 13x15
      Heating
      • Central, Electric
      Cooling
      • Central Air
      Appliances
      • Included: Dishwasher, Disposal, Microwave, Range
      • Laundry: Inside, Laundry Room
      Features
      • Built-in Features, Ceiling Fan(s), Eating Space In Kitchen, High Ceilings, Primary Bedroom Main Floor, Solid Wood Cabinets, Stone Counters, Walk-In Closet(s)
      • Flooring: Carpet, Ceramic Tile, Laminate
      • Doors: Sliding Doors
      • Has fireplace: Yes
      • Fireplace features: Family Room
      Interior area
      • Total structure area: 3,742
      • Total interior livable area: 2,692 sqft

      Property

      Parking
      • Total spaces: 2
      • Parking features: Garage Door Opener
      • Attached garage spaces: 2
      Features
      • Levels: One
      • Stories: 1
      • Patio & porch: Covered, Patio, Rear Porch, Screened
      • Exterior features: Fire Pit, Irrigation System, Rain Gutters, Sidewalk
      • Has private pool: Yes
      • Pool features: Gunite, In Ground, Screen Enclosure
      • Waterfront features: Lake
      Lot
      • Size: 0.27 Acres
      • Features: Landscaped, Sidewalk
      Details
      • Parcel number: 32213150500000520
      • Zoning: R-1AA
      • Special conditions: None

      Construction

      Type & style
      • Home type: SingleFamily
      • Property subtype: Single Family Residence
      Materials
      • Block, Stucco
      • Foundation: Slab
      • Roof: Shingle
      Condition
      • New construction: No
      • Year built: 1995

      Utilities & green energy

      • Sewer: Public Sewer
      • Water: Public
      • Utilities for property: Public

      Community & HOA

      Community
      • Features: Community Boat Ramp, Lake, Water Access, Deed Restrictions, Gated Community - No Guard, Playground, Tennis Court(s)
      • Pet fee: $0 monthly
      • Subdivision: ESTATES AT ALOMA WOODS PH 1
      HOA
      • Has HOA: Yes
      • Amenities included: Basketball Court, Playground, Tennis Court(s)
      • HOA fee: $89 monthly
      • HOA name: Kevin Davis
      • HOA phone: 407-359-7202
      Location
      • Region: Oviedo

      Financial & listing details

      • Price per square foot: $240/sqft
      • Tax assessed value: $604,833
      • Annual tax amount: $3,890
      • Date on market: 4/21/2026
      • Cumulative days on market: 74 days
      • Listing terms: Cash,Conventional,FHA,VA Loan
      • Ownership: Fee Simple
      • Total actual rent: 0
      • Road surface type: Paved

        Estimated market value

        Not available

        Estimated sales range

        Not available

        Not available

        Price history

        DateEventPrice
        7/10/2026Price change$644,900-0.8%$240/sqft
        Source: Stellar MLS #O6393128 Report a problem
        6/11/2026Price change$649,900-1.3%$241/sqft
        Source: Stellar MLS #O6393128 Report a problem
        6/1/2026Price change$658,500-0.1%$245/sqft
        Source: Stellar MLS #O6393128 Report a problem
        5/12/2026Listed for sale$659,000$245/sqft
        Source: Stellar MLS #O6393128 Report a problem
        5/5/2026Pending sale$659,000$245/sqft
        Source: Stellar MLS #O6393128 Report a problem
        4/22/2026Listed for sale$659,000+148.7%$245/sqft
        Source: Stellar MLS #O6393128 Report a problem
        4/26/2001Sold$265,000+4.7%$98/sqft
        Source: Public Record Report a problem
        11/9/1999Sold$253,000-1.6%$94/sqft
        Source: Public Record Report a problem
        8/8/1995Sold$257,000+477.5%$95/sqft
        Source: Public Record Report a problem
        12/15/1994Sold$44,500$17/sqft
        Source: Public Record Report a problem

        Public tax history

        YearProperty taxesTax assessment
        2025$4,228 +19.9%$316,013 +2.9%
        2024$3,528 +2.7%$307,107 +3%
        2023$3,437 +2.7%$298,162 +3%
        2022$3,347 -9%$289,478 +3%
        2021$3,677 +0.8%$281,047 +1.4%
        2020$3,649 +1%$277,167 +2.3%
        2019$3,614 $270,935 +1.9%
        2018$3,614 +1%$265,883 +2.1%
        2017$3,579 +0.5%$260,414 +1.4%
        2016$3,560 -1.8%$256,843 +1.4%
        2015$3,624 $253,285 +0.8%
        2014$3,624 +7.5%$251,275 +1.5%
        2013$3,371 +6.6%$247,562 +1.7%
        2012$3,162 +0.7%$243,424 +1.6%
        2011$3,141 -11.4%$239,686 -9%
        2010$3,544 -2.1%$263,265 -2.3%
        2009$3,620 +3.8%$269,357 +0.1%
        2008$3,488 0%$269,088 +3%
        2007$3,489 -5.8%$261,250 +2.5%
        2006$3,705 +1.6%$254,878 +3%
        2005$3,645 +0.2%$247,454 +3%
        2004$3,638 +0.7%$240,247 +1.9%
        2003$3,613 +1%$235,767 +2.4%
        2002$3,576 +11.8%$230,241 +11.8%
        2000$3,198 $205,854
        Find assessor info on the county website

        Monthly payment

        Est. payment

        Payment breakdown

        Explore the cost of this home by adjusting the details. Changes won't be saved.
        All calculations are estimates and provided by Zillow, Inc. for informational purposes only. Actual amounts may vary.
        HOA fees may include property taxes on listings classified as Co-Ops. Contact the listing agent and/or owner for fee details.
        Mortgage interest rates are dependent on a number of factors, including credit score, down payment, and repayment length. Interest rate data provided by Zillow Group Marketplace, Inc. as of 1/1/1970 from various mortgage lenders with which we have lead or other similar arrangements; the Estimated Payment is an average of those rates.
        See how much you could borrow to make a competitive offer.

        Climate risks

        Neighborhood: 32765

        Getting around

        3 / 100
        Car-Dependent
        26 / 100
        Somewhat Bikeable

        Nearby schools

        GreatSchools rating
        Schools provided by the listing agent
        • Elementary: Evans Elementary
        • Middle: Tuskawilla Middle
        • High: Lake Howell High

        Source: Stellar MLS. This data may not be complete. We recommend contacting the local school district to confirm school assignments for this home.

        A local agent can set up tours, give advice and negotiate with sellers.

        A local lender can help you make sure your offer is ready when you are.

        Browse local experts

        Similar homes