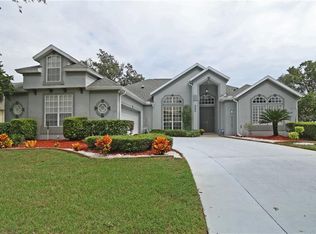
Beautiful 4-bedroom, 2/1 bath, 2492 sq ft pool home with lake access in the gated and prestigious community of Estates at Aloma Woods. The grand entry foyer area, opens to a light and bright living room and dining area with vaulted ceilings, crown molding, and abundant natural light throughout. These rooms have oversized and transom windows for an abundance of natural light!! Through the dining room and living room, there is a spacious yet cozy family room towards the rear of the home with a gas/wood-burning fireplace that overlooks the private screened pool and outdoor living area. The family room and kitchen area provide an open concept and terrific for entertaining. The updated kitchen features plenty of storage with a wrap around kitchen design, an island, and oversized bar area and eat in kitchen space. The granite countertops, gas appliances, eat-in space inside the kitchen, built-in desk, and large breakfast bar are the perfect combination for entertaining. The split floor plan offers a private primary suite with walk-in closet and spa-like bath including garden tub, separate shower, and dual vanities. This home lives large with higher ceilings and a functional floor plan! The home is full of natural light as all rooms have oversized windows! In the backyard you will find your own putting green!! Every homeowners dream is a turfed backyard with a beautiful practice hole!! The turfed back yard is not only entertaining but maintenance FREE. The screened in pool area reduces pool maintenance and is incredibly spacious with ample room for a living area, dining area and sitting area!! Updates include a new roof in 2018, new HVAC 2024 with reme halo whole home purifier installed, new hot water heater 2024, new refrigerator 2025, fresh exterior paint, 3M window tint, and screen enclosure with expanded outdoor seating area. Dryer is electric but set up for natural gas option. Corner lot with potential to expand the fenced in yard. Community offers private lake access with boat ramp. Convenient to shopping, dining, top-rated schools, and SR 417.
Sold for $665,000
Zillow last checked:
Listing updated:
Bought with:
Suzanne Muchow, 3391463
COLDWELL BANKER REALTY
Source: Stellar MLS,MLS#: O6404371 Originating MLS: Orlando Regional
Originating MLS: Orlando Regional
Price history
| Date | Event | Price |
|---|---|---|
| 6/12/2026 | Sold | $665,000$267/sqft |
Source:  Stellar MLS #O6404371 Report a problem Stellar MLS #O6404371 Report a problem | ||
| 5/8/2026 | Pending sale | $665,000$267/sqft |
Source: Stellar MLS #O6404371 Report a problem | ||
| 5/5/2026 | Listed for sale | $665,000+40%$267/sqft |
Source: Stellar MLS #O6404371 Report a problem | ||
| 7/12/2024 | Listing removed | $475,000-3.1%$191/sqft |
Source: Stellar MLS #O5936035 Report a problem | ||
| 6/1/2021 | Sold | $490,000+3.2%$197/sqft |
Source: Stellar MLS #O5936035 Report a problem | ||
| 4/23/2021 | Pending sale | $475,000$191/sqft |
Source: Stellar MLS #O5936035 Report a problem | ||
| 4/22/2021 | Listing removed | $475,000$191/sqft |
Source: Stellar MLS #O5936035 Report a problem | ||
| 4/17/2021 | Pending sale | $475,000$191/sqft |
Source: Stellar MLS #O5936035 Report a problem | ||
| 4/15/2021 | Listed for sale | $475,000+23.4%$191/sqft |
Source: Stellar MLS #O5936035 Report a problem | ||
| 10/31/2017 | Listing removed | $384,900$154/sqft |
Source: CONWAY REALTY CORP #O5534567 Report a problem | ||
| 9/28/2017 | Price change | $384,900-3.8%$154/sqft |
Source: CONWAY REALTY CORP #O5534567 Report a problem | ||
| 9/6/2017 | Price change | $399,900-2.5%$160/sqft |
Source: CONWAY REALTY CORP #O5534567 Report a problem | ||
| 6/27/2017 | Price change | $410,000-3.5%$165/sqft |
Source: RE/MAX SELECT #O5512341 Report a problem | ||
| 5/20/2017 | Listed for sale | $425,000+49.1%$171/sqft |
Source: RE/MAX SELECT #O5512341 Report a problem | ||
| 7/18/2002 | Sold | $285,000+25.3%$114/sqft |
Source: Public Record Report a problem | ||
| 8/9/1999 | Sold | $227,500+8.3%$91/sqft |
Source: Public Record Report a problem | ||
| 6/16/1998 | Sold | $210,000+5%$84/sqft |
Source: Public Record Report a problem | ||
| 8/30/1996 | Sold | $200,000+344.4%$80/sqft |
Source: Public Record Report a problem | ||
| 6/8/1995 | Sold | $45,000$18/sqft |
Source: Public Record Report a problem | ||


Get a cash offer in 3 minutes
Find out how much your home could sell for in as little as 3 minutes with a no-obligation cash offer.
Estimated market value
$665,400
