Welcome to this beautiful former model home located in a highly desirable gated community. Featuring 5 bedrooms, 4 bathrooms, a private home office, and a spacious bonus room, this home offers the perfect blend of luxury, comfort, and functionality. Designed for entertaining, the open-concept floor plan features a spacious kitchen overlooking the family room, complete with built-in entertainment cabinetry and shelving throughout the home. Off of the kitchen, a butler’s pantry and built-in desk area provide additional storage and workspace. There are large windows and sliding glass doors that fill the home with beautiful natural light and showcase views of the pool. Outside enjoy the oversized lanai, sparkling pool, relaxing spa, and elegant water fountain feature, creating the ultimate backyard oasis. A remodeled pool bath with direct outdoor access adds convenience. The master suite includes a sitting area, two walk-in closets, and a luxurious bathroom with a walk-in shower, garden tub, dual sink areas, and a private water closet. Upstairs features a large bonus room, an additional bedroom and full bathroom, plus a spacious storage/utility room. Roof was replaced in 2016. Shopping plazas located close by for convenience. Just a quick trip to get to two different Spring State Parks, Kelly Park-Rock Springs and Wekiwa Springs. You don't want to miss this one!
For sale
Price cut: $19.1K (7/16)
$679,900
483 WEKIVA PRESERVE DRIVE, APOPKA, FL 32712
5beds
3,218sqft
Single Family Residence
Built in 1999
0.27 Acres Lot
$-- Zestimate®
$211/sqft
$134/mo HOA
What's special
Oversized lanaiViews of the poolPrivate home officeSpacious bonus roomSparkling poolBuilt-in desk areaOpen-concept floor plan
- 90 days |
- 464 |
- 29 |
Zillow last checked:
Listing updated:
Listed by:
Leila Hemphill 407-576-8886,
FOLIO REALTY LLC 407-917-0241
Source: Stellar MLS,MLS#: O6411547 Originating MLS: Orlando Regional
Originating MLS: Orlando Regional
Facts & features
Interior
Bedrooms & bathrooms
- Bedrooms: 5
- Bathrooms: 4
- Full bathrooms: 4
Primary bedroom
- Features: Dual Closets
- Level: First
- Area: 360 Square Feet
- Dimensions: 15x24
Bedroom 1
- Features: Built-in Closet
- Level: First
- Area: 144 Square Feet
- Dimensions: 12x12
Bedroom 2
- Features: Built-in Closet
- Level: First
- Area: 132 Square Feet
- Dimensions: 11x12
Bedroom 3
- Features: Walk-In Closet(s)
- Level: First
- Area: 144 Square Feet
- Dimensions: 12x12
Bedroom 4
- Features: Built-in Closet
- Level: Second
- Area: 144 Square Feet
- Dimensions: 12x12
Bonus room
- Features: No Closet
- Level: Second
- Area: 216 Square Feet
- Dimensions: 12x18
Dining room
- Level: First
- Area: 169 Square Feet
- Dimensions: 13x13
Family room
- Level: First
- Area: 342 Square Feet
- Dimensions: 19x18
Kitchen
- Level: First
- Area: 272 Square Feet
- Dimensions: 17x16
Living room
- Level: First
- Area: 294 Square Feet
- Dimensions: 14x21
Office
- Level: First
- Area: 140 Square Feet
- Dimensions: 14x10
Heating
- Central, Electric
Cooling
- Central Air
Appliances
- Included: Dishwasher, Disposal, Electric Water Heater, Microwave, Range, Refrigerator
- Laundry: Electric Dryer Hookup, Inside, Laundry Room, Washer Hookup
Features
- Built-in Features, Ceiling Fan(s), Crown Molding, Eating Space In Kitchen, High Ceilings, Kitchen/Family Room Combo, Living Room/Dining Room Combo, Open Floorplan, Primary Bedroom Main Floor, Split Bedroom, Thermostat, Vaulted Ceiling(s), Walk-In Closet(s)
- Flooring: Carpet, Ceramic Tile, Laminate
- Doors: Outdoor Shower, Sliding Doors
- Windows: Window Treatments
- Has fireplace: No
Interior area
- Total structure area: 4,299
- Total interior livable area: 3,218 sqft
Video & virtual tour
Property
Parking
- Total spaces: 3
- Parking features: Garage - Attached
- Attached garage spaces: 3
Features
- Levels: Two
- Stories: 2
- Exterior features: Irrigation System, Lighting, Outdoor Shower
- Has private pool: Yes
- Pool features: In Ground, Outside Bath Access, Screen Enclosure
- Has spa: Yes
- Spa features: In Ground
- Has view: Yes
- View description: Pool, Trees/Woods
Lot
- Size: 0.27 Acres
Details
- Parcel number: 032128909200520
- Zoning: RSF-1A
- Special conditions: None
Construction
Type & style
- Home type: SingleFamily
- Property subtype: Single Family Residence
Materials
- Block, Stucco
- Foundation: Slab
- Roof: Shingle
Condition
- New construction: No
- Year built: 1999
Utilities & green energy
- Sewer: Public Sewer
- Water: Public
- Utilities for property: Cable Connected, Electricity Connected, Public, Sewer Connected, Sprinkler Meter, Street Lights, Underground Utilities, Water Connected
Community & HOA
Community
- Features: Gated Community - No Guard, Park, Playground, Sidewalks
- Pet fee: $0 monthly
- Subdivision: WEKIVA PRESERVE
HOA
- Has HOA: Yes
- HOA fee: $134 monthly
- HOA name: Wekiva Preserve Homeowners Association INC.
Location
- Region: Apopka
Financial & listing details
- Price per square foot: $211/sqft
- Tax assessed value: $537,898
- Annual tax amount: $4,169
- Date on market: 5/28/2026
- Cumulative days on market: 88 days
- Listing terms: Cash,Conventional,FHA,VA Loan
- Ownership: Fee Simple
- Total actual rent: 0
- Electric utility on property: Yes
- Road surface type: Asphalt, Paved
Estimated market value
Not available
Estimated sales range
Not available
Not available
Price history
| Date | Event | Price |
|---|---|---|
| 7/16/2026 | Price change | $679,900-2.7%$211/sqft |
Source:  Stellar MLS #O6411547 Report a problem Stellar MLS #O6411547 Report a problem | ||
| 6/19/2026 | Price change | $699,000-2.2%$217/sqft |
Source: Stellar MLS #O6411547 Report a problem | ||
| 6/12/2026 | Price change | $715,000-1.4%$222/sqft |
Source: Stellar MLS #O6411547 Report a problem | ||
| 6/5/2026 | Price change | $725,000-3.2%$225/sqft |
Source: Stellar MLS #O6411547 Report a problem | ||
| 5/28/2026 | Listed for sale | $749,000+134.8%$233/sqft |
Source: Stellar MLS #O6411547 Report a problem | ||
| 5/6/2002 | Sold | $319,000$99/sqft |
Source: Public Record Report a problem | ||
Public tax history
| Year | Property taxes | Tax assessment |
|---|---|---|
| 2024 | $4,091 +7% | $288,637 +3% |
| 2023 | $3,824 +4.7% | $280,230 +3% |
| 2022 | $3,653 +1.5% | $272,068 +3% |
| 2021 | $3,600 +0.2% | $264,144 +1.4% |
| 2020 | $3,593 +2.4% | $260,497 +2.3% |
| 2019 | $3,507 +0.9% | $254,640 +1.9% |
| 2018 | $3,476 | $249,892 -14.9% |
| 2017 | $3,476 +2.7% | $293,674 +2.2% |
| 2016 | $3,384 +0.2% | $287,217 +2.2% |
| 2015 | $3,378 +0.2% | $281,074 +11% |
| 2014 | $3,371 +1.4% | $253,146 +8.8% |
| 2013 | $3,324 -4.5% | $232,673 -3% |
| 2012 | $3,480 -7.6% | $239,835 -6.2% |
| 2011 | $3,766 +4% | $255,622 +0.3% |
| 2010 | $3,621 | $254,917 -14.5% |
| 2009 | -- | $298,144 -21.3% |
| 2008 | $4,477 +0.8% | $378,899 -7.2% |
| 2007 | $4,441 -6.3% | $408,344 +13.6% |
| 2006 | $4,742 -4.1% | $359,550 +17.2% |
| 2005 | $4,943 +4.6% | $306,838 +3.7% |
| 2004 | $4,728 -0.9% | $295,869 +1% |
| 2003 | $4,771 -5.4% | $292,929 +3.4% |
| 2002 | $5,041 | $283,331 |
Find assessor info on the county website
Monthly payment
Est. payment
Payment breakdown
Explore the cost of this home by adjusting the details. Changes won't be saved.Climate risks
Neighborhood: 32712
Nearby schools
GreatSchools rating
- 3/10Rock Springs Elementary SchoolGrades: PK-5Distance: 1.6 mi
- 5/10Apopka Middle SchoolGrades: 6-8Distance: 0.9 mi
- 4/10Apopka High SchoolGrades: 9-12Distance: 1.3 mi
Schools provided by the listing agent
- Elementary: Rock Springs Elem
- Middle: Apopka Middle
- High: Apopka High
Source: Stellar MLS. This data may not be complete. We recommend contacting the local school district to confirm school assignments for this home.
- $604,7005 bd4 ba3.2k sqft497 Wekiva Preserve Dr, Apopka, FL 32712Off Market

- $627,6004 bd4 ba3.4k sqft475 Wekiva Preserve Dr, Apopka, FL 32712Off Market
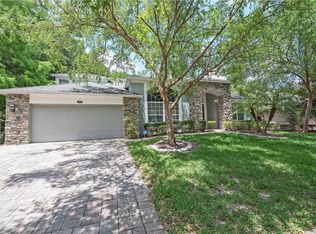
- $574,400-- bd-- ba-- sqft458 Chinahill Ct, Apopka, FL 32712Off Market
- $245,5833 bd2 ba2.5k sqft458 Chinahill Ct, Apopka, FL 32712Off Market

- $532,3004 bd3 ba2.3k sqft467 Wekiva Preserve Dr, Apopka, FL 32712Off Market
- $599,9004 bd3 ba2.6k sqft499 Wekiva Preserve Dr, Apopka, FL 32712Off Market
- $519,4003 bd2 ba2.4k sqft482 Wekiva Preserve Dr, Apopka, FL 32712Off Market
- $627,9004 bd3 ba3.1k sqft450 Chinahill Ct, Apopka, FL 32712Off Market
A local agent can set up tours, give advice and negotiate with sellers.
Similar homes
- $775,0005 bd4 ba3.5k sqft2947 CEDAR CREST DRIVE, APOPKA, FL 32712For Sale

 MLS ID #O6430337, Jenny Wemert, WEMERT GROUP REALTY LLC. Stellar MLS
 - $750,0005 bd4 ba3.9k sqft2425 PARKSIDE MEADOW DRIVE, APOPKA, FL 32712For Sale
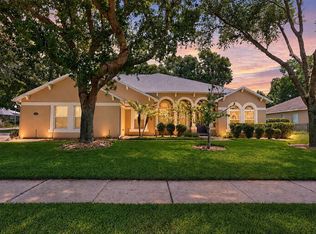 MLS ID #O6411317, Jenny Wemert, WEMERT GROUP REALTY LLC. Stellar MLS
 - $630,0004 bd3 ba2.6k sqft2028 MISTY GLEN DRIVE, APOPKA, FL 32712For Sale
 MLS ID #O6397406, Hang Kendall, LPT REALTY, LLC. Stellar MLS
 - $549,9904 bd3 ba2.8k sqft513 PARKSIDE POINTE BOULEVARD, APOPKA, FL 32712For Sale
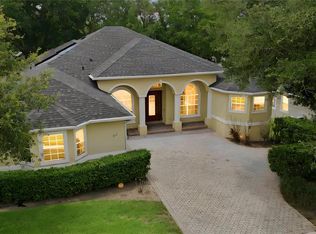 MLS ID #O6416408, Francine Arroyo Santowski, BHHS FLORIDA REALTY. Stellar MLS
 - $532,9095 bd3 ba2.8k sqft3848 LONG BRANCH LANE, APOPKA, FL 32712For SaleMLS ID #O6396300, Miguel Diaz, REALTY OF AMERICA. Stellar MLS
- $565,0004 bd3 ba3k sqft979 COUNTS CREST CIRCLE, APOPKA, FL 32712For SaleMLS ID #O6391238, Laurie Cravey, CHARLES RUTENBERG REALTY ORLANDO. Stellar MLS
- $679,0004 bd3 ba2.8k sqft119 WINDING OAKS LANE, OVIEDO, FL 32765For SaleMLS ID #O6430696, Cheryl Core, EXP REALTY LLC. Stellar MLS
- $499,9994 bd2 ba2.2k sqft3737 CHANDLER ESTATES DRIVE, APOPKA, FL 32712For SaleMLS ID #O6427449, Tara Van Dyke, EXP REALTY LLC. Stellar MLS
- $510,0003 bd2 ba1.9k sqft1500 LUCKY PENNIE WAY, APOPKA, FL 32712For SaleMLS ID #O6415366, Kelly Price, KELLY PRICE & COMPANY LLC. Stellar MLS
- $699,0004 bd4 ba2.9k sqft204 BLUE LAKE DRIVE, LONGWOOD, FL 32779For SaleMLS ID #S5140226, Simone Wickham, KELLER WILLIAMS LEGACY REALTY. Stellar MLS
- $725,0005 bd4 ba2.8k sqft220 ROLLINGWOOD TRAIL, ALTAMONTE SPRINGS, FL 32714For SaleMLS ID #O6414914, Tyler Deans, CREEGAN GROUP. Stellar MLS
- $679,0005 bd4 ba3.4k sqft1732 BILLIE LYNN POINT, SANFORD, FL 32773For SaleMLS ID #O6412667, James Broadus, DIVERSIFIED REALTY HOLDINGS. Stellar MLS
- $545,0005 bd3 ba2.7k sqft428 SHADY PINE COURT, MINNEOLA, FL 34715For SaleMLS ID #O6433014, Thomas Nickley, Jr, KELLER WILLIAMS REALTY AT THE PARKS. Stellar MLS
- $775,0005 bd4 ba3.4k sqft1950 ELKHORN COURT, LONGWOOD, FL 32750For SaleMLS ID #TB8482417, Marie Tomlinson, FUTURE HOME REALTY INC. Stellar MLS
- $699,9004 bd3 ba3k sqft873 PICKFAIR TERRACE, LAKE MARY, FL 32746For SaleMLS ID #O6389470, Cheryl Waybright, HOME WISE REALTY GROUP, INC.. Stellar MLS
- $682,0004 bd3 ba2.7k sqft5421 GEMGOLD COURT, WINDERMERE, FL 34786For SaleMLS ID #O6430765, Maria Poleo, IRM INVEST., REAL EST.& MGMT.. Stellar MLS
- $690,0004 bd3 ba2.1k sqft1040 KERSFIELD CIRCLE, LAKE MARY, FL 32746For SaleMLS ID #O6432056, Evelyn Malave, LPT REALTY, LLC. Stellar MLS
- $769,9003 bd3 ba2.5k sqft1298 BELLA VISTA CIRCLE, LONGWOOD, FL 32779For SaleMLS ID #O6421915, Winnie Tam, FLORIDA REALTY INVESTMENTS. Stellar MLS
- $725,0004 bd3 ba2.5k sqft8003 BELSHIRE DRIVE, ORLANDO, FL 32835For SaleMLS ID #O6423936, Bobby Baldor, PA, EXP REALTY LLC. Stellar MLS
- $399,9004 bd3 ba2k sqft1144 DUNBRIDGE, APOPKA, FL 32703For SaleMLS ID #G5116545, Britney Herrera, DOWN HOME REALTY, LLLP. Stellar MLS
