Welcome to 1500 Lucky Pennie Way, nestled within the sought-after Stoneywood neighborhood of the desirable Errol Estates community in Apopka. This well-appointed 3-bedroom, 2-bath home offers 1,992 square feet of comfortable living space, thoughtfully designed with a split bedroom layout and an open-concept living, dining, and kitchen area that is perfect for both everyday living and entertaining. Step outside to your own private retreat — a screened-in pool overlooking a peaceful green space that was formerly a golf course, providing a rare sense of privacy and tranquility that is hard to find. Whether you're starting your morning with a swim or winding down at the end of the day, this backyard setting is truly a standout feature. Inside, the home is finished with laminate and tile flooring throughout, recessed lighting, crown moldings, and ceiling fans, giving the space a clean, polished feel. The spacious primary suite is a true sanctuary, complete with a generous en suite bath featuring double sinks, a walk-in shower, and two oversized walk-in closets. Both guest bedrooms are comfortably sized and well-suited for family, guests, or a home office. The kitchen is both functional and inviting, boasting granite countertops, stainless steel appliances, bartop seating, a closet pantry, and an eat-in dining area — everything you need right at your fingertips. A large interior laundry room adds everyday convenience, while the attached 2-car garage includes a separate storage and utility room for added flexibility. This quiet community features sidewalks throughout and offers excellent proximity to major roadways including US-441 and the 429 expressway, making commutes and everyday errands a breeze. At $510,000, this home presents wonderful potential in a prime location — don't miss your opportunity to make it your own.
For sale
$510,000
1500 LUCKY PENNIE WAY, APOPKA, FL 32712
3beds
1,992sqft
:
Get pre-qualified$3,461/mo
Single Family Residence
Built in 2004
9,000 Square Feet Lot
$-- Zestimate®
$256/sqft
$48/mo HOA
What's special
Screened-in poolLarge interior laundry roomGranite countertopsBartop seatingCeiling fansSpacious primary suiteGenerous en suite bath
- 50 days |
- 270 |
- 13 |
Zillow last checked:
Listing updated:
Listed by:
Kelly Price 407-645-4321,
KELLY PRICE & COMPANY LLC 407-645-4321
Source: Stellar MLS,MLS#: O6415366 Originating MLS: Orlando Regional
Originating MLS: Orlando Regional
Facts & features
Interior
Bedrooms & bathrooms
- Bedrooms: 3
- Bathrooms: 2
- Full bathrooms: 2
Rooms
- Room types: Utility Room
Primary bedroom
- Features: En Suite Bathroom, Walk-In Closet(s)
- Level: First
Dining room
- Level: First
Kitchen
- Features: Pantry
- Level: First
Living room
- Level: First
Heating
- Central, Electric
Cooling
- Central Air
Appliances
- Included: Dishwasher, Microwave, Range, Refrigerator
- Laundry: Laundry Room
Features
- Ceiling Fan(s), Crown Molding, Kitchen/Family Room Combo, Open Floorplan
- Flooring: Laminate, Tile
- Windows: Blinds
- Has fireplace: No
Interior area
- Total structure area: 2,839
- Total interior livable area: 1,992 sqft
Video & virtual tour
Property
Parking
- Total spaces: 2
- Parking features: Driveway
- Attached garage spaces: 2
- Has uncovered spaces: Yes
Features
- Levels: One
- Stories: 1
- Patio & porch: Patio, Screened
- Exterior features: Private Mailbox, Sidewalk
- Has private pool: Yes
- Pool features: In Ground, Screen Enclosure
- Has view: Yes
- View description: Golf Course
Lot
- Size: 9,000 Square Feet
- Features: Sidewalk
- Residential vegetation: Trees/Landscaped
Details
- Parcel number: 322028783000520
- Zoning: RMF
- Special conditions: None
Construction
Type & style
- Home type: SingleFamily
- Property subtype: Single Family Residence
Materials
- Block, Stucco
- Foundation: Slab
- Roof: Shingle
Condition
- New construction: No
- Year built: 2004
Utilities & green energy
- Sewer: Public Sewer
- Water: Public
- Utilities for property: BB/HS Internet Available, Cable Available
Community & HOA
Community
- Pet fee: $0 monthly
- Subdivision: STONEYWOOD PH 11
HOA
- Has HOA: Yes
- HOA fee: $48 monthly
- HOA name: SPECIALTY MANAGEMENT
- HOA phone: 407-647-2622
- Second HOA name: ERROL ESTATES MASTER ASSOCIATION
- Second HOA phone: 407-447-9955
Location
- Region: Apopka
Financial & listing details
- Price per square foot: $256/sqft
- Tax assessed value: $387,243
- Annual tax amount: $5,765
- Date on market: 6/12/2026
- Cumulative days on market: 26 days
- Ownership: Fee Simple
- Total actual rent: 0
- Road surface type: Paved
Estimated market value
Not available
Estimated sales range
Not available
Not available
Price history
| Date | Event | Price |
|---|---|---|
| 6/12/2026 | Listed for sale | $510,000+5.6%$256/sqft |
Source:  Stellar MLS #O6415366 Report a problem Stellar MLS #O6415366 Report a problem | ||
| 4/28/2022 | Sold | $483,000+5%$242/sqft |
Source: Public Record Report a problem | ||
| 4/8/2022 | Pending sale | $459,900$231/sqft |
Source: Stellar MLS #O6015360 Report a problem | ||
| 4/3/2022 | Listed for sale | $459,900+91.6%$231/sqft |
Source: Stellar MLS #O6015360 Report a problem | ||
| 3/11/2015 | Sold | $240,000$120/sqft |
Source: Public Record Report a problem | ||
| 11/4/2014 | Sold | $240,000-4%$120/sqft |
Source: Stellar MLS #O5320888 Report a problem | ||
| 9/23/2014 | Listed for sale | $250,000-5.5%$126/sqft |
Source: Florida Home Team Realty, LLC #O5320888 Report a problem | ||
| 11/1/2004 | Sold | $264,500+30.9%$133/sqft |
Source: Public Record Report a problem | ||
| 10/9/2003 | Sold | $202,000$101/sqft |
Source: Public Record Report a problem | ||
Public tax history
| Year | Property taxes | Tax assessment |
|---|---|---|
| 2024 | $5,670 -1.8% | $387,243 +5.7% |
| 2023 | $5,776 +102% | $366,492 +66% |
| 2022 | $2,860 +1.6% | $220,764 +3% |
| 2021 | $2,815 +0.3% | $214,334 +1.4% |
| 2020 | $2,808 +2.5% | $211,375 +2.3% |
| 2019 | $2,740 +1% | $206,623 +1.9% |
| 2018 | $2,713 | $202,770 -7.5% |
| 2017 | $2,713 +2.8% | $219,122 +7.8% |
| 2016 | $2,640 +0.3% | $203,192 +5.2% |
| 2015 | $2,633 +19% | $193,162 +9.6% |
| 2014 | $2,212 +1.6% | $176,196 +7.1% |
| 2013 | $2,177 +0.3% | $164,483 +1% |
| 2012 | $2,170 -5.6% | $162,813 -4.1% |
| 2011 | $2,298 -9.1% | $169,717 -10% |
| 2010 | $2,528 | $188,588 -13.3% |
| 2009 | -- | $217,548 -25.8% |
| 2008 | $3,320 -0.7% | $293,235 -1.4% |
| 2007 | $3,345 -6% | $297,367 +22.2% |
| 2006 | $3,560 -0.1% | $243,356 +7.5% |
| 2005 | $3,564 | $226,294 |
Find assessor info on the county website
Monthly payment
Est. payment
Payment breakdown
Explore the cost of this home by adjusting the details. Changes won't be saved.Climate risks
Neighborhood: 32712
Nearby schools
GreatSchools rating
- 6/10Apopka Elementary SchoolGrades: PK-5Distance: 1.9 mi
- 6/10Wolf Lake Middle SchoolGrades: 6-8Distance: 1.3 mi
- 4/10Apopka High SchoolGrades: 9-12Distance: 1.5 mi
Schools provided by the listing agent
- Elementary: Apopka Elem
- Middle: Wolf Lake Middle
- High: Apopka High
Source: Stellar MLS. This data may not be complete. We recommend contacting the local school district to confirm school assignments for this home.
- $456,2004 bd3 ba2.1k sqft1432 Lucky Pennie Way, Apopka, FL 32712Off Market
- $444,6004 bd3 ba2.3k sqft1504 Lucky Pennie Way, Apopka, FL 32712Off Market
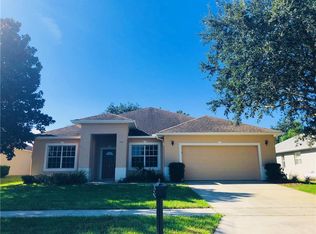
- $370,0003 bd2 ba1.9k sqft1428 Lucky Pennie Way, Apopka, FL 32712Sold
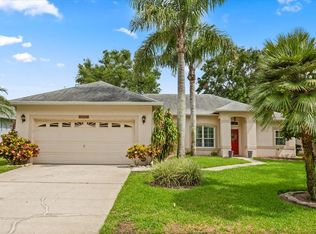
- $485,2004 bd3 ba2.4k sqft1508 Lucky Pennie Way, Apopka, FL 32712Off Market
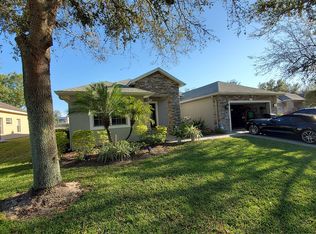
- $510,7004 bd3 ba2.7k sqft1503 Lucky Pennie Way, Apopka, FL 32712Off Market
- $439,6004 bd2 ba2k sqft1845 Elfy Ct, Apopka, FL 32712Off Market
- $421,9004 bd2 ba2.2k sqft1507 Lucky Pennie Way, Apopka, FL 32712Off Market
- $395,1003 bd2 ba1.8k sqft1424 Lucky Pennie Way, Apopka, FL 32712Off Market
A local agent can set up tours, give advice and negotiate with sellers.
Similar homes
- $499,9994 bd2 ba2.2k sqft3737 CHANDLER ESTATES DRIVE, APOPKA, FL 32712New Construction
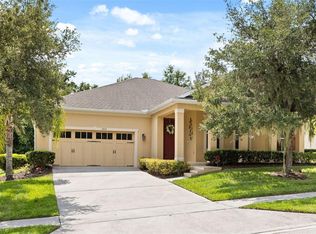
 MLS ID #O6427449, Tara Van Dyke, EXP REALTY LLC. Stellar MLS
 - $524,0004 bd3 ba2.4k sqft610 GAELIC COURT, APOPKA, FL 32712For Sale
 MLS ID #O6410304, Denise Richards, ADVANCED AGE REALTY, INC.. Stellar MLS
 - $495,0004 bd3 ba2.4k sqft4203 ROCK HILL LOOP, APOPKA, FL 32712For Sale
 MLS ID #G5113855, Jim Boyer, ARROWSMITH REALTY, INC. Stellar MLS
 - $480,0004 bd2 ba2.2k sqft4313 TIGRIS DRIVE, APOPKA, FL 32712For Sale
 MLS ID #O6415930, Neil Chetram, LA ROSA REALTY CW PROPERTIES L. Stellar MLS
 - $549,9904 bd3 ba2.8k sqft513 PARKSIDE POINTE BOULEVARD, APOPKA, FL 32712For SaleMLS ID #O6416408, Francine Arroyo Santowski, BHHS FLORIDA REALTY. Stellar MLS
- $550,0005 bd3 ba2.6k sqft2692 CEDAR KNOLL DRIVE, APOPKA, FL 32712For SaleMLS ID #O6401887, Macry Vargas, COLDWELL BANKER REALTY. Stellar MLS
- $532,9095 bd3 ba2.8k sqft3848 LONG BRANCH LANE, APOPKA, FL 32712For SaleMLS ID #O6396300, Miguel Diaz, REALTY OF AMERICA. Stellar MLS
- $500,0004 bd2 ba2.2k sqft3244 HUNTER COURT, APOPKA, FL 32703For SaleMLS ID #O6388982, David Miller, KELLER WILLIAMS HERITAGE REALTY. Stellar MLS
- $630,0004 bd3 ba2.6k sqft2028 MISTY GLEN DRIVE, APOPKA, FL 32712For SaleMLS ID #O6397406, Hang Kendall, LPT REALTY, LLC. Stellar MLS
- $465,0003 bd2 ba2.2k sqft637 BAY BRIDGE CIRCLE, APOPKA, FL 32703For SaleMLS ID #O6418864, Ron Astorga, DALTON WADE INC. Stellar MLS
- $485,0003 bd2 ba2.1k sqft23354 OAK PRAIRIE CIRCLE, SORRENTO, FL 32776For SaleMLS ID #O6427797, Kevin Kovats, KELLER WILLIAMS ADVANTAGE REALTY. Stellar MLS
- $525,0004 bd3 ba2.2k sqft1458 ROYAL CIRCLE, APOPKA, FL 32703For SaleMLS ID #O6400772, Kristin Mazza, KELLER WILLIAMS HERITAGE REALTY. Stellar MLS
- $598,8884 bd3 ba2.6k sqft816 MYSTIC OAK PLACE, APOPKA, FL 32712For SaleMLS ID #O6380641, Rick Coles, THE C SMITH REAL ESTATE GROUP LLC. Stellar MLS
- $464,9994 bd2 ba2.3k sqft2474 CIMMARON ASH WAY, APOPKA, FL 32703For SaleMLS ID #O6419274, Jon Feshan, HOME WISE REALTY GROUP, INC.. Stellar MLS
- $499,9003 bd2 ba1.8k sqft1643 SHONNORA DRIVE, GOTHA, FL 34734For SaleMLS ID #O6415138, Abdul Aitboukil, SOUTHERN PRESTIGE REALTY INC. Stellar MLS
- $559,5003 bd2 ba2.5k sqft34239 WOODRIDGE LANE, EUSTIS, FL 32736For SaleMLS ID #O6429512, Matthew Rolf, ATRIUM REALTY, LLC. Stellar MLS
- $509,0004 bd3 ba2.3k sqft19337 SPRING OAK DRIVE, EUSTIS, FL 32736For SaleMLS ID #O6424068, Lisa Rewis, WATSON REALTY CORP. Stellar MLS
- $525,0004 bd3 ba2.3k sqft30337 GIDRAN TERRACE, MOUNT DORA, FL 32757For SaleMLS ID #G5107968, Bryan Nelson, OLYMPUS EXECUTIVE REALTY INC. Stellar MLS
- $519,0003 bd2 ba2.1k sqft26345 SAN GABRIEL, HOWEY IN THE HILLS, FL 34737For SaleMLS ID #G5110814, Marianne Buchanan, COLDWELL BANKER VANGUARD EDGE. Stellar MLS
- $475,0003 bd2 ba2.1k sqft1670 REGAL RIVER CIRCLE, OCOEE, FL 34761For SaleMLS ID #O6401939, Vanessa Scotland, PA, SERHANT. Stellar MLS
