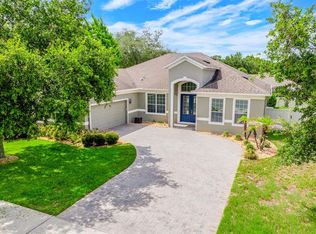
Elevated Living in Wekiva Run | Gated Community 2692 Cedar Knoll Drive | Apopka, FL Seller financing available! Lease-option-to-purchase considered for qualified buyers. Opportunity to secure your future ownership while leasing, with negotiable terms, and the ability to lock in a purchase price. Contact listing agent for details. Experience refined comfort and timeless elegance in this exceptional residence, gracefully positioned on an expansive 0.48-acre homesite within Apopka’s sought-after gated Wekiva Run community. Offering more than 2,600 square feet of thoughtfully designed living space, this five-bedroom, two-and-a-half-bathroom home blends sophistication with everyday functionality. Beyond the welcoming entry, you'll discover beautifully proportioned living spaces, including formal living and dining rooms ideal for entertaining, along with a spacious family room designed for comfortable gathering and relaxation. At the heart of the home, the open-concept kitchen seamlessly combines style and practicality, creating the perfect setting for casual meals, family time, and memorable celebrations. Upstairs, all five bedrooms provide privacy and tranquility, creating a peaceful retreat away from the main living areas. The generous primary suite offers a relaxing escape, while the additional bedrooms provide flexibility for family, guests, or home office needs. Step outside to the screened-in lanai, where indoor and outdoor living come together effortlessly. Whether enjoying your morning coffee, hosting friends, or unwinding at sunset, this inviting space overlooks a spacious backyard with endless possibilities for outdoor enhancements, including a future pool or custom outdoor living area. Additional highlights include a three-car garage, ample storage, and a newly installed roof (2025) for added peace of mind and long-term value. some pictures are virtually staged. Exceptional Location with Exciting Growth Ahead Perfectly situated near SR-429, this home offers convenient access to top-rated schools, major commuting routes, shopping, dining, and recreation. Residents will also benefit from close proximity to the highly anticipated Wyld Oaks development, bringing new upscale dining, boutique shopping, entertainment, and lifestyle amenities just moments from home. Surrounded by natural beauty while remaining connected to everything Central Florida has for all, this property represents more than just a home—it is a lifestyle defined by space, comfort, convenience, and future value. Don't miss your chance to own this distinguished residence in one of Apopka's most desirable gated communities. Schedule your private showing today.
For sale
Price cut: $15K (7/21)
$550,000
2692 CEDAR KNOLL DRIVE, APOPKA, FL 32712
5beds
2,637sqft
Single Family Residence
Built in 2006
0.48 Acres Lot
$536,100 Zestimate®
$209/sqft
$136/mo HOA
What's special
Three-car garageFive-bedroom two-and-a-half-bathroom homeBeautifully proportioned living spacesSurrounded by natural beauty
- 117 days |
- 358 |
- 25 |
Zillow last checked:
Listing updated:
Listed by:
Macry Vargas 561-252-1308,
COLDWELL BANKER REALTY 407-647-1211
Source: Stellar MLS,MLS#: O6401887 Originating MLS: Orlando Regional
Originating MLS: Orlando Regional
Facts & features
Interior
Bedrooms & bathrooms
- Bedrooms: 5
- Bathrooms: 3
- Full bathrooms: 2
- 1/2 bathrooms: 1
Primary bedroom
- Features: Walk-In Closet(s)
- Level: Second
- Area: 304 Square Feet
- Dimensions: 19x16
Family room
- Level: First
- Area: 324 Square Feet
- Dimensions: 18x18
Kitchen
- Level: First
- Area: 110 Square Feet
- Dimensions: 11x10
Living room
- Level: First
- Area: 144 Square Feet
- Dimensions: 12x12
Heating
- Central
Cooling
- Central Air
Appliances
- Included: Dishwasher, Microwave, Range, Refrigerator
- Laundry: Laundry Room
Features
- Ceiling Fan(s), Walk-In Closet(s)
- Flooring: Carpet, Ceramic Tile
- Doors: Sliding Doors
- Has fireplace: No
Interior area
- Total structure area: 3,519
- Total interior livable area: 2,637 sqft
Video & virtual tour
Property
Parking
- Total spaces: 3
- Parking features: Garage - Attached
- Attached garage spaces: 3
Features
- Levels: Two
- Stories: 2
- Exterior features: Sidewalk
Lot
- Size: 0.48 Acres
Details
- Parcel number: 302028913900600
- Zoning: RSF-1A
- Special conditions: None
Construction
Type & style
- Home type: SingleFamily
- Property subtype: Single Family Residence
Materials
- Block, Concrete, Stucco
- Foundation: Slab
- Roof: Shingle
Condition
- New construction: No
- Year built: 2006
Utilities & green energy
- Sewer: Public Sewer
- Water: Public
- Utilities for property: Public
Community & HOA
Community
- Pet fee: $0 monthly
- Subdivision: WEKIVA RUN PH I 01
HOA
- Has HOA: Yes
- Amenities included: Gated
- HOA fee: $136 monthly
- HOA name: Edison Association-Jessica Shearer
- HOA phone: 407-731-5252
Location
- Region: Apopka
Financial & listing details
- Price per square foot: $209/sqft
- Tax assessed value: $430,223
- Annual tax amount: $6,829
- Date on market: 4/24/2026
- Cumulative days on market: 118 days
- Listing terms: Cash,Conventional,FHA,Other,Owner May Carry,VA Loan
- Ownership: Fee Simple
- Total actual rent: 0
- Road surface type: Paved
Estimated market value
$536,100
$509,000 - $563,000
$2,917/mo
Price history
| Date | Event | Price |
|---|---|---|
| 7/21/2026 | Price change | $550,000-2.7%$209/sqft |
Source:  Stellar MLS #O6401887 Report a problem Stellar MLS #O6401887 Report a problem | ||
| 4/24/2026 | Listed for sale | $565,000+117.1%$214/sqft |
Source: Stellar MLS #O6401887 Report a problem | ||
| 2/27/2021 | Listing removed | -- |
Source: Owner Report a problem | ||
| 7/4/2020 | Listing removed | $2,350$1/sqft |
Source: Owner Report a problem | ||
| 6/1/2020 | Listed for rent | $2,350$1/sqft |
Source: Owner Report a problem | ||
| 4/5/2006 | Sold | $260,300$99/sqft |
Source: Public Record Report a problem | ||
Public tax history
| Year | Property taxes | Tax assessment |
|---|---|---|
| 2024 | $6,461 +9.2% | $373,643 +10% |
| 2023 | $5,916 +16.4% | $339,675 +10% |
| 2022 | $5,083 +13.1% | $308,795 +10% |
| 2021 | $4,493 +1.6% | $280,723 +3.1% |
| 2020 | $4,421 +5.5% | $272,242 +6% |
| 2019 | $4,189 +8.9% | $256,851 +10% |
| 2018 | $3,845 | $233,501 +2.2% |
| 2017 | $3,845 +2.6% | $228,373 +0.3% |
| 2016 | $3,747 -1.8% | $227,619 +5.4% |
| 2015 | $3,815 +17.1% | $215,967 +12.5% |
| 2014 | $3,257 +7.9% | $191,984 +8.4% |
| 2013 | $3,020 -8% | $177,045 -7.2% |
| 2012 | $3,283 -2.8% | $190,747 -2.5% |
| 2011 | $3,379 -0.6% | $195,549 -3.9% |
| 2010 | $3,401 | $203,520 -9.4% |
| 2009 | -- | $224,622 -19.3% |
| 2008 | $4,437 -3.9% | $278,244 -6.1% |
| 2007 | $4,615 +341.9% | $296,381 +394% |
| 2006 | $1,044 +104.8% | $60,000 +106.9% |
| 2005 | $510 | $29,000 |
Find assessor info on the county website
Monthly payment
Est. payment
Payment breakdown
Explore the cost of this home by adjusting the details. Changes won't be saved.Climate risks
Neighborhood: 32712
Nearby schools
GreatSchools rating
- 8/10Wolf Lake Elementary SchoolGrades: PK-5Distance: 0.7 mi
- 6/10Wolf Lake Middle SchoolGrades: 6-8Distance: 0.9 mi
- 4/10Apopka High SchoolGrades: 9-12Distance: 2.7 mi
Schools provided by the listing agent
- Elementary: Wolf Lake Elem
- Middle: Wolf Lake Middle
- High: Apopka High
Source: Stellar MLS. This data may not be complete. We recommend contacting the local school district to confirm school assignments for this home.
- $471,4004 bd2 ba2.2k sqft2677 Ponkan Summit Dr, Apopka, FL 32712Off Market
- $654,3004 bd4 ba3.8k sqft2680 Cedar Knoll Dr, Apopka, FL 32712Off Market
- $626,6005 bd4 ba3.4k sqft2734 Cedar Knoll Dr, Apopka, FL 32712Off Market
- $575,0004 bd4 ba3.8k sqft2665 Ponkan Summit Dr, Apopka, FL 32712Sold
- $647,1004 bd4 ba3.6k sqft2689 Ponkan Summit Dr, Apopka, FL 32712Off Market
- $686,3006 bd4 ba3.6k sqft2593 Ponkan Summit Dr, Apopka, FL 32712Off Market
- $436,6003 bd2 ba2.2k sqft2604 Glen Forest Dr, Apopka, FL 32712Off Market
- $102-- bd-- ba-- sqft2679 Cedar Knoll Dr, Apopka, FL 32712Off Market
A local agent can set up tours, give advice and negotiate with sellers.
Similar homes
- $500,0004 bd3 ba2.6k sqft2100 MISTY GLEN DRIVE, APOPKA, FL 32712For Sale
 MLS ID #O6430220, Daniel Rodriguez, NEW HEIGHTS REALTY GROUP. Stellar MLS
 - $525,0004 bd3 ba2.8k sqft3575 STATHAM DRIVE, APOPKA, FL 32712For Sale
 MLS ID #O6430221, Noella Tinkler, MARK SPAIN REAL ESTATE. Stellar MLS
 - $640,0004 bd3 ba2.6k sqft2651 CEDAR CREST DRIVE, APOPKA, FL 32712For Sale
 MLS ID #O6412084, Jenny Wemert, WEMERT GROUP REALTY LLC. Stellar MLS
 - $524,0004 bd3 ba2.4k sqft610 GAELIC COURT, APOPKA, FL 32712For Sale
 MLS ID #O6410304, Denise Richards, ADVANCED AGE REALTY, INC.. Stellar MLS
 - $525,0004 bd3 ba3k sqft4080 GOLDEN WILLOW CIRCLE, APOPKA, FL 32712For SaleMLS ID #O6416792, Tara Moore, TARA MOORE REAL ESTATE. Stellar MLS
- $565,0004 bd3 ba3k sqft979 COUNTS CREST CIRCLE, APOPKA, FL 32712For SaleMLS ID #O6391238, Laurie Cravey, CHARLES RUTENBERG REALTY ORLANDO. Stellar MLS
- $630,0004 bd3 ba2.6k sqft2028 MISTY GLEN DRIVE, APOPKA, FL 32712For SaleMLS ID #O6397406, Hang Kendall, LPT REALTY, LLC. Stellar MLS
- $445,0004 bd3 ba2.2k sqft1853 ELFY CT, APOPKA, FL 32712For SaleMLS ID #O6431265, Julie Vandendriessche, PREMIER SOTHEBYS INT'L REALTY. Stellar MLS
- $499,9994 bd2 ba2.2k sqft3737 CHANDLER ESTATES DRIVE, APOPKA, FL 32712For SaleMLS ID #O6427449, Tara Van Dyke, EXP REALTY LLC. Stellar MLS
- $775,0005 bd4 ba3.5k sqft2947 CEDAR CREST DRIVE, APOPKA, FL 32712For SaleMLS ID #O6430337, Jenny Wemert, WEMERT GROUP REALTY LLC. Stellar MLS
- $750,0005 bd4 ba3.9k sqft2425 PARKSIDE MEADOW DRIVE, APOPKA, FL 32712For SaleMLS ID #O6411317, Jenny Wemert, WEMERT GROUP REALTY LLC. Stellar MLS
- $524,9004 bd3 ba2.3k sqft2623 PALASTRO WAY, OCOEE, FL 34761For SaleMLS ID #O6429095, Bibi Carcani, EXP REALTY LLC. Stellar MLS
- $557,9004 bd3 ba2.4k sqft268 TAVESTOCK LOOP, WINTER SPRINGS, FL 32708For SaleMLS ID #O6407307, Zep Bholai-Lawrence, FUSILIER REALTY GROUP. Stellar MLS
- $569,0004 bd3 ba3k sqft34035 PARK LANE, LEESBURG, FL 34788For SaleMLS ID #G5116045, Sierra Pereira, LPT REALTY, LLC. Stellar MLS
- $499,9004 bd3 ba2.2k sqft1458 ROYAL CIRCLE, APOPKA, FL 32703For SaleMLS ID #O6400772, Kristin Mazza, KELLER WILLIAMS HERITAGE REALTY. Stellar MLS
- $610,0005 bd4 ba3.1k sqft554 PALIO COURT, OCOEE, FL 34761For SaleMLS ID #O6424453, Nigel Newland, NIGEL NEWLAND HOMES LLC. Stellar MLS
- $525,0004 bd2 ba2k sqft259 SILK BAY PLACE, LONGWOOD, FL 32750For SaleMLS ID #O6430428, Jenny Wemert, WEMERT GROUP REALTY LLC. Stellar MLS
- $550,0004 bd4 ba2.4k sqft414 MOHAVE TERRACE, LAKE MARY, FL 32746For SaleMLS ID #O6422119, Alex Cheikh-Khalil, EXP REALTY LLC. Stellar MLS
- $605,0004 bd4 ba3.7k sqft3323 FAWNWOOD DRIVE, OCOEE, FL 34761For SaleMLS ID #O6394294, Maritza Saint Hilaire, COMPASS FLORIDA LLC. Stellar MLS
- $479,9004 bd3 ba2.5k sqft2391 SABASTIAN ST, MOUNT DORA, FL 32757For SaleMLS ID #G5115348, Ron Sato, PREFERRED RE BROKERS III. Stellar MLS
