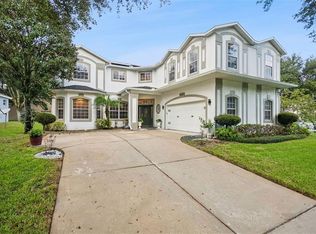
Under contract-accepting backup offers. Imagine coming home knowing the major updates are already complete. All that's left to do is unpack, settle in, and begin your next chapter. Located within the sought-after 24-hour guard-gated community of Westyn Bay, one of West Orange County's most established and desirable neighborhoods, this beautifully updated 5-bedroom, 4-bathroom home offers over 3,159 square feet of thoughtfully designed living space that blends timeless comfort, modern updates, and exceptional functionality. Thoughtfully updated, this home features the improvements today's buyers value most, including a NEW ROOF (April 2025), TWO NEW HVAC SYSTEMS (2025), a recently replaced water heater, fresh interior and exterior paint, new carpet, designer LED lighting, and manicured landscaping. The seller is also including a one-year home warranty for added peace of mind. Designed for everyday living and effortless entertaining, the flexible floor plan offers exceptional versatility. The first floor features an office/flex room, formal dining room, expansive family room, and an open-concept kitchen with a breakfast nook overlooking the living area. The kitchen is the heart of the home, perfect for casual mornings, holiday celebrations, and time with family and friends. A first-floor bedroom adjacent to a full bathroom offers outstanding flexibility for multigenerational living, overnight guests, a private home office, or anyone who appreciates first-floor convenience. Upstairs, you'll find four additional bedrooms, including a spacious owner's retreat with a private balcony, oversized walk-in closet, and spa-inspired en-suite bathroom featuring dual vanities, a jetted garden tub, and separate walk-in shower. A second upstairs bedroom also features its own private en-suite bathroom and walk-in closet, creating an ideal private suite for extended family, long-term guests, older children, or anyone who values additional privacy. Two additional bedrooms share another full bathroom, providing added flexibility. Life in Westyn Bay extends beyond your front door. Residents enjoy a 24-hour manned guard gate, elegant clubhouse, resort-style pool, tennis and pickleball courts, basketball courts, baseball and soccer fields, children's playground, scenic walking trails, expansive green spaces, and a gazebo overlooking Lake Apopka, perfect for Florida sunsets. Outdoor enthusiasts will also appreciate being just minutes from the renowned West Orange Trail, offering miles of scenic pathways for walking, jogging, and cycling. Ideally located in the heart of West Orange County, you'll enjoy convenient access to Historic Downtown Winter Garden, Winter Garden Village, premier shopping and dining, the West Orange Trail, SR-429, Florida's Turnpike, SR-408, Walt Disney World Resort, and Orlando International Airport. More than just a beautifully updated home, this is where life's everyday moments become lasting memories, holidays become cherished traditions, and neighbors become lifelong friends. With the major updates already completed, this exceptional home offers the rare combination of move-in-ready convenience, enduring value, and an unmatched lifestyle in one of West Orange County's finest communities. Schedule your private showing today and discover everything Westyn Bay has to offer.
Accepting backups
$610,000
554 PALIO COURT, OCOEE, FL 34761
5beds
3,159sqft
Single Family Residence
Built in 2005
8,435 Square Feet Lot
$594,100 Zestimate®
$193/sqft
$209/mo HOA
What's special
Resort-style poolBasketball courtsGazebo overlooking lake apopkaNew carpetExpansive family roomTennis and pickleball courtsRecently replaced water heater
- 79 days
- 561
- 39
Zillow last checked:
Listing updated:
Listed by:
Nigel Newland 321-231-6084,
NIGEL NEWLAND HOMES LLC 321-231-6084
Source: Stellar MLS,MLS#: O6424453 Originating MLS: Orlando Regional
Originating MLS: Orlando Regional
Facts & features
Interior
Bedrooms & bathrooms
- Bedrooms: 5
- Bathrooms: 4
- Full bathrooms: 4
Rooms
- Room types: Breakfast Room Separate, Family Room, Dining Room, Living Room, Utility Room
Primary bedroom
- Features: Walk-In Closet(s)
- Level: First
- Area: 315 Square Feet
- Dimensions: 15x21
Bathroom 2
- Features: En Suite Bathroom, Walk-In Closet(s)
- Level: Second
Dinette
- Level: First
- Area: 168 Square Feet
- Dimensions: 12x14
Dining room
- Level: First
- Area: 165 Square Feet
- Dimensions: 11x15
Family room
- Level: First
- Area: 420 Square Feet
- Dimensions: 20x21
Kitchen
- Level: First
- Area: 225 Square Feet
- Dimensions: 15x15
Office
- Level: First
- Area: 187 Square Feet
- Dimensions: 11x17
Heating
- Central
Cooling
- Central Air
Appliances
- Included: Dishwasher, Dryer, Electric Water Heater, Microwave, Range, Refrigerator, Trash Compactor, Washer
- Laundry: Inside, Laundry Room
Features
- Eating Space In Kitchen, PrimaryBedroom Upstairs, Walk-In Closet(s)
- Flooring: Carpet, Ceramic Tile
- Doors: Sliding Doors
- Has fireplace: No
Interior area
- Total structure area: 4,423
- Total interior livable area: 3,159 sqft
Video & virtual tour
Property
Parking
- Total spaces: 6
- Parking features: Garage - Attached, Carport
- Attached garage spaces: 3
- Carport spaces: 3
- Covered spaces: 6
Features
- Levels: Two
- Stories: 2
- Patio & porch: Covered, Front Porch, Patio, Rear Porch
- Exterior features: Balcony, Irrigation System, Lighting, Private Yard, Rain Gutters, Sidewalk, Sprinkler Metered
Lot
- Size: 8,435 Square Feet
- Features: Landscaped
- Residential vegetation: Mature Landscaping, Oak Trees
Details
- Parcel number: 062228924702020
- Zoning: R-1AA
- Special conditions: None
Construction
Type & style
- Home type: SingleFamily
- Architectural style: Contemporary
- Property subtype: Single Family Residence
Materials
- Block, Wood Frame
- Foundation: Slab
- Roof: Shingle
Condition
- Completed
- New construction: No
- Year built: 2005
Details
- Warranty included: Yes
Utilities & green energy
- Sewer: Public Sewer
- Water: Public
- Utilities for property: BB/HS Internet Available, Cable Available, Phone Available, Public, Sewer Connected, Sprinkler Meter, Sprinkler Recycled, Street Lights, Underground Utilities, Water Connected
Community & HOA
Community
- Features: Dock, Clubhouse, Deed Restrictions, Dog Park, Gated Community - Guard, Irrigation-Reclaimed Water, Park, Playground, Pool, Sidewalks, Tennis Court(s)
- Pet fee: $0 monthly
- Subdivision: WESTYN BAY PH 02 S-1
HOA
- Has HOA: Yes
- Amenities included: Basketball Court, Clubhouse, Gated, Park, Pickleball Court(s), Playground, Pool, Tennis Court(s), Trail(s)
- Services included: 24-Hour Guard, Community Pool, Internet, Maintenance Grounds, Private Road, Security
- HOA fee: $209 monthly
- HOA name: Leland Management/Natalie Elbaz
Location
- Region: Ocoee
Financial & listing details
- Price per square foot: $193/sqft
- Tax assessed value: $460,457
- Annual tax amount: $8,567
- Date on market: 7/23/2026
- Cumulative days on market: 76 days
- Listing terms: Cash,Conventional,FHA,Other,VA Loan
- Ownership: Fee Simple
- Total actual rent: 0
- Road surface type: Asphalt
Estimated market value
$594,100
$564,000 - $624,000
$3,527/mo
Price history
| Date | Event | Price |
|---|---|---|
| 7/23/2026 | Listed for sale | $610,000+144%$193/sqft |
Source:  Stellar MLS #O6424453 Report a problem Stellar MLS #O6424453 Report a problem | ||
| 5/13/2015 | Listing removed | $2,395$1/sqft |
Source: CLAIRE SCHWARTZ & ASSOCIATES #O5364417 Report a problem | ||
| 4/21/2015 | Price change | $2,395+14%$1/sqft |
Source: CLAIRE SCHWARTZ & ASSOCIATES, LLC Report a problem | ||
| 4/13/2015 | Listed for rent | $2,100$1/sqft |
Source: Owner Report a problem | ||
| 12/1/2012 | Listing removed | $250,000$79/sqft |
Source: CENTURY 21 Professional Group, Inc #O5117979 Report a problem | ||
| 8/31/2012 | Listed for sale | $250,000-29.6%$79/sqft |
Source: NO COMPANY PROVIDED #O5117979 Report a problem | ||
| 10/27/2005 | Sold | $355,200$112/sqft |
Source: Public Record Report a problem | ||
Public tax history
| Year | Property taxes | Tax assessment |
|---|---|---|
| 2024 | $7,784 +8% | $426,184 +10% |
| 2023 | $7,209 +12% | $387,440 +10% |
| 2022 | $6,436 +8.5% | $352,218 +10% |
| 2021 | $5,930 +4.2% | $320,198 +6% |
| 2020 | $5,690 +6.4% | $302,037 +9.4% |
| 2019 | $5,347 -0.2% | $276,200 +2.1% |
| 2018 | $5,358 | $270,498 +2.1% |
| 2017 | $5,358 +0.2% | $264,967 +8.4% |
| 2016 | $5,350 +4.7% | $244,516 +2.7% |
| 2015 | $5,108 +8.7% | $238,057 +5.6% |
| 2014 | $4,698 +14.4% | $225,460 +18% |
| 2013 | $4,107 +5% | $190,999 +4.6% |
| 2012 | $3,911 -2.5% | $182,603 -2.4% |
| 2011 | $4,013 -3% | $187,162 -7.5% |
| 2010 | $4,136 | $202,355 -16.4% |
| 2009 | -- | $242,145 -27.5% |
| 2008 | $6,096 -3.3% | $333,852 -7.1% |
| 2007 | $6,301 +20.5% | $359,250 +19.7% |
| 2006 | $5,231 +602.3% | $300,142 +650.4% |
| 2005 | $745 +279.4% | $40,000 +270.4% |
| 2004 | $196 | $10,800 |
Find assessor info on the county website
Monthly payment
Est. payment
Payment breakdown
Explore the cost of this home by adjusting the details. Changes won't be saved.Climate risks
Neighborhood: 34761
Nearby schools
Schools provided by the listing agent
- Elementary: Prairie Lake Elementary
- Middle: Lakeview Middle
- High: Ocoee High
Source: Stellar MLS. This data may not be complete. We recommend contacting the local school district to confirm school assignments for this home.
Similar homes
- $624,9005 bd4 ba3.2k sqft3038 COSTA CLUB DRIVE, OCOEE, FL 34761For Sale

 MLS ID #O6437964, Vincent Paige, PA, COLDWELL BANKER REALTY. Stellar MLS
 - $549,9006 bd5 ba3.7k sqft2100 LAUREL BLOSSOM CIRCLE, OCOEE, FL 34761For Sale
 MLS ID #TB8542993, Catherine Nolan, HOUSEWELL.COM REALTY OF FLORIDA LLC. Stellar MLS
 - $550,0005 bd3 ba4k sqft2013 CLAPPER TRAIL, APOPKA, FL 32703For Sale
 MLS ID #O6441363, Maria Stinson, LEGENDS REALTY. Stellar MLS
 - $620,0004 bd3 ba2.6k sqft2028 MISTY GLEN DRIVE, APOPKA, FL 32712For Sale
 MLS ID #O6397406, Hang Kendall, LPT REALTY, LLC. Stellar MLS
 - $650,0004 bd3 ba2.3k sqft1934 THOROUGHBRED DRIVE, GOTHA, FL 34734For SaleMLS ID #O6401305, Donna Calhoun, KELLER WILLIAMS CLASSIC. Stellar MLS
- $409,0004 bd2 ba1.7k sqft2596 ALCLOBE CIRCLE, OCOEE, FL 34761For SaleMLS ID #O6405340, Jacob Laracuente, REALTY OF AMERICA. Stellar MLS
- $600,0004 bd3 ba2.7k sqft4325 FARRELL LANE, ORLANDO, FL 32812For SaleMLS ID #O6441953, Corey Lott, NEXTHOME LOTT PREMIER REALTY. Stellar MLS
- $567,5004 bd4 ba2.9k sqft2408 CIMMARON ASH WAY, APOPKA, FL 32703For SaleMLS ID #O6432882, Tamara Mazo Ferro, COLDWELL BANKER REALTY. Stellar MLS
- $599,9995 bd3 ba4k sqft5042 RISHLEY RUN WAY, MOUNT DORA, FL 32757For SaleMLS ID #OM732116, Xavier Fernandez, KELLER WILLIAMS CORNERSTONE RE. Stellar MLS
- $640,0004 bd3 ba2.6k sqft1750 STANDING ROCK CIRCLE, WINTER GARDEN, FL 34787For SaleMLS ID #S5156172, Ariel Vargas, EXP REALTY LLC. Stellar MLS
- $620,0004 bd3 ba3.8k sqft30412 TOKARA TERRACE, MOUNT DORA, FL 32757For SaleMLS ID #G5117770, Joseph Wynkoop, CHARLES RUTENBERG REALTY ORLANDO. Stellar MLS
- $595,0005 bd3 ba2.6k sqft8111 PACIFIC LOON STREET, WINTER GARDEN, FL 34787For SaleMLS ID #O6433324, Sarah Heise, TREE REALTY. Stellar MLS
- $750,0005 bd4 ba3.5k sqft2947 CEDAR CREST DRIVE, APOPKA, FL 32712For SaleMLS ID #O6430337, Jenny Wemert, WEMERT GROUP REALTY LLC. Stellar MLS
- $599,9005 bd4 ba3.2k sqft10151 YONAOMI CIRCLE, CLERMONT, FL 34711For SaleMLS ID #O6401543, Marina Joseph, LPT REALTY, LLC. Stellar MLS
- $662,0004 bd3 ba3k sqft1153 OAK TREE CIRCLE, ALTAMONTE SPRINGS, FL 32714For SaleMLS ID #O6420809, Michelle Richardson, KELLER WILLIAMS CLASSIC. Stellar MLS
- $489,9004 bd3 ba2.8k sqft1341 JECENIA BLOSSOM DRIVE, APOPKA, FL 32712For SaleMLS ID #O6439315, Summer Brady, MAINSTAY BROKERAGE LLC. Stellar MLS
- $610,0004 bd4 ba2.5k sqft2013 CROSSVINE LANE, CASSELBERRY, FL 32707For SaleMLS ID #O6419833, Lesley Wilson VanGoethem, LOCK N KEY REALTY LLC. Stellar MLS
- $685,0004 bd3 ba2.7k sqft2210 NORTHUMBRIA DRIVE, SANFORD, FL 32771For SaleMLS ID #O6400300, Tara Haefner, KELLER WILLIAMS HERITAGE REALTY. Stellar MLS
- $644,4905 bd3 ba2.7k sqft9015 VICKROY TERRACE, OVIEDO, FL 32765For SaleMLS ID #O6431740, John Kelson, KELLER WILLIAMS ADVANTAGE 2 REALTY. Stellar MLS
- $790,0004 bd4 ba3.5k sqft925 BAINBRIDGE LOOP, WINTER GARDEN, FL 34787For SaleMLS ID #O6402075, Erica Diaz, HOMEVEST REALTY. Stellar MLS
