Come see this beautiful 5-bedroom, 3-bathroom, two-story home with a 3-car garage, nestled in the Clifton Park community of Oviedo. This property is ideally located in a highly desirable area, offering access to a sought-after school system. With more than 2,700 square feet of living space, this spacious home provides plenty of room to accommodate a growing family or anyone who appreciates an abundance of living and entertaining space. Adding to its appeal, the roof is only three years old, providing peace of mind for the next homeowner. Step inside to a welcoming formal living and dining area before continuing into the spacious family room and well-appointed kitchen. The kitchen features everything you need, including a large island with breakfast bar, stainless steel appliances, granite countertops, ample cabinet storage, and a cozy kitchen nook—perfect for casual meals or morning coffee. Also conveniently located on the first floor is a guest room, adjacent to a bathroom, making it ideal for out of town guests or as a private in-law suite. Upstairs, you'll find an open loft area that offers endless possibilities and can easily be transformed into a family entertainment space, playroom, home office, or additional lounge area. The spacious primary suite features double-door entry and a generously sized primary bathroom complete with dual vanities, a walk-in shower, and a relaxing garden tub. The additional bedrooms are also generously sized, providing comfort and flexibility for family and guests. Step outside to enjoy the beautiful outdoor living space, featuring a covered area and pavers almost extending throughout the yard. Whether you're enjoying a quiet evening at home or entertaining family and friends, this backyard provides the perfect setting. The location is hard to beat, with convenient access to Highway 417 and just minutes from downtown Oviedo, UCF, shopping, dining, and a variety of nearby amenities. Don't miss the opportunity to see everything this wonderful home has to offer. Schedule your showing today and make it yours!
For sale
Price cut: $4.6K (10/20)
$639,900
9015 VICKROY TERRACE, OVIEDO, FL 32765
5beds
2,787sqft
Single Family Residence
Built in 2011
5,750 Square Feet Lot
$628,400 Zestimate®
$230/sqft
$93/mo HOA
What's special
Granite countertopsSpacious family roomRelaxing garden tubCozy kitchen nookWell-appointed kitchenWalk-in showerAmple cabinet storage
- 40 days
- 825
- 27
Zillow last checked:
Listing updated:
Listed by:
John Kelson 321-439-4936,
KELLER WILLIAMS ADVANTAGE 2 REALTY 407-393-5901
Source: Stellar MLS,MLS#: O6431740 Originating MLS: Orlando Regional
Facts & features
Interior
Bedrooms & bathrooms
- Bedrooms: 5
- Bathrooms: 3
- Full bathrooms: 3
Rooms
- Room types: Bonus Room, Family Room, Utility Room
Primary bedroom
- Features: Walk-In Closet(s)
- Level: Second
- Area: 255 Square Feet
- Dimensions: 17x15
Bedroom 2
- Features: Built-in Closet
- Level: First
- Area: 117 Square Feet
- Dimensions: 13x9
Bedroom 3
- Features: Built-in Closet
- Level: Second
- Area: 110 Square Feet
- Dimensions: 10x11
Bedroom 4
- Features: Built-in Closet
- Level: Second
- Area: 143 Square Feet
- Dimensions: 11x13
Bedroom 5
- Features: Built-in Closet
- Level: Second
- Area: 192 Square Feet
- Dimensions: 12x16
Dining room
- Level: First
- Area: 120 Square Feet
- Dimensions: 10x12
Family room
- Level: First
- Area: 288 Square Feet
- Dimensions: 16x18
Kitchen
- Level: First
- Area: 140 Square Feet
- Dimensions: 10x14
Living room
- Level: First
- Area: 150 Square Feet
- Dimensions: 10x15
Loft
- Level: Second
- Area: 195 Square Feet
- Dimensions: 15x13
Heating
- Central
Cooling
- Central Air
Appliances
- Included: Dishwasher, Disposal, Dryer, Microwave, Range, Refrigerator, Washer
- Laundry: Laundry Room
Features
- Ceiling Fan(s), High Ceilings, Kitchen/Family Room Combo, Living Room/Dining Room Combo, Open Floorplan, Walk-In Closet(s)
- Flooring: Carpet, Ceramic Tile
- Doors: Sliding Doors
- Has fireplace: No
Interior area
- Total structure area: 3,411
- Total interior livable area: 2,787 sqft
Video & virtual tour
Property
Parking
- Total spaces: 3
- Parking features: Garage - Attached
- Attached garage spaces: 3
Features
- Levels: Two
- Stories: 2
- Exterior features: Lighting, Sidewalk
- Fencing: Vinyl
Lot
- Size: 5,750 Square Feet
Details
- Parcel number: 3621305SK00000570
- Zoning: PUD
- Special conditions: None
Construction
Type & style
- Home type: SingleFamily
- Property subtype: Single Family Residence
Materials
- Block
- Foundation: Slab
- Roof: Shingle
Condition
- New construction: No
- Year built: 2011
Utilities & green energy
- Sewer: Public Sewer
- Water: Public
- Utilities for property: Cable Available, Electricity Connected
Community & HOA
Community
- Features: Clubhouse, Park, Playground, Pool
- Pet fee: $0 monthly
- Subdivision: CLIFTON PARK
HOA
- Has HOA: Yes
- Amenities included: Clubhouse, Playground, Pool, Spa/Hot Tub
- HOA fee: $93 monthly
- HOA name: Dennis Kapsis
- HOA phone: 407-788-6700
Location
- Region: Oviedo
Financial & listing details
- Price per square foot: $230/sqft
- Tax assessed value: $548,818
- Annual tax amount: $7,507
- Date on market: 9/15/2026
- Cumulative days on market: 41 days
- Listing terms: Cash,Conventional,FHA,VA Loan
- Ownership: Fee Simple
- Total actual rent: 0
- Electric utility on property: Yes
- Road surface type: Asphalt
Estimated market value
$628,400
$597,000 - $660,000
$3,298/mo
Price history
| Date | Event | Price |
|---|---|---|
| 10/20/2026 | Price change | $639,900-0.7%$230/sqft |
Source:  Stellar MLS #O6431740 Report a problem | ||
| 9/15/2026 | Listed for sale | $644,490+65.3%$231/sqft |
Source: Stellar MLS #O6431740 Report a problem | ||
| 10/17/2019 | Sold | $390,000-6.7%$140/sqft |
Source: Public Record Report a problem | ||
| 10/3/2019 | Pending sale | $418,000$150/sqft |
Source: UNITED REALTY GROUP INC #O5787862 Report a problem | ||
| 5/30/2019 | Listed for sale | $418,000+31.6%$150/sqft |
Source: UNITED REALTY GROUP INC #O5787862 Report a problem | ||
| 8/10/2011 | Sold | $317,736$114/sqft |
Source: Public Record Report a problem | ||
Public tax history
| Year | Property taxes | Tax assessment |
|---|---|---|
| 2025 | $7,812 +73.6% | $548,818 +44.2% |
| 2024 | $4,501 +2.6% | $380,723 +3% |
| 2023 | $4,388 +2.6% | $369,634 +3% |
| 2022 | $4,278 -5% | $358,868 +3% |
| 2021 | $4,502 +0.8% | $348,416 +1.4% |
| 2020 | $4,468 +5.5% | $343,606 +6.6% |
| 2019 | $4,234 | $322,282 +1.9% |
| 2018 | $4,234 +0.9% | $316,273 +2.1% |
| 2017 | $4,196 +0.5% | $309,768 +3.7% |
| 2016 | $4,175 -9.1% | $298,600 +6.5% |
| 2015 | $4,595 | $280,488 +12.4% |
| 2014 | $4,595 +11.5% | $249,434 -3.2% |
| 2013 | $4,122 -0.7% | $257,563 -4.6% |
| 2012 | $4,150 +588.4% | $270,026 +500.1% |
| 2011 | $603 +2.9% | $45,000 |
| 2010 | $586 +38.8% | $45,000 +66.7% |
| 2009 | $422 -32.4% | $27,000 -34.9% |
| 2008 | $624 -29.6% | $41,450 -30.9% |
| 2007 | $886 +32.7% | $60,000 +44.8% |
| 2006 | $668 | $41,450 |
Find assessor info on the county website
Monthly payment
Est. payment
Payment breakdown
Explore the cost of this home by adjusting the details. Changes won't be saved.Climate risks
Neighborhood: 32765
Nearby schools
Schools provided by the listing agent
- Elementary: Eastbrook Elementary
- Middle: Tuskawilla Middle
- High: Lake Howell High
Source: Stellar MLS. This data may not be complete. We recommend contacting the local school district to confirm school assignments for this home.

Similar homes
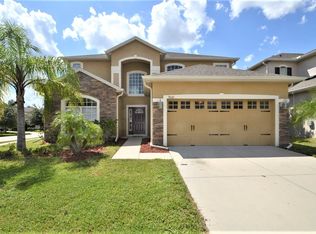
- $650,0004 bd4 ba3k sqft3833 SANIBEL COVE, OVIEDO, FL 32765For Sale

 MLS ID #O6404450, Christopher Colagiacomo, CREEGAN GROUP. Stellar MLS
- $625,0004 bd3 ba2.6k sqft639 LAKEHAVEN CIRCLE, ORLANDO, FL 32828For Sale
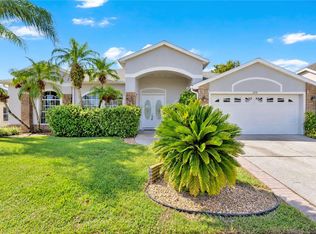 MLS ID #O6451330, Rick Brown, KELLER WILLIAMS ADVANTAGE 2 REALTY. Stellar MLS
- $675,0004 bd3 ba2.3k sqft341 WALTON HEATH DRIVE, ORLANDO, FL 32828For Sale
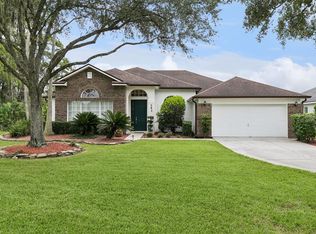 MLS ID #R4912187, Rosendo Abreu, LAWHUN ENTERPRISES IV, LLC DBA: FLORIDA REALTY INVESTMENTS IV. Stellar MLS
- $610,0004 bd4 ba2.5k sqft2013 CROSSVINE LANE, CASSELBERRY, FL 32707For Sale
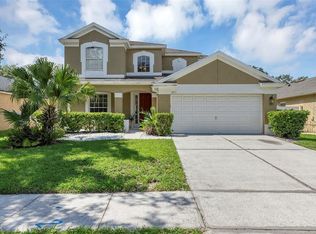 MLS ID #O6419833, Lesley Wilson VanGoethem, LOCK N KEY REALTY LLC. Stellar MLS
- $665,0005 bd5 ba3.3k sqft1845 OAK GROVE CHASE DRIVE, ORLANDO, FL 32820For SaleMLS ID #O6427363, Amin Abraham, FLORIDA REALTY INVESTMENTS. Stellar MLS
- $624,9005 bd4 ba3.2k sqft3038 COSTA CLUB DRIVE, OCOEE, FL 34761For SaleMLS ID #O6437964, Vincent Paige, PA, COLDWELL BANKER REALTY. Stellar MLS
- $639,0004 bd3 ba2.3k sqft813 SILVERWOOD DRIVE, LAKE MARY, FL 32746For SaleMLS ID #O6441846, Laura Diss, Q BOUTIQUE SPECIALTY REALTY INC. Stellar MLS
- $599,0004 bd2 ba2.2k sqft13715 BLUEWATER CIRCLE, ORLANDO, FL 32828For SaleMLS ID #O6447951, Junzhi Liu, VALSTAR REALTY LLC. Stellar MLS
- $699,5004 bd3 ba2.1k sqft1418 LONE FEATHER TRAIL, WINTER PARK, FL 32792For SaleMLS ID #O6417341, Harif Hazera LLC, PREMIER SOTHEBY'S INTL. REALTY. Stellar MLS
- $557,9004 bd3 ba2.4k sqft268 TAVESTOCK LOOP, WINTER SPRINGS, FL 32708For SaleMLS ID #O6407307, Zep Bholai-Lawrence, FUSILIER REALTY GROUP. Stellar MLS
- $659,0004 bd4 ba2.7k sqft16002 OAK SPRING DRIVE, ORLANDO, FL 32828For SaleMLS ID #O6436080, Lindsey Lipschutz, LPT REALTY, LLC. Stellar MLS
- $590,0004 bd3 ba2.9k sqft10555 ARBOR VIEW BOULEVARD, ORLANDO, FL 32825For SaleMLS ID #O6414161, Nancy Tanago, KELLER WILLIAMS ADVANTAGE REALTY. Stellar MLS
- $679,0005 bd4 ba3.4k sqft1732 BILLIE LYNN POINT, SANFORD, FL 32773For SaleMLS ID #O6412667, James Broadus, DIVERSIFIED REALTY HOLDINGS. Stellar MLS
- $553,0005 bd3 ba2.5k sqft1465 BALSAM WILLOW TRAIL, ORLANDO, FL 32825For SaleMLS ID #O6388553, Chris Creegan, CREEGAN GROUP. Stellar MLS
- $699,9006 bd4 ba3.6k sqft14639 RIVIERA POINTE DRIVE, ORLANDO, FL 32828For SaleMLS ID #O6439163, Ashley Harper, COLDWELL BANKER REALTY. Stellar MLS
- $630,0005 bd4 ba3.3k sqft2001 RED BLUFF AVENUE, APOPKA, FL 32712For SaleMLS ID #O6439990, Alethea Reyes, EPIQUE REALTY INC.. Stellar MLS
- $735,0005 bd3 ba3.5k sqft10037 LEYBURN COURT, ORLANDO, FL 32825For SaleMLS ID #O6432523, Gregory Buckley, LOKATION. Stellar MLS
- $649,0005 bd4 ba3.2k sqft483 WEKIVA PRESERVE DRIVE, APOPKA, FL 32712For SaleMLS ID #O6411547, Leila Hemphill, FOLIO REALTY LLC. Stellar MLS
- $469,9004 bd4 ba2.6k sqft7613 BEAR CLAW RUN, ORLANDO, FL 32825For SaleMLS ID #O6433911, Steven Horner, RE/MAX PRIME PROPERTIES. Stellar MLS
