THIS IS A MUST SEE EAST ORLANDO POOL & SPA HOME WITH A 3-CAR GARAGE! CUL-DA-SAC LOACTION ON A HUGE 0.22 OF AN ACRE FENCED LOT-Welcome to this exceptional, meticulously maintained, one-owner home offering an impressive 3,573 square feet of living space. With 5 bedrooms, 3 full bathrooms, a downstairs game room, an upstairs bonus room, a 3-car garage, & an incredible outdoor living area, this home truly has it all! From the moment you arrive, you'll appreciate the beautifully landscaped grounds, brick-paver driveway & walkways, inviting front entry porch, & impressive curb appeal. Step inside to a spacious & thoughtfully designed interior featuring an open-concept layout perfect for everyday living & entertaining. The first floor includes a generously sized bedroom measuring approximately 11' x 15' & a full bathroom with a convenient step-in shower, making it ideal for guests or multigenerational living. You'll also find a spacious family room, approximately 16' x 23', along with a separate 12' x 18' dining room/flex space that can easily adapt to your lifestyle, plus an amazing 15' x 14' game room/bonus space. The gourmet kitchen is truly a showstopper, featuring beautiful cabinetry with 42-inch upper cabinets & crown molding, granite countertops, double stainless-steel sink, stainless-steel appliances, cooktop, double wall ovens, microwave, dishwasher, oversized island, breakfast bar, & a cozy breakfast nook. A wine cabinet refrigerator adds an extra touch of luxury and convenience. Crown molding beautifully complements the kitchen, breakfast area, dining room, and living spaces. Upstairs, you'll discover upgraded plank flooring on the stairs & landing area, 3 additional bedrooms & a spacious bonus room providing endless possibilities for a game room, media room, or home office. The luxurious primary suite offers a private retreat with sitting area, tray ceiling, & two walk-in closets. The primary bathroom is designed for relaxation with a double sink vanity, a walk-in shower, private water closet, & a spacious tub. But the true showstopper awaits outside! Step into your own private backyard oasis featuring a large upgraded heated swimming pool with water features & an incredible 8-person spa, expansive brick-paver pool deck, huge covered rear porch, & gazebo. A dedicated pool water heater adds to the year-round enjoyment. This home also offers an impressive collection of energy-efficient and structural features, including a architectural shingle roof, double-pane Low-E Energy Star-qualified windows and doors, R-38 blown-in attic insulation, R-11 fiberglass wall insulation, R-41 foam insulation on block walls, RHI foam block insulation, 14-SEER high-efficiency heat pump, and a hybrid water heater. Additional highlights include ceiling fans, washer and dryer, upgraded flooring on the stairs and upstairs foyer, and eye-catching decorative walls along the stairwell. Situated on an approximately .22-acre lot in a quiet cul-de-sac, this exceptional home combines 3,573 square feet of spacious indoor living with resort-style outdoor amenities. Conveniently located with easy access to SR 528 (Beachline) and SR 417, you'll also enjoy nearby restaurants, shopping, entertainment, and everyday conveniences. Homes offering this combination of size, thoughtful upgrades, energy-efficient features, a 3-car garage, and an incredible pool and spa retreat are truly special. Don't miss your opportunity to make this East Orlando showplace your own!
For sale
$735,000
10037 LEYBURN COURT, ORLANDO, FL 32825
5beds
3,573sqft
Single Family Residence
Built in 2015
9,428 Square Feet Lot
$-- Zestimate®
$206/sqft
$73/mo HOA
What's special
Oversized islandBreakfast barGranite countertopsCozy breakfast nookResort-style outdoor amenitiesDedicated pool water heaterExpansive brick-paver pool deck
- 28 days
- 2,428
- 274
Likely to sell faster than
Zillow last checked:
Listing updated:
Listed by:
Gregory Buckley 407-383-9620,
LOKATION 954-545-5583
Source: Stellar MLS,MLS#: O6432523 Originating MLS: Orlando Regional
Originating MLS: Orlando Regional
Facts & features
Interior
Bedrooms & bathrooms
- Bedrooms: 5
- Bathrooms: 3
- Full bathrooms: 3
Rooms
- Room types: Bonus Room, Family Room, Dining Room, Utility Room
Primary bedroom
- Features: Ceiling Fan(s), En Suite Bathroom, Walk-In Closet(s)
- Level: Second
- Area: 280 Square Feet
- Dimensions: 14x20
Bedroom 2
- Features: Ceiling Fan(s), Walk-In Closet(s)
- Level: Second
- Area: 156 Square Feet
- Dimensions: 12x13
Bedroom 3
- Features: Ceiling Fan(s), Walk-In Closet(s)
- Level: Second
- Area: 156 Square Feet
- Dimensions: 12x13
Bedroom 4
- Features: Walk-In Closet(s)
- Level: Second
- Area: 168 Square Feet
- Dimensions: 12x14
Bedroom 5
- Features: Exhaust Fan, Granite Counters, Shower No Tub, No Closet
- Level: First
- Area: 42 Square Feet
- Dimensions: 6x7
Bedroom 5
- Features: Ceiling Fan(s), Built-in Closet
- Level: First
- Area: 144 Square Feet
- Dimensions: 12x12
Primary bathroom
- Features: Dual Sinks, En Suite Bathroom, Exhaust Fan, Garden Bath, Granite Counters, Tub with Separate Shower Stall, Water Closet/Priv Toilet, Built-in Closet
- Level: Second
- Area: 165 Square Feet
- Dimensions: 11x15
Bonus room
- Features: Ceiling Fan(s), Built-in Closet
- Level: Second
- Area: 306 Square Feet
- Dimensions: 18x17
Dinette
- Features: No Closet
- Level: First
- Area: 90 Square Feet
- Dimensions: 9x10
Dining room
- Features: No Closet
- Level: First
- Area: 216 Square Feet
- Dimensions: 12x18
Foyer
- Features: No Closet
- Level: First
- Area: 35 Square Feet
- Dimensions: 5x7
Game room
- Features: No Closet
- Level: First
- Area: 210 Square Feet
- Dimensions: 15x14
Great room
- Features: Ceiling Fan(s), No Closet
- Level: First
- Area: 368 Square Feet
- Dimensions: 16x23
Kitchen
- Features: Breakfast Bar, Granite Counters, Kitchen Island, Pantry, Walk-In Closet(s)
- Level: First
- Area: 180 Square Feet
- Dimensions: 12x15
Laundry
- Features: No Closet
- Level: First
- Area: 49 Square Feet
- Dimensions: 7x7
Heating
- Central, Electric
Cooling
- Central Air
Appliances
- Included: Bar Fridge, Oven, Convection Oven, Cooktop, Dishwasher, Disposal, Dryer, Electric Water Heater, Microwave, Refrigerator, Washer, Wine Refrigerator
- Laundry: Inside, Laundry Room
Features
- Ceiling Fan(s), Kitchen/Family Room Combo, Open Floorplan, Stone Counters, Thermostat, Walk-In Closet(s)
- Flooring: Carpet, Ceramic Tile
- Doors: Sliding Doors
- Has fireplace: No
Interior area
- Total structure area: 4,644
- Total interior livable area: 3,573 sqft
Video & virtual tour
Property
Parking
- Total spaces: 3
- Parking features: Driveway, Garage Door Opener
- Attached garage spaces: 3
- Has uncovered spaces: Yes
- Details: Garage Dimensions: 18X21
Features
- Levels: Two
- Stories: 2
- Patio & porch: Covered, Rear Porch
- Exterior features: Irrigation System
- Has private pool: Yes
- Pool features: Gunite, In Ground
- Spa features: In Ground
- Fencing: Vinyl
- Has view: Yes
- View description: Pool
Lot
- Size: 9,428 Square Feet
- Features: Cul-De-Sac, Landscaped
- Residential vegetation: Trees/Landscaped
Details
- Parcel number: 052331197200260
- Zoning: P-D
- Special conditions: None
Construction
Type & style
- Home type: SingleFamily
- Property subtype: Single Family Residence
Materials
- Block, Stucco, Wood Frame
- Foundation: Slab
- Roof: Shingle
Condition
- Completed
- New construction: No
- Year built: 2015
Utilities & green energy
- Sewer: Public Sewer
- Water: Public
- Utilities for property: Electricity Connected, Public, Sewer Connected
Community & HOA
Community
- Features: Community Mailbox, Deed Restrictions, Playground
- Pet fee: $0 monthly
- Subdivision: SAVINA PARK
HOA
- Has HOA: Yes
- Amenities included: Park
- HOA fee: $73 monthly
- HOA name: SAVANA PARK HOMEOWNERS ASSOCIATION INC
- HOA phone: 407-371-5245
Location
- Region: Orlando
Financial & listing details
- Price per square foot: $206/sqft
- Tax assessed value: $632,447
- Annual tax amount: $6,385
- Date on market: 8/12/2026
- Cumulative days on market: 29 days
- Listing terms: Cash,Conventional,FHA,VA Loan
- Ownership: Fee Simple
- Total actual rent: 0
- Electric utility on property: Yes
- Road surface type: Paved
Estimated market value
Not available
Estimated sales range
Not available
Not available
Price history
| Date | Event | Price |
|---|---|---|
| 8/12/2026 | Listed for sale | $735,000+126.9%$206/sqft |
Source:  Stellar MLS #O6432523 Report a problem Stellar MLS #O6432523 Report a problem | ||
| 3/20/2015 | Sold | $323,900$91/sqft |
Source: Public Record Report a problem | ||
Public tax history
| Year | Property taxes | Tax assessment |
|---|---|---|
| 2024 | $6,119 +7% | $383,578 +3% |
| 2023 | $5,721 +3.5% | $372,406 +3% |
| 2022 | $5,528 +10.3% | $361,559 +11.8% |
| 2021 | $5,013 +1.4% | $323,358 +1.4% |
| 2020 | $4,943 +1.1% | $318,893 +2.3% |
| 2019 | $4,889 +1.3% | $311,723 +1.9% |
| 2018 | $4,825 | $305,911 -8.2% |
| 2017 | $4,825 +1.6% | $333,099 +3% |
| 2016 | $4,749 +0.4% | $323,284 +587.8% |
| 2015 | $4,729 +495.5% | $47,000 +4.4% |
| 2014 | $794 | $45,000 |
Find assessor info on the county website
Monthly payment
Est. payment
Payment breakdown
Explore the cost of this home by adjusting the details. Changes won't be saved.Climate risks
Neighborhood: 32825
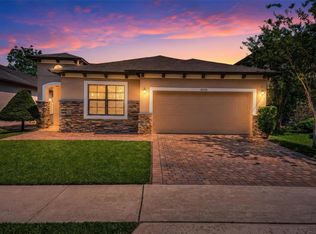
Similar homes
- $775,0004 bd4 ba3.4k sqft14156 ALAFAYA OAK BEND, ORLANDO, FL 32828For Sale
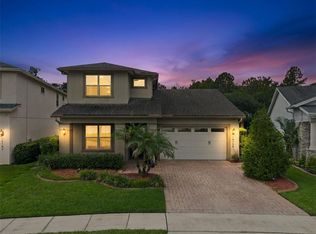
 MLS ID #O6430135, Brad Merrell, COLDWELL BANKER REALTY. Stellar MLS
 - $800,0005 bd4 ba4.5k sqft5977 LAKE MELROSE DRIVE, ORLANDO, FL 32829For Sale
 MLS ID #O6417846, David Gallup, RE/MAX 200 REALTY. Stellar MLS
 - $649,0005 bd3 ba3.7k sqft2264 STONE CROSS CIRCLE, ORLANDO, FL 32828For Sale
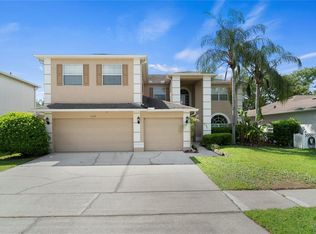 MLS ID #O6397350, Erica Diaz, HOMEVEST REALTY. Stellar MLS
 - $665,0005 bd5 ba4.2k sqft648 CORTONA DRIVE, ORLANDO, FL 32828For Sale
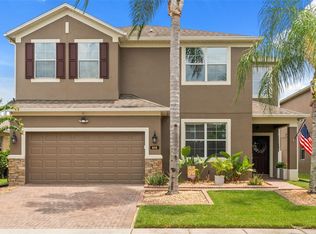 MLS ID #O6430163, Edouard Sarkissian, COLDWELL BANKER REALTY. Stellar MLS
 - $750,0005 bd3 ba3.4k sqft2040 HAWKS LANDING DRIVE, ORLANDO, FL 32820For SaleMLS ID #O6434422, Cynthia Luedke, KELLER WILLIAMS ADVANTAGE REALTY. Stellar MLS
- $660,0006 bd4 ba3.2k sqft1573 ANNA CATHERINE DRIVE, ORLANDO, FL 32828For SaleMLS ID #O6405979, Julie Davis, LLC, COLDWELL BANKER REALTY. Stellar MLS
- $789,0004 bd3 ba3k sqft2848 ALOMA LAKE RUN, OVIEDO, FL 32765For SaleMLS ID #O6432190, Teresa Jones, KELLY PRICE & COMPANY LLC. Stellar MLS
- $620,9954 bd3 ba2.3k sqft13686 CRYSTAL RIVER DRIVE, ORLANDO, FL 32828For SaleMLS ID #R4911849, Greg Owen, EASY REALTY. Stellar MLS
- $780,0005 bd5 ba3.8k sqft3438 PUXTON DRIVE, ORLANDO, FL 32824For SaleMLS ID #O6419626, Nathaniel Rossique, PLLC, KARDOSH REALTY. Stellar MLS
- $800,0004 bd4 ba3.3k sqft7921 CORKFIELD AVENUE, ORLANDO, FL 32832For SaleMLS ID #S5144043, Genice Benitez, LPT REALTY, LLC. Stellar MLS
- $530,0004 bd3 ba2.3k sqft3920 RUNNING WATER DRIVE, ORLANDO, FL 32829For SaleMLS ID #O6428014, Gwyn Picerne, PREMIER SOTHEBYS INT'L REALTY. Stellar MLS
- $835,0005 bd4 ba3.3k sqft14537 SAN LORENZO DRIVE, ORLANDO, FL 32820For SaleMLS ID #O6427335, Abel Henriquez, AMERICAN REALTY EXPERTS. Stellar MLS
- $585,0003 bd3 ba2.6k sqft10114 OAK CREST ROAD, ORLANDO, FL 32829For SaleMLS ID #O6426803, Gerda Rancier Domenech, FLORIDA REALTY INVESTMENTS. Stellar MLS
- $549,9004 bd3 ba3k sqft2254 ABEY BLANCO DRIVE, ORLANDO, FL 32828For SaleMLS ID #O6418261, Jenny Wemert, WEMERT GROUP REALTY LLC. Stellar MLS
- $700,0004 bd4 ba3.8k sqft2132 PLANTATION OAK DRIVE, ORLANDO, FL 32824For SaleMLS ID #O6366017, Kaylian Ocasio, REALTY OF AMERICA. Stellar MLS
- $702,0004 bd4 ba3.1k sqft3310 STONEWYCK STREET, ORLANDO, FL 32824For SaleMLS ID #O6415426, Vanessa Briceno Gonzalez, LA ROSA REALTY LLC. Stellar MLS
- $675,0004 bd3 ba2.7k sqft3661 CRESCENT PARK BOULEVARD, ORLANDO, FL 32812For SaleMLS ID #O6425218, Martha Coronel, IAD REAL ESTATE. Stellar MLS
- $750,0007 bd5 ba3.8k sqft2892 SPRING BREEZE WAY, KISSIMMEE, FL 34744For SaleMLS ID #O6416339, Ken Pozek, REAL BROKER, LLC. Stellar MLS
- $750,0005 bd4 ba3.4k sqft1949 DEERVIEW PLACE, LONGWOOD, FL 32750For SaleMLS ID #O6395646, Katie Morrison, KELLER WILLIAMS HERITAGE REALTY. Stellar MLS
- $649,0004 bd3 ba2.7k sqft3149 CURVING OAKS WAY, ORLANDO, FL 32820For SaleMLS ID #O6435136, Pamela Grabenhorst, THE WILKINS WAY LLC. Stellar MLS
