Move in ready luxury home in Lake Nona. ALL FURNITURE INCLUDED INCLUDED! 2 new queen-sized BRAND-NEW Ashley Furniture bedroom sets with mattresses. Second floor primary room has a gently used mattress, Primary room on first floor has Temperpedic mattress. Lovely two story home featuring 3,253 sq ft of fenced lot. Enclosed back porch with no rear neighbors. Immaculate 9 foot ceiling amazing gourmet kitchen with 42 inch cabinets , quartz counters great for family gatherings and brunches. Large upstairs loft with a built in sleep in sofa , excellent for extra visitors or a gamers room .
For sale
Price cut: $20K (5/25)
$800,000
7921 CORKFIELD AVENUE, ORLANDO, FL 32832
4beds
3,325sqft
:
Get pre-qualified$5,353/mo
Single Family Residence
Built in 2018
6,821 Square Feet Lot
$-- Zestimate®
$241/sqft
$7/mo HOA
What's special
Large upstairs loftQuartz countersAmazing gourmet kitchenEnclosed back porchFenced lot
- 131 days |
- 410 |
- 10 |
Zillow last checked:
Listing updated:
Listed by:
Genice Benitez 689-249-2234,
LPT REALTY, LLC 877-366-2213
Source: Stellar MLS,MLS#: S5144043 Originating MLS: Orlando Regional
Originating MLS: Orlando Regional
Facts & features
Interior
Bedrooms & bathrooms
- Bedrooms: 4
- Bathrooms: 4
- Full bathrooms: 3
- 1/2 bathrooms: 1
Rooms
- Room types: Utility Room
Primary bedroom
- Features: Ceiling Fan(s), Walk-In Closet(s)
- Level: First
- Area: 252 Square Feet
- Dimensions: 14x18
Bedroom 2
- Features: Ceiling Fan(s), Walk-In Closet(s)
- Level: Second
- Area: 216 Square Feet
- Dimensions: 12x18
Bedroom 3
- Features: Ceiling Fan(s), Walk-In Closet(s)
- Level: Second
- Area: 180 Square Feet
- Dimensions: 12x15
Bedroom 4
- Features: Ceiling Fan(s), Walk-In Closet(s)
- Level: Second
- Area: 156 Square Feet
- Dimensions: 13x12
Great room
- Features: Ceiling Fan(s), No Closet
- Level: First
- Area: 324 Square Feet
- Dimensions: 18x18
Kitchen
- Features: Granite Counters, Walk-In Closet(s)
- Level: First
- Area: 224 Square Feet
- Dimensions: 14x16
Loft
- Features: Ceiling Fan(s), Storage Closet
- Level: Second
- Area: 408 Square Feet
- Dimensions: 24x17
Heating
- Central, Electric
Cooling
- Central Air
Appliances
- Included: Oven, Cooktop, Dishwasher, Disposal, Electric Water Heater, Freezer, Ice Maker, Microwave, Refrigerator, Washer, Water Softener
- Laundry: Electric Dryer Hookup, Laundry Closet, Laundry Room, Washer Hookup
Features
- Ceiling Fan(s), Eating Space In Kitchen, High Ceilings, Kitchen/Family Room Combo, Living Room/Dining Room Combo, Primary Bedroom Main Floor, Solid Surface Counters, Split Bedroom, Thermostat, Walk-In Closet(s)
- Flooring: Carpet, Ceramic Tile
- Doors: Sliding Doors
- Windows: Window Treatments
- Has fireplace: No
- Furnished: Yes
Interior area
- Total structure area: 4,557
- Total interior livable area: 3,325 sqft
Video & virtual tour
Property
Parking
- Total spaces: 4
- Parking features: Garage
- Garage spaces: 2
- Carport spaces: 2
- Covered spaces: 4
Features
- Levels: Two
- Stories: 2
- Patio & porch: Covered, Deck, Enclosed, Front Porch, Patio, Porch, Rear Porch, Screened
- Exterior features: Rain Gutters, Sidewalk
- Fencing: Fenced
- Has view: Yes
- View description: Trees/Woods, Water, Pond
- Has water view: Yes
- Water view: Water,Pond
- Waterfront features: Limited Access, Pond Access
Lot
- Size: 6,821 Square Feet
- Features: Near Golf Course, Sidewalk
Details
- Parcel number: 312332195505180
- Lease amount: $0
- Zoning: PD
- Special conditions: None
Construction
Type & style
- Home type: SingleFamily
- Property subtype: Single Family Residence
Materials
- Stucco
- Foundation: Slab
- Roof: Shingle
Condition
- Completed
- New construction: No
- Year built: 2018
Utilities & green energy
- Sewer: Public Sewer
- Water: Canal/Lake For Irrigation
- Utilities for property: BB/HS Internet Available, Cable Available, Electricity Available, Electricity Connected
Community & HOA
Community
- Features: Clubhouse, Deed Restrictions, Fitness Center, Park, Playground, Pool, Sidewalks
- Security: Smoke Detector(s)
- Pet fee: $0 monthly
- Subdivision: RANDAL PARK - PHASE 5 89/66 LOT 518
HOA
- Has HOA: Yes
- Amenities included: Basketball Court, Clubhouse, Fitness Center, Park, Playground, Pool, Recreation Facilities, Trail(s)
- Services included: Community Pool, Manager, Pool Maintenance, Recreational Facilities
- HOA fee: $7 monthly
- HOA name: Alexandra Penagos
- HOA phone: 407-841-5524
Location
- Region: Orlando
Financial & listing details
- Price per square foot: $241/sqft
- Tax assessed value: $642,053
- Annual tax amount: $10,835
- Date on market: 3/21/2026
- Cumulative days on market: 132 days
- Listing terms: Cash,Conventional,FHA,VA Loan
- Ownership: Fee Simple
- Total actual rent: 0
- Electric utility on property: Yes
- Road surface type: Paved, Asphalt, Concrete
Estimated market value
Not available
Estimated sales range
Not available
Not available
Price history
| Date | Event | Price |
|---|---|---|
| 5/25/2026 | Price change | $800,000-2.4%$241/sqft |
Source:  Stellar MLS #S5144043 Report a problem Stellar MLS #S5144043 Report a problem | ||
| 3/21/2026 | Listed for sale | $820,000+5.1%$247/sqft |
Source: Stellar MLS #S5144043 Report a problem | ||
| 11/6/2024 | Sold | $780,000-1.9%$235/sqft |
Source: Stellar MLS #O6241257 Report a problem | ||
| 10/24/2024 | Pending sale | $794,990$239/sqft |
Source: Stellar MLS #O6241257 Report a problem | ||
| 9/20/2024 | Price change | $794,990-0.6%$239/sqft |
Source: Stellar MLS #O6241257 Report a problem | ||
| 9/13/2024 | Listed for sale | $799,990+81%$241/sqft |
Source: Stellar MLS #O6241257 Report a problem | ||
| 6/11/2018 | Sold | $442,000-7%$133/sqft |
Source: Public Record Report a problem | ||
| 4/14/2018 | Price change | $475,230+7.5%$143/sqft |
Source: Mattamy Homes Report a problem | ||
| 3/31/2018 | Listed for sale | $442,000$133/sqft |
Source: MATTAMY REAL ESTATE SERVICES #O5567527 Report a problem | ||
Public tax history
| Year | Property taxes | Tax assessment |
|---|---|---|
| 2024 | $10,835 +2.8% | $458,726 +3% |
| 2023 | $10,537 +4.5% | $445,365 +3% |
| 2022 | $10,079 +1.1% | $432,393 +3% |
| 2021 | $9,969 +0.6% | $419,799 +1.4% |
| 2020 | $9,912 -1.5% | $414,003 -0.6% |
| 2019 | $10,063 +181% | $416,569 +982% |
| 2018 | $3,581 | $38,500 |
| 2017 | $3,581 +0.3% | $38,500 |
| 2016 | $3,571 | $38,500 |
Find assessor info on the county website
Monthly payment
Est. payment
Payment breakdown
Explore the cost of this home by adjusting the details. Changes won't be saved.Climate risks
Neighborhood: Randal Park
Nearby schools
GreatSchools rating
- 7/10Sun Blaze Elementary SchoolGrades: K-5Distance: 1.2 mi
- 9/10Innovation MiddleGrades: 6-8Distance: 2.7 mi
- 6/10Innovation High SchoolGrades: 9-12Distance: 1.8 mi
Schools provided by the listing agent
- Elementary: Sun Blaze Elementary
- Middle: Innovation Middle School
- High: Lake Nona High
Source: Stellar MLS. This data may not be complete. We recommend contacting the local school district to confirm school assignments for this home.
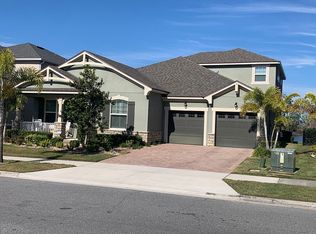
- $698,8005 bd4 ba2.9k sqft7915 Corkfield Ave, Orlando, FL 32832Off Market
- $704,0005 bd4 ba2.8k sqft7927 Corkfield Ave, Orlando, FL 32832Off Market
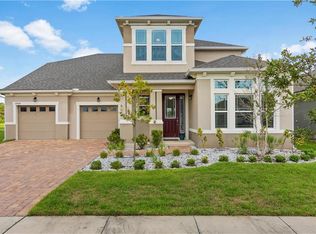
- $732,7004 bd4 ba3.2k sqft7909 Corkfield Ave, Orlando, FL 32832Off Market
- $741,2004 bd4 ba3.2k sqft7933 Corkfield Ave, Orlando, FL 32832Off Market
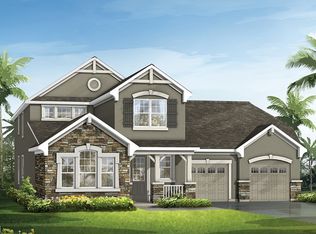
- $648,1004 bd4 ba2.6k sqft7914 Corkfield Ave, Orlando, FL 32832Off Market
- $481,1003 bd2 ba1.7k sqft7908 Corkfield Ave, Orlando, FL 32832Off Market
- $489,5003 bd2 ba1.7k sqft7920 Corkfield Ave, Orlando, FL 32832Off Market
- $731,0003 bd2 ba3k sqft7939 Corkfield Ave, Orlando, FL 32832Off Market
A local agent can set up tours, give advice and negotiate with sellers.
A local lender can help you make sure your offer is ready when you are.
Similar homes
- $745,0004 bd3 ba2.9k sqft8986 FULLERWOOD AVENUE, ORLANDO, FL 32832For Sale

 MLS ID #O6389247, Robert Christiano, COLDWELL BANKER REALTY. Stellar MLS
 - $629,9994 bd3 ba3.1k sqft10125 SANDY MARSH LANE, ORLANDO, FL 32832For Sale
 MLS ID #S5149542, Justin Shrouder, AVANTI WAY REALTY LLC. Stellar MLS
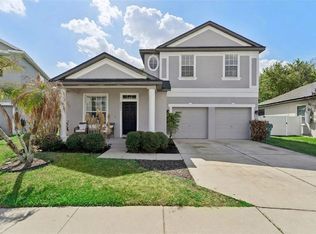
 - $585,0004 bd3 ba2.9k sqft10484 EASTPARK LAKE DRIVE, ORLANDO, FL 32832For Sale
 MLS ID #O6391114, Kevin Kendrick, EXP REALTY LLC. Stellar MLS
 - $849,9005 bd4 ba4.5k sqft5977 LAKE MELROSE DRIVE, ORLANDO, FL 32829For Sale
 MLS ID #O6417846, David Gallup, RE/MAX 200 REALTY. Stellar MLS
 - $589,0003 bd3 ba2.7k sqft9708 OLD PATINA WAY, ORLANDO, FL 32832For SaleMLS ID #O6391022, Millie Hernandez Cambrelen, FAMILY HERITAGE REALTY. Stellar MLS
- $735,0004 bd5 ba3.5k sqft14636 MAILER BOULEVARD, ORLANDO, FL 32828For SaleMLS ID #O6417706, Dawn Tinder, KELLER WILLIAMS WINTER PARK. Stellar MLS
- $950,0005 bd5 ba4.2k sqft8148 CLEOBURY DRIVE, ORLANDO, FL 32832For SaleMLS ID #O6390055, Phil Mariani, EXP REALTY LLC. Stellar MLS
- $849,9004 bd3 ba2.8k sqft8355 DIAMOND COVE CIRCLE, ORLANDO, FL 32836For SaleMLS ID #O6427534, Dave Bolton, FOLIO REALTY LLC. Stellar MLS
- $894,9005 bd5 ba2.9k sqft8274 NEMOURS PARKWAY, ORLANDO, FL 32827For SaleMLS ID #O6399570, Margarita DAngelo, SOTERA LIVING. Stellar MLS
- $549,5005 bd3 ba2.4k sqft9745 INTRODUCTION WAY, ORLANDO, FL 32832For SaleMLS ID #O6417761, Jeff Taulbee, CHARLES RUTENBERG REALTY ORLANDO. Stellar MLS
- $516,9903 bd3 ba2.2k sqft11813 GINSBERG PLACE, ORLANDO, FL 32832For SaleMLS ID #S5141853, Zoraida Cardenas Conejo, PA, AGENT TRUST REALTY CORPORATION. Stellar MLS
- $550,0004 bd2 ba2.1k sqft10736 MERE PARKWAY, ORLANDO, FL 32832For SaleMLS ID #O6408091, Donnamarie Ebanks, COLDWELL BANKER REALTY. Stellar MLS
- $799,9004 bd4 ba3k sqft1287 VERDANT GLADE PLACE, WINTER PARK, FL 32792For SaleMLS ID #O6400331, Thomas Nickley, Jr, KELLER WILLIAMS REALTY AT THE PARKS. Stellar MLS
- $929,0005 bd5 ba3.3k sqft7805 NEMOURS PARKWAY, ORLANDO, FL 32827For SaleMLS ID #S5149572, Purvi Parikh, CHARLES RUTENBERG REALTY ORLANDO. Stellar MLS
- $724,0004 bd2 ba2.5k sqft4318 WOODTREE LANE, ORLANDO, FL 32835For SaleMLS ID #S5142802, Alexander James, CENTURY 21 CARIOTI. Stellar MLS
- $699,9005 bd4 ba3.5k sqft12288 PRAIRIE PLANTATION WAY, ORLANDO, FL 32824For SaleMLS ID #S5150788, Claudia Panameno Ahmady, LA ROSA REALTY KISSIMMEE. Stellar MLS
- $584,0004 bd3 ba2.3k sqft9552 PICCADILLY SKY WAY, ORLANDO, FL 32827For SaleMLS ID #O6403379, Joao Vasconcelos, KELLER WILLIAMS ADVANTAGE III. Stellar MLS
- $590,0004 bd3 ba2.9k sqft10555 ARBOR VIEW BOULEVARD, ORLANDO, FL 32825For SaleMLS ID #O6414161, Nancy Tanago, KELLER WILLIAMS ADVANTAGE REALTY. Stellar MLS
- $589,0005 bd3 ba2.9k sqft1551 AMARYLLIS CIRCLE, ORLANDO, FL 32825For SaleMLS ID #G5109734, Mike Walton, COLDWELL BANKER HUBBARD HANSEN. Stellar MLS
- $875,0005 bd5 ba3.6k sqft4552 LAKE CALABAY DRIVE, ORLANDO, FL 32837For SaleMLS ID #O6413744, Candace Garber, TRUDEALS REALTY CORP. Stellar MLS
