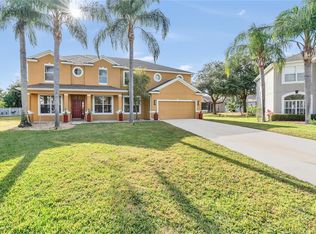
Experience luxury living in Eagle Creek, one of Lake Nona’s premier gated golf course communities. Built in 2022, this stunning Jones Homes Sandhill model is situated on a premium corner lot directly across from a community playground with convenient access to neighborhood mailboxes. This spacious 5-bedroom, 5-bath home was thoughtfully designed with flexibility in mind, making it ideal for multigenerational living. The home features primary suites on both the first and second floors along with dual laundry rooms for added convenience. The bright open-concept floor plan is filled with natural light and showcases soaring ceilings, modern finishes, and a chef-inspired kitchen with stainless steel appliances and a large center island overlooking the living and dining areas—perfect for entertaining or everyday living. Step outside to your private backyard retreat featuring a sparkling pool, covered lanai, and outdoor kitchen, creating the perfect space for relaxing and enjoying Florida living year-round. Additional highlights include a 3-car garage and a desirable corner lot location within the community. Residents of Eagle Creek enjoy resort-style amenities, including a championship golf course, multiple community pools, clubhouse dining, fitness center, tennis courts, playgrounds, and 24-hour gated security. Eagle Creek Elementary is conveniently located within the community, and you are just minutes from Lake Nona Medical City, Lake Nona Town Center, Boxi Park, the USTA National Campus, as well as shopping, dining, and major highways. A rare opportunity to own a luxury home offering space, flexibility, and an exceptional Lake Nona location.
For sale
Price cut: $50K (7/10)
$950,000
8148 Cleobury Dr, Orlando, FL 32832
5beds
4,238sqft
:
Get pre-qualified$6,563/mo
Single Family Residence
Built in 2022
7,831 Square Feet Lot
$936,100 Zestimate®
$224/sqft
$205/mo HOA
What's special
Modern finishesCovered lanaiOutdoor kitchenSparkling poolPrivate backyard retreatBright open-concept floor planDual laundry rooms
- 136 days |
- 732 |
- 40 |
Zillow last checked:
Listing updated:
Listed by:
Phil Mariani 407-257-3609,
EXP REALTY LLC 888-883-8509,
Yuliya Mariani 407-257-3610,
EXP REALTY LLC
Source: Stellar MLS,MLS#: O6390055 Originating MLS: Orlando Regional
Originating MLS: Orlando Regional
Facts & features
Interior
Bedrooms & bathrooms
- Bedrooms: 5
- Bathrooms: 5
- Full bathrooms: 5
Other
- Features: Walk-In Closet(s)
- Level: Second
- Area: 252 Square Feet
- Dimensions: 18x14
Primary bedroom
- Features: Walk-In Closet(s)
- Level: First
- Area: 324 Square Feet
- Dimensions: 18x18
Bedroom 3
- Features: Built-in Closet
- Level: Second
- Area: 168 Square Feet
- Dimensions: 12x14
Bedroom 4
- Features: Built-in Closet
- Level: Second
- Area: 156 Square Feet
- Dimensions: 13x12
Bedroom 5
- Features: Built-in Closet
- Level: Second
- Area: 132 Square Feet
- Dimensions: 11x12
Balcony porch lanai
- Level: First
- Area: 182 Square Feet
- Dimensions: 13x14
Dining room
- Level: First
- Area: 323 Square Feet
- Dimensions: 17x19
Kitchen
- Level: First
- Area: 160 Square Feet
- Dimensions: 10x16
Living room
- Level: First
- Area: 228 Square Feet
- Dimensions: 19x12
Loft
- Level: Second
- Area: 672 Square Feet
- Dimensions: 21x32
Heating
- Central, Electric
Cooling
- Central Air
Appliances
- Included: Oven, Cooktop, Dishwasher, Disposal, Dryer, Electric Water Heater, Microwave, Range Hood, Refrigerator, Washer
- Laundry: Electric Dryer Hookup, Inside, Laundry Room, Upper Level, Washer Hookup
Features
- Ceiling Fan(s), Living Room/Dining Room Combo, Open Floorplan, Primary Bedroom Main Floor, PrimaryBedroom Upstairs, Solid Surface Counters, Thermostat, Walk-In Closet(s)
- Flooring: Carpet, Tile
- Doors: Outdoor Kitchen, Sliding Doors
- Has fireplace: No
Interior area
- Total structure area: 5,491
- Total interior livable area: 4,238 sqft
Video & virtual tour
Property
Parking
- Total spaces: 3
- Parking features: Garage - Attached
- Attached garage spaces: 3
Features
- Levels: Two
- Stories: 2
- Exterior features: Balcony, Irrigation System, Outdoor Kitchen, Rain Gutters, Sidewalk
- Has private pool: Yes
- Pool features: Gunite, In Ground, Screen Enclosure
Lot
- Size: 7,831 Square Feet
- Features: Corner Lot
Details
- Parcel number: 332431229801150
- Zoning: P-D
- Special conditions: None
Construction
Type & style
- Home type: SingleFamily
- Property subtype: Single Family Residence
Materials
- Block, Stucco
- Foundation: Slab
- Roof: Tile
Condition
- New construction: No
- Year built: 2022
Utilities & green energy
- Sewer: Public Sewer
- Water: Public
- Utilities for property: BB/HS Internet Available, Cable Available, Electricity Connected, Phone Available, Public, Sewer Connected, Water Connected
Community & HOA
Community
- Features: Clubhouse, Gated Community - No Guard, Golf Carts OK, Golf, Playground, Pool, Sidewalks, Tennis Court(s)
- Pet fee: $0 monthly
- Subdivision: EAGLE CRK VILLAGE I
HOA
- Has HOA: Yes
- Services included: Community Pool, Maintenance Grounds, Pool Maintenance, Recreational Facilities
- HOA fee: $205 monthly
- HOA name: Leland Management / Eagle Creek HOA
- HOA phone: 407-207-7078
Location
- Region: Orlando
Financial & listing details
- Price per square foot: $224/sqft
- Tax assessed value: $955,628
- Annual tax amount: $16,605
- Date on market: 3/12/2026
- Cumulative days on market: 242 days
- Listing terms: Cash,Conventional,FHA,VA Loan
- Ownership: Fee Simple
- Total actual rent: 0
- Electric utility on property: Yes
- Road surface type: Paved
Estimated market value
$936,100
$889,000 - $983,000
$4,729/mo
Price history
| Date | Event | Price |
|---|---|---|
| 7/10/2026 | Price change | $950,000-5%$224/sqft |
Source: eXp Realty #O6390055 Report a problem | ||
| 3/12/2026 | Listed for sale | $1,000,000-22.8%$236/sqft |
Source: eXp Realty #O6390055 Report a problem | ||
| 3/2/2026 | Listing removed | $1,295,000$306/sqft |
Source:  Stellar MLS #O6356840 Report a problem Stellar MLS #O6356840 Report a problem | ||
| 12/18/2025 | Price change | $1,295,000-4%$306/sqft |
Source: Stellar MLS #O6356840 Report a problem | ||
| 11/13/2025 | Listed for sale | $1,349,000$318/sqft |
Source: Stellar MLS #O6356840 Report a problem | ||
Public tax history
| Year | Property taxes | Tax assessment |
|---|---|---|
| 2024 | $15,316 +16.4% | $912,336 +10% |
| 2023 | $13,153 +745.9% | $829,396 +729.4% |
| 2022 | $1,555 +30.8% | $100,000 +33.3% |
| 2021 | $1,189 | $75,000 |
Find assessor info on the county website
Monthly payment
Est. payment
Payment breakdown
Explore the cost of this home by adjusting the details. Changes won't be saved.Climate risks
Neighborhood: 32832
Nearby schools
GreatSchools rating
- 9/10Eagle Creek ElementaryGrades: PK-5Distance: 0.8 mi
- 9/10Luminary MiddleGrades: 6-8Distance: 1.8 mi
- 7/10Lake Nona High SchoolGrades: 9-12Distance: 2 mi
Schools provided by the listing agent
- Elementary: Eagle Creek Elementary
- Middle: Luminary Middle
- High: Lake Nona High
Source: Stellar MLS. This data may not be complete. We recommend contacting the local school district to confirm school assignments for this home.
- $1,309,300-- bd-- ba4.2k sqft8142 Cleobury Dr, Orlando, FL 32832Off Market
- $787,600-- bd-- ba2.8k sqft13009 Bottesford Dr, Orlando, FL 32832Off Market
- $678,300-- bd-- ba2.4k sqft13005 Bottesford Dr, Orlando, FL 32832Off Market
- $1,022,100-- bd-- ba3.3k sqft13012 Bottesford Dr, Orlando, FL 32832Off Market
- $715,700-- bd-- ba2.6k sqft13013 Bottesford Dr, Orlando, FL 32832Off Market
- $1,373,600-- bd-- ba4k sqft8136 Cleobury Dr, Orlando, FL 32832Off Market
- $743,300-- bd-- ba2.6k sqft13001 Bottesford Dr, Orlando, FL 32832Off Market
- $901,400-- bd-- ba3.2k sqft13017 Bottesford Dr, Orlando, FL 32832Off Market
A local agent can set up tours, give advice and negotiate with sellers.
A local lender can help you make sure your offer is ready when you are.
Similar homes
- $929,0005 bd5 ba3.3k sqft7805 Nemours Pkwy, Orlando, FL 32827For Sale

 MLS ID #S5149572, Purvi Parikh, CHARLES RUTENBERG REALTY ORLANDO. Stellar MLS
 - $865,0007 bd4 ba4.1k sqft9531 Osprey Landing Dr, Orlando, FL 32832For Sale
 MLS ID #O6372096, Marshia Hale, LPT REALTY, LLC. Stellar MLS
 - $1,020,0005 bd5 ba3.3k sqft13615 Ritta Island Dr, Orlando, FL 32827For Sale
 MLS ID #O6404520, Juliette Contasti, LIFESTYLE INTERNATIONAL REALTY. Stellar MLS
 - $1,060,0005 bd5 ba4k sqft12837 Bovet Ave, Orlando, FL 32827For Sale
 MLS ID #O6423484, Adriana Oyarce, ANCHOR REAL ESTATE. Stellar MLS
 - $969,0006 bd4 ba4.4k sqft19129 Planetree St, Orlando, FL 32827For SaleMLS ID #TB8500282, Suman Jeripothula, EZ CHOICE REALTY. Stellar MLS
- $748,9974 bd3 ba2.3k sqft14612 Bray Rd, Orlando, FL 32832For SaleMLS ID #O6335234, Omar Andreasen, EXP REALTY LLC. Stellar MLS
- $800,0004 bd4 ba3.3k sqft7921 Corkfield Ave, Orlando, FL 32832For SaleMLS ID #S5144043, Genice Benitez, LPT REALTY, LLC. Stellar MLS
- $550,0004 bd2 ba2.1k sqft10736 Mere Pkwy, Orlando, FL 32832For SaleMLS ID #O6408091, Donnamarie Ebanks, COLDWELL BANKER REALTY. Stellar MLS
- $940,0005 bd4 ba3.7k sqft4017 Isle Vista Ave, Belle Isle, FL 32812For SaleMLS ID #O6423755, Thomas Nickley, Jr, KELLER WILLIAMS REALTY AT THE PARKS. Stellar MLS
- $745,0004 bd3 ba2.9k sqft8986 Fullerwood Ave, Orlando, FL 32832For SaleMLS ID #O6389247, Robert Christiano, COLDWELL BANKER REALTY. Stellar MLS
- $1,050,0004 bd3 ba4k sqft11763 Aurelio Ln, Orlando, FL 32827For SaleMLS ID #O6415878, Tino Sanchez, EXP REALTY LLC. Stellar MLS
- $629,9994 bd3 ba3.1k sqft10125 Sandy Marsh Ln, Orlando, FL 32832For SaleMLS ID #S5149542, Justin Shrouder, AVANTI WAY REALTY LLC. Stellar MLS
- $875,0005 bd5 ba3.6k sqft4552 Lake Calabay Dr, Orlando, FL 32837For SaleMLS ID #O6413744, Candace Garber, TRUDEALS REALTY CORP. Stellar MLS
- $599,9005 bd4 ba3.4k sqft12608 Weatherford Way, Orlando, FL 32832For SaleMLS ID #O6419330, Jason Eckles, FLA REAL ESTATE SERVICES. Stellar MLS
- $779,9906 bd5 ba4.2k sqft5088 Hartwell Ct, Saint Cloud, FL 34771For SaleMLS ID #O6405441, Paula Chavez, KELLER WILLIAMS ADVANTAGE III. Stellar MLS
- $585,0004 bd3 ba2.9k sqft10484 Eastpark Lake Dr, Orlando, FL 32832For SaleMLS ID #O6391114, Kevin Kendrick, EXP REALTY LLC. Stellar MLS
- $699,0004 bd3 ba2.6k sqft9997 Chardonnay Dr, Orlando, FL 32832For SaleMLS ID #O6412864, Kathryn Rubert, GOLFPARK PROPERTIES. Stellar MLS
- $949,8007 bd5 ba5k sqft2724 Northampton Ave, Orlando, FL 32828For SaleMLS ID #O6418063, Peyton Lewis, PREMIER SOTHEBYS INT'L REALTY. Stellar MLS
- $849,9005 bd4 ba4.5k sqft5977 Lake Melrose Dr, Orlando, FL 32829For SaleMLS ID #O6417846, David Gallup, RE/MAX 200 REALTY. Stellar MLS
- $1,250,0007 bd6 ba4.4k sqft13201 Granger Ave, Orlando, FL 32827For SaleMLS ID #S5150361, Maria Charras De Polanco, REMAX SUNSTATE REALTY. Stellar MLS
