Skip main navigation
For sale
  • $969,000

    19129 Planetree St, Orlando, FL 32827

    6beds
    4,415sqft
    : 
    Loading
    Get pre-qualified
    Single Family Residence
    Built in 2024
    7,198 Square Feet Lot
    $931,600 Zestimate®
    $219/sqft
    $160/mo HOA

    What's special

    Oversized islandCovered lanaiStriking quartz countertopsPrivate and versatile retreatExtended custom cabinetryGourmet kitchenInviting covered patio
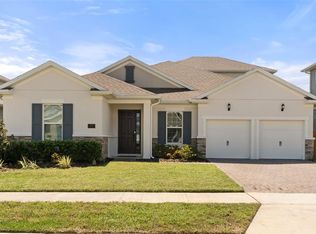
    One or more photo(s) has been virtually staged. Step into refined living with this exceptional 6-bedroom + office (or optional 7th bedroom), 4-bath residence spanning 4,415 square feet of impeccably designed space. Showcasing an an inviting open-concept layout, seamlessly connects the dining, kitchen, and living areas, this home offers the perfect balance of elegance and functionality. The main level impresses with soaring 10-foot ceilings, 8-foot interior doors and seamless tile flooring, creating a bright, luxury and expansive ambiance. The gourmet kitchen is a true showpiece, featuring striking quartz countertops, an oversized island, extended custom cabinetry and state-of-the-art appliances - ideal for both intimate gatherings and grand entertaining. A true highlight is the upgraded hidden sliding glass door, which seamlessly connects the spacious living area to a covered lanai, perfect for indoor-outdoor living. Step outside and unwind under the inviting covered patio, or head upstairs to discover a generously sized bonus room with a full bath provides a private and versatile retreat, ideal for a media lounge, guest suite, or executive home office. Indulge in the beautifully designed primary bath, showcasing a spa-inspired walk-in shower with an oversized rain shower, freestanding tub and an elegant dual vanity - creating the perfect blend of comfort and elegance, completing this thoughtfully designed home that displays modern luxury at every turn. Designed for discerning buyers, this home boasts over $160K in high-end builder upgrades, complemented by an additional $40K in carefully curated seller improvements. The seller also installed French drains around the home, enhancing both function and long-term protection. Summerdale Park offers exceptional amenities, including a destination style pool, community dock, and a vibrant family-friendly neighborhood atmosphere that captures the best of Lake Nona living. Ideally located near A rated schools and just minutes from Lake Nona Town Center, Boxi Park, Medical City, USTA, and numerous dining and entertainment options. It’s close proximity to Orlando International Airport, Disney, and Universal adds unmatched convenience for both commuting and travel.
    80 days
    |
    226
    |
    13
    |

    Zillow last checked:

    Listing updated:

    Listed by:

    Suman Jeripothula 980-263-4646,

    EZ CHOICE REALTY 813-653-9676

    Source: Stellar MLS,MLS#: TB8500282MLS LogoOriginating MLS: Suncoast Tampa

    Loading...

      Facts & features

      Interior

      Bedrooms & bathrooms
      • Bedrooms: 6
      • Bathrooms: 4
      • Full bathrooms: 4
      Rooms
      • Room types: Bonus Room, Den/Library/Office, Family Room
      Primary bedroom
      • Features: Walk-In Closet(s)
      • Level: First
      • Dimensions: 21.2x13
      Other
      • Features: Walk-In Closet(s)
      • Level: Second
      Bedroom 2
      • Features: Walk-In Closet(s)
      • Level: First
      • Dimensions: 12.8x12.2
      Bedroom 3
      • Features: Walk-In Closet(s)
      • Level: First
      • Dimensions: 13.7x12
      Bedroom 4
      • Features: Walk-In Closet(s)
      • Level: First
      • Dimensions: 14.4x12
      Bedroom 5
      • Features: Walk-In Closet(s)
      • Level: Second
      Primary bathroom
      • Level: First
      Bathroom 2
      • Level: First
      Bathroom 3
      • Level: First
      Bathroom 4
      • Level: Second
      Game room
      • Level: Second
      • Dimensions: 10.1x8.1
      Kitchen
      • Level: First
      • Dimensions: 16.4x11.6
      Laundry
      • Level: First
      Living room
      • Level: First
      • Dimensions: 27.4x18.4
      Office
      • Level: First
      • Dimensions: 16x12.2
      Heating
      • Electric
      Cooling
      • Central Air
      Appliances
      • Included: Oven, Cooktop, Dishwasher, Disposal, Dryer, Electric Water Heater, Microwave, Range Hood, Refrigerator, Washer, Water Softener
      • Laundry: Inside, Laundry Room
      Features
      • Ceiling Fan(s), Eating Space In Kitchen, High Ceilings, Kitchen/Family Room Combo, Living Room/Dining Room Combo, Open Floorplan, Primary Bedroom Main Floor, Solid Surface Counters, Thermostat, Walk-In Closet(s)
      • Flooring: Carpet, Tile
      • Doors: Sliding Doors
      • Has fireplace: No
      Interior area
      • Total structure area: 5,109
      • Total interior livable area: 4,415 sqft

      Property

      Parking
      • Total spaces: 2
      • Parking features: Driveway, Garage Door Opener, Tandem
      • Attached garage spaces: 2
      • Has uncovered spaces: Yes
      Features
      • Levels: Two
      • Stories: 2
      • Patio & porch: Covered, Front Porch, Rear Porch
      • Exterior features: Irrigation System, Sidewalk, Sprinkler Metered
      Lot
      • Size: 7,198 Square Feet
      • Features: Cleared, Level, Sidewalk
      Details
      • Parcel number: 312431779301240
      • Zoning: PUD
      • Special conditions: None

      Construction

      Type & style
      • Home type: SingleFamily
      • Property subtype: Single Family Residence
      Materials
      • Block, Stucco
      • Foundation: Slab
      • Roof: Shingle
      Condition
      • New construction: No
      • Year built: 2024
      Details
      • Warranty included: Yes

      Utilities & green energy

      • Sewer: Public Sewer
      • Water: Public
      • Utilities for property: Cable Connected, Electricity Connected, Public, Sewer Connected, Sprinkler Recycled, Street Lights, Underground Utilities, Water Connected
      Green energy
      • Energy efficient items: Thermostat

      Community & HOA

      Community
      • Features: Deed Restrictions, Playground, Pool, Sidewalks
      • Security: Smoke Detector(s)
      • Pet fee: $0 monthly
      • Subdivision: SUMMERDALE PARK AT LAKE NONA
      HOA
      • Has HOA: Yes
      • Amenities included: Playground, Pool
      • Services included: Community Pool
      • HOA fee: $160 monthly
      • HOA name: Artemis Lifestyles
      Location
      • Region: Orlando

      Financial & listing details

      • Price per square foot: $219/sqft
      • Tax assessed value: $140,000
      • Annual tax amount: $14,532
      • Date on market: 4/23/2026
      • Cumulative days on market: 81 days
      • Listing terms: Cash,Conventional,FHA,Other,VA Loan
      • Ownership: Fee Simple
      • Total actual rent: 0
      • Electric utility on property: Yes
      • Road surface type: Paved

        Estimated market value

        $931,600

        $885,000 - $978,000

        $3,854/mo

        Price history

        DateEventPrice
        4/23/2026Listed for sale$969,000+20.2%$219/sqft
        Source: Stellar MLS #TB8500282 Report a problem
        7/9/2024Sold$806,454$183/sqft
        Source: Public Record Report a problem

        Public tax history

        YearProperty taxesTax assessment
        2024$4,260 -7.5%$121,000 +10%
        2023$4,606 +149.7%$110,000 +37.5%
        2022$1,845 $80,000
        Find assessor info on the county website

        Monthly payment

        Est. payment

        Payment breakdown

        Explore the cost of this home by adjusting the details. Changes won't be saved.
        All calculations are estimates and provided by Zillow, Inc. for informational purposes only. Actual amounts may vary.
        HOA fees may include property taxes on listings classified as Co-Ops. Contact the listing agent and/or owner for fee details.
        Mortgage interest rates are dependent on a number of factors, including credit score, down payment, and repayment length. Interest rate data provided by Zillow Group Marketplace, Inc. as of 1/1/1970 from various mortgage lenders with which we have lead or other similar arrangements; the Estimated Payment is an average of those rates.
        See how much you could borrow to make a competitive offer.

        Climate risks

        Neighborhood: City of Orlando-GOAA

        Getting around

        16 / 100
        Car-Dependent
        19 / 100
        Minimal Transit
        34 / 100
        Somewhat Bikeable

        Nearby schools

        GreatSchools rating

        A local agent can set up tours, give advice and negotiate with sellers.

        Browse local experts

        Similar homes