WELCOME TO 19062 BLUE LEAF STREET — LIVING LARGE. Experience elevated living in this stunning Arlington B with Bonus Room, offering 6 bedrooms, 4 bathrooms, with over $108,000 in documented designer upgrades. From the moment you enter, the impressive scale and openness of this residence immediately stand out. Grand proportions, expansive living spaces, oversized double-island kitchen, and beautifully upgraded flooring create a home designed for both elevated entertaining and effortless everyday living. At the heart of the home, the gourmet kitchen makes a statement with two-tone cabinetry, wraparound storage, dual oversized islands, Statuary Classique quartz countertops, farmhouse sink, matte-noir hardware, premium gourmet appliances, and a dramatic full-height backsplash that elevates the entire space. The luxurious primary suite offers a spa-inspired retreat featuring Calacatta Ultra quartz, raised vanities, designer fixtures, and a beautifully tiled shower extending to the ceiling with a matte-noir rain showerhead. Throughout the residence, thoughtful upgrades include designer lighting, interior paint, upgraded flooring, door hardware, laundry cabinetry, and custom stair finishes. Step outside to a fully fenced backyard offering privacy and generous space to relax, entertain, and enjoy Florida living. Six bedrooms. Four baths. Bonus room. Extraordinary scale. Exceptional upgrades. This is more than a home—it’s living large
For sale
$855,000
19062 BLUELEAF STREET, ORLANDO, FL 32827
6beds
3,302sqft
Single Family Residence
Built in 2023
7,199 Square Feet Lot
$-- Zestimate®
$259/sqft
$180/mo HOA
What's special
- 56 days
- 260
- 18
Zillow last checked:
Listing updated:
Listed by:
Amanda Cancel 321-443-5271,
KELLER WILLIAMS ADVANTAGE III 407-207-0825
Source: Stellar MLS,MLS#: O6433905 Originating MLS: Orlando Regional
Originating MLS: Orlando Regional
Facts & features
Interior
Bedrooms & bathrooms
- Bedrooms: 6
- Bathrooms: 4
- Full bathrooms: 4
Rooms
- Room types: Bonus Room, Den/Library/Office, Family Room
Primary bedroom
- Features: Walk-In Closet(s)
- Level: First
Bedroom 1
- Features: Built-in Closet
- Level: First
Bedroom 2
- Features: Built-in Closet
- Level: First
Bedroom 3
- Features: Built-in Closet
- Level: First
Primary bathroom
- Features: Garden Bath, Walk-In Closet(s)
- Level: First
Bathroom 1
- Features: Linen Closet
- Level: First
Bathroom 2
- Features: No Closet
- Level: First
Bathroom 4
- Features: No Closet
- Level: Second
Bonus room
- Features: Built-in Closet
- Level: First
Dining room
- Features: Storage Closet
- Level: First
Kitchen
- Features: Walk-In Closet(s)
- Level: First
Laundry
- Features: No Closet
- Level: First
Living room
- Features: No Closet
- Level: First
Loft
- Features: Walk-In Closet(s)
- Level: Second
Heating
- Central
Cooling
- Central Air
Appliances
- Included: Dishwasher, Dryer, Ice Maker, Microwave, Range Hood, Refrigerator, Washer
- Laundry: Laundry Room
Features
- Ceiling Fan(s), Crown Molding, Eating Space In Kitchen, High Ceilings, Kitchen/Family Room Combo, Living Room/Dining Room Combo, Open Floorplan, Primary Bedroom Main Floor, Thermostat, Walk-In Closet(s)
- Flooring: Porcelain Tile
- Has fireplace: No
Interior area
- Total structure area: 4,021
- Total interior livable area: 3,302 sqft
Video & virtual tour
Property
Parking
- Total spaces: 2
- Parking features: Garage
- Garage spaces: 2
Features
- Levels: Two
- Stories: 2
- Exterior features: Private Yard, Rain Gutters, Sidewalk
- Fencing: Fenced,Wood
Lot
- Size: 7,199 Square Feet
Details
- Parcel number: 312431779301330
- Zoning: PD/AN
- Special conditions: None
Construction
Type & style
- Home type: SingleFamily
- Property subtype: Single Family Residence
Materials
- Block, Stucco, Wood Frame
- Foundation: Slab
- Roof: Shingle
Condition
- New construction: No
- Year built: 2023
Details
- Builder model: Arlington w loft
- Builder name: DreamHome Finders
Utilities & green energy
- Sewer: None
- Water: Public
- Utilities for property: Public
Community & HOA
Community
- Pet fee: $0 monthly
- Subdivision: POITRAS EAST N-7
HOA
- Has HOA: Yes
- HOA fee: $180 monthly
- HOA name: artemis lifestyle-Franklin Gomez-Coqueran
- HOA phone: 407-705-2190
Location
- Region: Orlando
Financial & listing details
- Price per square foot: $259/sqft
- Tax assessed value: $627,890
- Annual tax amount: $13,760
- Date on market: 9/5/2026
- Cumulative days on market: 46 days
- Listing terms: Cash,Conventional,FHA,VA Loan
- Ownership: Fee Simple
- Total actual rent: 0
- Road surface type: Asphalt
Estimated market value
Not available
Estimated sales range
Not available
Not available
Price history
| Date | Event | Price |
|---|---|---|
| 9/5/2026 | Listed for sale | $855,000+0%$259/sqft |
Source:  Stellar MLS #O6433905 Report a problem Stellar MLS #O6433905 Report a problem | ||
| 11/6/2025 | Listing removed | $854,900$259/sqft |
Source: Stellar MLS #O6337027 Report a problem | ||
| 9/16/2025 | Price change | $854,900-0.6%$259/sqft |
Source: Stellar MLS #O6337027 Report a problem | ||
| 8/19/2025 | Listed for sale | $859,800+1.9%$260/sqft |
Source: Stellar MLS #O6337027 Report a problem | ||
| 10/17/2024 | Listing removed | $844,000$256/sqft |
Source: Stellar MLS #O6248227 Report a problem | ||
| 10/11/2024 | Listed for sale | $844,000$256/sqft |
Source: Stellar MLS #O6248227 Report a problem | ||
| 8/28/2024 | Listing removed | $844,000$256/sqft |
Source: Stellar MLS #A4621356 Report a problem | ||
| 8/25/2024 | Listed for sale | $844,000-0.1%$256/sqft |
Source: Stellar MLS #A4621356 Report a problem | ||
| 8/25/2024 | Listing removed | -- |
Source: Stellar MLS #A4597433 Report a problem | ||
| 8/4/2024 | Price change | $844,900-1.2%$256/sqft |
Source: Stellar MLS #A4597433 Report a problem | ||
| 5/17/2024 | Price change | $855,000-0.6%$259/sqft |
Source: Stellar MLS #A4597433 Report a problem | ||
| 3/6/2024 | Price change | $860,000-1.7%$260/sqft |
Source: Stellar MLS #A4597433 Report a problem | ||
| 1/29/2024 | Listed for sale | $875,000+5.2%$265/sqft |
Source: Stellar MLS #A4597433 Report a problem | ||
| 1/28/2024 | Listing removed | -- |
Source: Stellar MLS #O6161715 Report a problem | ||
| 12/18/2023 | Sold | $831,437+6.1%$252/sqft |
Source: Stellar MLS #G5054367 Report a problem | ||
| 12/4/2023 | Listed for rent | $5,100$2/sqft |
Source: Stellar MLS #O6161715 Report a problem | ||
| 5/10/2022 | Pending sale | $783,321$237/sqft |
Source: Stellar MLS #G5054367 Report a problem | ||
| 4/19/2022 | Listed for sale | $783,321$237/sqft |
Source: Stellar MLS #G5054367 Report a problem | ||
Public tax history
| Year | Property taxes | Tax assessment |
|---|---|---|
| 2024 | $13,339 +189.6% | $627,890 +470.8% |
| 2023 | $4,606 +149.7% | $110,000 +37.5% |
| 2022 | $1,845 | $80,000 |
Find assessor info on the county website
Monthly payment
Est. payment
Payment breakdown
Explore the cost of this home by adjusting the details. Changes won't be saved.Climate risks
Neighborhood: City of Orlando-GOAA
Nearby schools
Schools provided by the listing agent
- Elementary: Laureate Park Elementary
- Middle: Luminary Middle
- High: Lake Nona High
Source: Stellar MLS. This data may not be complete. We recommend contacting the local school district to confirm school assignments for this home.


Similar homes
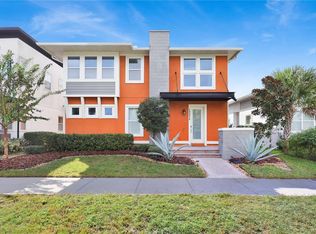
- $825,0005 bd4 ba3k sqft13375 BEEBE ALLEY, ORLANDO, FL 32827For Sale
 MLS ID #O6450629, Sean Popat, BUYER REBATES REALTY. Stellar MLS
 - $899,9004 bd4 ba2.9k sqft13828 TYBEE BEACH LANE, ORLANDO, FL 32827For Sale
 MLS ID #O6436555, Peter Luu, REAL BROKER, LLC. Stellar MLS
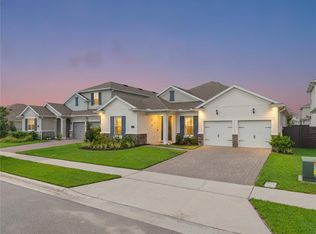
 - $756,8884 bd3 ba2.9k sqft19053 BLUELEAF STREET, ORLANDO, FL 32827For Sale
 MLS ID #O6420749, Giovanni Sanginesi, REAL BROKER, LLC. Stellar MLS
 - $699,9004 bd4 ba2.8k sqft18887 RAWSON STREET, ORLANDO, FL 32827For Sale
 MLS ID #O6437414, Michael Blank, FL PRO BROKERS LLC. Stellar MLS
 - $935,0004 bd4 ba3.8k sqft13439 MCMILLAN DRIVE, ORLANDO, FL 32827For SaleMLS ID #O6436390, Peter Luu, REAL BROKER, LLC. Stellar MLS
- $560,0003 bd3 ba2.1k sqft14250 LANIKAI BEACH DRIVE, ORLANDO, FL 32827For SaleMLS ID #O6449632, Simi Lakhani, KELLER WILLIAMS CLASSIC. Stellar MLS
- $799,0004 bd3 ba2.3k sqft13270 PANAMA BEACH COURT, ORLANDO, FL 32827For SaleMLS ID #O6423166, Laura Alves, PA, FUSILIER MANAGEMENT GROUP. Stellar MLS
- $915,0005 bd4 ba3.3k sqft13019 WOODFORD STREET, ORLANDO, FL 32832For SaleMLS ID #O6414833, Vinny Machado Da Silva, ONLI REALTY GROUP LLC. Stellar MLS
- $567,0004 bd3 ba2k sqft14366 LANIKAI BEACH DRIVE, ORLANDO, FL 32827For SaleMLS ID #O6428835, Bala Mandla, KELLER WILLIAMS ADVANTAGE III. Stellar MLS
- $699,0003 bd3 ba2.3k sqft13550 MCMILLAN DRIVE, ORLANDO, FL 32827For SaleMLS ID #O6430749, Thomas Nickley, Jr, KELLER WILLIAMS REALTY AT THE PARKS. Stellar MLS
- $624,9903 bd2 ba1.9k sqft13345 BEEBE ALLEY, ORLANDO, FL 32827For SaleMLS ID #O6447466, Peter Luu, REAL BROKER, LLC. Stellar MLS
- $629,8883 bd3 ba2k sqft8460 BERGSON PLACE, ORLANDO, FL 32827For SaleMLS ID #O6420112, Peter Luu, REAL BROKER, LLC. Stellar MLS
- $599,9004 bd4 ba2.1k sqft8905 LAUREATE BOULEVARD, ORLANDO, FL 32827For SaleMLS ID #O6377656, Trevin Perez, REDFIN CORPORATION. Stellar MLS
- $1,049,0005 bd5 ba3.7k sqft13333 OAKENSHAW LANE, ORLANDO, FL 32832For SaleMLS ID #O6368520, Deniley Valdes, TALENT REALTY SOLUTIONS. Stellar MLS
- $875,0005 bd5 ba3.7k sqft9662 PASSAIC PARKWAY, ORLANDO, FL 32829For SaleMLS ID #O6416790, Victoria Gibs, ALL REAL ESTATE & INVESTMENTS. Stellar MLS
- $670,0006 bd4 ba2.9k sqft10760 TIBBETT STREET, ORLANDO, FL 32832For SaleMLS ID #O6402870, Richard Aybar, KELLER WILLIAMS ADVANTAGE III. Stellar MLS
- $780,0004 bd4 ba3k sqft5503 BANYAN BAY ROAD, ST CLOUD, FL 34771For SaleMLS ID #O6423781, Johana Rojas Romero, RE/MAX VANTAGE. Stellar MLS
- $499,9005 bd3 ba2.9k sqft5214 NORTHERN FLICKER DRIVE, ST CLOUD, FL 34771For SaleMLS ID #O6450252, Sanjeev Malik, EXP REALTY LLC. Stellar MLS
- $645,0004 bd3 ba2.6k sqft3020 ELLA WAY, ST CLOUD, FL 34771For SaleMLS ID #O6423425, Toya Baruso, 920 REAL INC.. Stellar MLS
- $439,0003 bd3 ba1.8k sqft4406 SILVER CREEK STREET, KISSIMMEE, FL 34744For SaleMLS ID #O6450074, Peter Rodriguez, VECTOR REALTY. Stellar MLS
