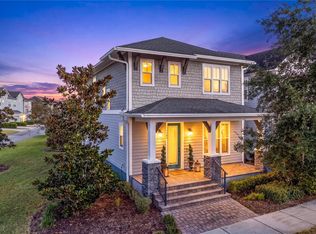
Virtually Staged. 8905 Laureate Blvd is the most competitively positioned home in its size class on the market today in Laureate Park. No other listing in 32827 is offering a move-in ready, fully upgraded 4-bedroom home at a price the market supports. Step inside and you're greeted by soaring ceilings at the entrance that set an open, airy tone throughout. This thoughtfully designed 2-story home offers 4 bedrooms, 3.5 bathrooms, and over 2,100 square feet of living space, complete with serene conservation views and a spacious 2-car rear garage. The front porch features an upgraded iron handrail for added curb appeal, and the corridor porch connecting the home to the garage has been enhanced with a screened wall, sunshades, and a private door — creating a comfortable, functional transition space unique to this floor plan. Inside, the main living areas showcase upgraded crown molding, elegant kitchen cabinetry with quartz countertops, and built-in surround sound in the living room. Every bedroom has been upgraded with hardwood flooring, adding warmth and continuity from room to room. The first floor includes a private office, a full ensuite with dual sinks, a walk-in shower, and a cedar-lined closet. Upstairs, three additional bedrooms — including one with its own private bathroom — two bathrooms, and a generous media room complete the layout. The home is equipped with a hybrid water heater and a whole-home water filtration system, both approximately two years old. The garage features multiple hanging shelves for excellent storage and organization, and the home is secured with a Honeywell alarm system and outdoor cameras. Laureate Park HOA includes 1GB internet, cable, and full access to resort-style amenities: aquatic center, fitness center, dog parks, and 44 miles of trails. Minutes from Orlando's Medical City and just 12 minutes from Orlando International Airport. This is the one. Ask about the rate buydown today.
For sale
Price cut: $10K (6/8)
$629,900
8905 LAUREATE BOULEVARD, ORLANDO, FL 32827
4beds
2,162sqft
:
Get pre-qualified$4,394/mo
Single Family Residence
Built in 2016
3,800 Square Feet Lot
$625,200 Zestimate®
$291/sqft
$179/mo HOA
What's special
Open airy tone throughoutUpgraded crown moldingCedar-lined closetSerene conservation views
- 175 days |
- 659 |
- 36 |
Zillow last checked:
Listing updated:
Listed by:
Trevin Perez 305-793-6807,
REDFIN CORPORATION 407-708-9747
Source: Stellar MLS,MLS#: O6377656 Originating MLS: Orlando Regional
Originating MLS: Orlando Regional
Facts & features
Interior
Bedrooms & bathrooms
- Bedrooms: 4
- Bathrooms: 4
- Full bathrooms: 3
- 1/2 bathrooms: 1
Rooms
- Room types: Loft
Primary bedroom
- Features: Ceiling Fan(s), En Suite Bathroom, Walk-In Closet(s)
- Level: First
- Area: 158.51 Square Feet
- Dimensions: 12.1x13.1
Primary bathroom
- Features: Dual Sinks, Shower No Tub
- Level: First
- Area: 78.67 Square Feet
- Dimensions: 9.7x8.11
Kitchen
- Features: Breakfast Bar, Kitchen Island
- Level: First
- Area: 164.71 Square Feet
- Dimensions: 18.1x9.1
Living room
- Features: Ceiling Fan(s)
- Level: First
- Area: 267.12 Square Feet
- Dimensions: 21.2x12.6
Heating
- Central, Electric
Cooling
- Central Air
Appliances
- Included: Oven, Cooktop, Dishwasher, Microwave, Range Hood, Refrigerator
- Laundry: Inside, Laundry Room
Features
- Ceiling Fan(s), Crown Molding, Eating Space In Kitchen, High Ceilings, Open Floorplan, Primary Bedroom Main Floor, Solid Surface Counters, Walk-In Closet(s)
- Flooring: Tile, Hardwood
- Has fireplace: No
Interior area
- Total structure area: 3,186
- Total interior livable area: 2,162 sqft
Video & virtual tour
Property
Parking
- Total spaces: 2
- Parking features: Driveway, Garage Door Opener, Garage Faces Rear
- Attached garage spaces: 2
- Has uncovered spaces: Yes
Features
- Levels: Two
- Stories: 2
- Patio & porch: Front Porch
- Exterior features: Lighting, Other, Rain Gutters, Sidewalk
Lot
- Size: 3,800 Square Feet
Details
- Parcel number: 302431485206090
- Zoning: PD/AN
- Special conditions: None
Construction
Type & style
- Home type: SingleFamily
- Property subtype: Single Family Residence
Materials
- Block, Concrete, Stucco
- Foundation: Slab
- Roof: Shingle
Condition
- New construction: No
- Year built: 2016
Utilities & green energy
- Sewer: Public Sewer
- Water: Public
- Utilities for property: Cable Available, Electricity Connected, Sewer Connected, Water Connected
Community & HOA
Community
- Features: Deed Restrictions, Fitness Center, Park, Playground, Pool, Sidewalks
- Pet fee: $0 monthly
- Subdivision: LAKE NONA LAUREATE PARK PH 2B
HOA
- Has HOA: Yes
- Services included: Community Pool, Recreational Facilities
- HOA fee: $179 monthly
- HOA name: Michelle Arditi
- HOA phone: 407-705-2190
Location
- Region: Orlando
Financial & listing details
- Price per square foot: $291/sqft
- Tax assessed value: $629,223
- Annual tax amount: $12,195
- Date on market: 2/2/2026
- Cumulative days on market: 171 days
- Listing terms: Cash,Conventional,FHA,VA Loan
- Ownership: Fee Simple
- Total actual rent: 0
- Electric utility on property: Yes
- Road surface type: Asphalt, Paved
Estimated market value
$625,200
$594,000 - $656,000
$3,762/mo
Price history
| Date | Event | Price |
|---|---|---|
| 6/8/2026 | Price change | $629,900-1.6%$291/sqft |
Source:  Stellar MLS #O6377656 Report a problem Stellar MLS #O6377656 Report a problem | ||
| 5/28/2026 | Price change | $639,900-0.8%$296/sqft |
Source: Stellar MLS #O6377656 Report a problem | ||
| 5/11/2026 | Listed for sale | $644,900$298/sqft |
Source: Stellar MLS #O6377656 Report a problem | ||
| 5/6/2026 | Pending sale | $644,900$298/sqft |
Source: Stellar MLS #O6377656 Report a problem | ||
| 4/16/2026 | Price change | $644,900-4.5%$298/sqft |
Source: Stellar MLS #O6377656 Report a problem | ||
| 3/3/2026 | Price change | $675,000-2.2%$312/sqft |
Source: Stellar MLS #O6377656 Report a problem | ||
| 2/2/2026 | Listed for sale | $690,000+3.8%$319/sqft |
Source: Stellar MLS #O6377656 Report a problem | ||
| 6/21/2022 | Sold | $665,000-4.9%$308/sqft |
Source: eXp Realty #78180386 Report a problem | ||
| 5/31/2022 | Pending sale | $699,000$323/sqft |
Source: Stellar MLS #O6025200 Report a problem | ||
| 5/19/2022 | Listed for sale | $699,000+83.9%$323/sqft |
Source: Stellar MLS #O6025200 Report a problem | ||
| 2/1/2019 | Sold | $380,000-4.8%$176/sqft |
Source: Public Record Report a problem | ||
| 1/17/2019 | Pending sale | $399,000$185/sqft |
Source: Premier Sotheby's International Realty #O5740493 Report a problem | ||
| 12/17/2018 | Price change | $399,000-8.3%$185/sqft |
Source: Premier Sotheby's International Realty #O5740493 Report a problem | ||
| 12/13/2018 | Listed for sale | $434,900$201/sqft |
Source: Premier Sotheby's International Realty #O5740493 Report a problem | ||
| 11/30/2018 | Pending sale | $434,900$201/sqft |
Source: Premier Sotheby's International Realty #O5740493 Report a problem | ||
| 11/13/2018 | Price change | $434,900-2.2%$201/sqft |
Source: Premier Sotheby's International Realty #O5740493 Report a problem | ||
| 11/7/2018 | Price change | $444,900-1.1%$206/sqft |
Source: Premier Sotheby's International Realty #O5740493 Report a problem | ||
| 10/19/2018 | Listed for sale | $449,900+20.3%$208/sqft |
Source: PREMIER SOTHEBYS INT'L REALTY #O5740493 Report a problem | ||
| 5/9/2016 | Sold | $374,100$173/sqft |
Source: Public Record Report a problem | ||
Public tax history
| Year | Property taxes | Tax assessment |
|---|---|---|
| 2024 | $12,195 +5.2% | $629,223 +5% |
| 2023 | $11,595 +60.8% | $599,497 +53% |
| 2022 | $7,211 +1.4% | $391,896 +3% |
| 2021 | $7,111 -1.3% | $380,482 -0.6% |
| 2020 | $7,202 +10.1% | $382,826 +11.9% |
| 2019 | $6,540 +0.8% | $342,232 +1.9% |
| 2018 | $6,491 | $335,851 +2.1% |
| 2017 | $6,491 +1.2% | $328,943 +765.6% |
| 2016 | $6,417 +307.8% | $38,000 |
| 2015 | $1,573 +9.7% | $38,000 +26.7% |
| 2014 | $1,434 +51.8% | $30,000 +379.5% |
| 2013 | $945 | $6,257 |
Find assessor info on the county website
Monthly payment
Est. payment
Payment breakdown
Explore the cost of this home by adjusting the details. Changes won't be saved.Climate risks
Neighborhood: Lake Nona South
Nearby schools
GreatSchools rating
- 10/10Laureate Park ElementaryGrades: PK-5Distance: 0.8 mi
- 10/10Lake Nona Middle SchoolGrades: 6-8Distance: 0.6 mi
- 7/10Lake Nona High SchoolGrades: 9-12Distance: 1 mi
Schools provided by the listing agent
- Elementary: Laureate Park Elementary
- Middle: Lake Nona Middle School
- High: Lake Nona High
Source: Stellar MLS. This data may not be complete. We recommend contacting the local school district to confirm school assignments for this home.
- $547,1003 bd2 ba1.6k sqft8899 Laureate Blvd, Orlando, FL 32827Off Market
- $653,6003 bd3 ba2.3k sqft8911 Laureate Blvd, Orlando, FL 32827Off Market
- $607,5003 bd2 ba1.8k sqft8893 Laureate Blvd, Orlando, FL 32827Off Market
- $342,9363 bd2 ba-- sqft8917 Laureate Blvd, Orlando, FL 32827Off Market
- $678,100-- bd-- ba-- sqft8917 Laureate Blvd, Orlando, FL 32827Off Market
- $593,9002 bd2 ba1.6k sqft8887 Laureate Blvd, Orlando, FL 32827Off Market
- $788,300-- bd-- ba2.6k sqft8923 Laureate Blvd, Orlando, FL 32827Off Market
- $100-- bd-- ba-- sqft8881 Laureate Blvd, Orlando, FL 32827Off Market
A local agent can set up tours, give advice and negotiate with sellers.
Similar homes
- $649,9003 bd3 ba2k sqft8460 BERGSON PLACE, ORLANDO, FL 32827For Sale

 MLS ID #O6420112, Peter Luu, REAL BROKER, LLC. Stellar MLS
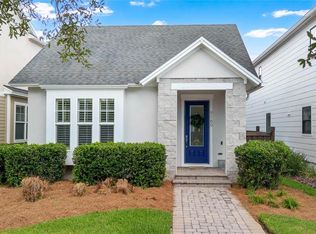
 - $645,0004 bd4 ba2.3k sqft7749 LAUREATE BOULEVARD, ORLANDO, FL 32827For Sale
 MLS ID #O6361936, Peter Luu, REAL BROKER, LLC. Stellar MLS
 - $619,9003 bd2 ba1.8k sqft8257 LOWER PERSE CIRCLE, ORLANDO, FL 32827For Sale
 MLS ID #O6394304, Michael Blank, FL PRO BROKERS LLC. Stellar MLS
 - $598,0003 bd2 ba1.6k sqft9189 MERRIFIELD STREET, ORLANDO, FL 32827For Sale
 MLS ID #S5149259, Jolene Sheive, LEGACY REALTY OF CENTRAL FLORIDA LLC. Stellar MLS
 - $669,0003 bd3 ba1.9k sqft8105 LAUREATE BOULEVARD, ORLANDO, FL 32827For SaleMLS ID #O6422151, Eric Horner, EXP REALTY LLC. Stellar MLS
- $579,0003 bd3 ba2.1k sqft13618 BRIAND AVENUE, ORLANDO, FL 32827For SaleMLS ID #O6403392, Michael Blank, FL PRO BROKERS LLC. Stellar MLS
- $585,0003 bd3 ba2.1k sqft14250 LANIKAI BEACH DRIVE, ORLANDO, FL 32827For SaleMLS ID #O6412479, Andy Neal, THE AGENCY FL. Stellar MLS
- $699,0004 bd3 ba2.3k sqft9669 LELAND DRIVE, ORLANDO, FL 32827For SaleMLS ID #O6408810, Brian Maloney, FATHOM REALTY FL LLC. Stellar MLS
- $899,0004 bd4 ba2.6k sqft13358 BEEBE ALLEY, ORLANDO, FL 32827For SaleMLS ID #O6405111, Debbie Jones, KELLER WILLIAMS REALTY AT THE PARKS. Stellar MLS
- $449,9003 bd3 ba1.7k sqft9037 LAUREATE BOULEVARD, ORLANDO, FL 32827For SaleMLS ID #O6415081, Ann Marie Ursino, LUNA GROUP. Stellar MLS
- $760,0004 bd3 ba2.9k sqft19053 BLUELEAF STREET, ORLANDO, FL 32827For SaleMLS ID #O6420749, Giovanni Sanginesi, REAL BROKER, LLC. Stellar MLS
- $599,9994 bd4 ba3k sqft3232 STONEWYCK STREET, ORLANDO, FL 32824For SaleMLS ID #O6391178, Cindy Parker, OLYMPUS EXECUTIVE REALTY INC. Stellar MLS
- $854,9004 bd4 ba3.2k sqft6839 BRIDGMAN STREET, ORLANDO, FL 32827For SaleMLS ID #O6420515, Michael Blank, FL PRO BROKERS LLC. Stellar MLS
- $510,0003 bd3 ba1.9k sqft13427 STODDART AVENUE, ORLANDO, FL 32827For SaleMLS ID #S5146139, Adriana Palacios Brito, LPT REALTY, LLC. Stellar MLS
- $409,0002 bd2 ba1.6k sqft13851 SCHROCK AVENUE, ORLANDO, FL 32827For SaleMLS ID #O6423980, Carlos German, EXP REALTY LLC. Stellar MLS
- $649,9004 bd4 ba2.5k sqft2385 DAMMAR STREET, ORLANDO, FL 32824For SaleMLS ID #S5147357, Shirley Portugal Rivera, MAGIC HOMES REALTY LLC. Stellar MLS
- $894,9005 bd5 ba2.9k sqft8274 NEMOURS PARKWAY, ORLANDO, FL 32827For SaleMLS ID #O6399570, Margarita DAngelo, SOTERA LIVING. Stellar MLS
- $629,0004 bd3 ba2.9k sqft14812 VIA WINGHURST COURT, ORLANDO, FL 32828For SaleMLS ID #O6409150, Frankie Register, THE WILKINS WAY LLC. Stellar MLS
- $525,0004 bd3 ba2.1k sqft2015 BEACON LANDING CIRCLE, ORLANDO, FL 32824For SaleMLS ID #S5150390, Audrey Torres, TOP 7 REALTY LLC. Stellar MLS
- $624,5004 bd3 ba2.5k sqft1312 NOVA PARK COURT, ST CLOUD, FL 34771For SaleMLS ID #TB8499904, Marc Collazo, REDFIN CORPORATION. Stellar MLS
