Located in the highly sought-after Laureate Park community of Lake Nona, this beautifully maintained 3-bedroom, 2-bath home blends modern style with everyday functionality. The open-concept floor plan offers spacious living areas, abundant natural light, and contemporary finishes throughout. The kitchen serves as the heart of the home with granite countertops, stainless steel appliances, generous cabinet space, and a large center island perfect for entertaining. Tile flooring throughout the main living areas adds both durability and style, while the flexible bonus space is ideal for a home office, playroom, or additional sitting area. The spacious primary suite features dual vanities, a walk-in shower, and ample closet space. Additional highlights include a dedicated laundry room, plenty of storage, and a rear-entry two-car garage complete with a Tesla charger and its own AC system — perfect for a gym, workshop, or climate-controlled flex space. Enjoy relaxing mornings on the covered patio and outdoor sitting area. Laureate Park residents enjoy resort-style pools, fitness centers, walking and biking trails, playgrounds, community events, and high-speed fiber internet. Conveniently located near Lake Nona Town Center, Medical City, Boxi Park, Orlando International Airport (MCO). Top-rated schools, shopping, dining, and major highways, this home offers the perfect combination of comfort, convenience, and lifestyle.
For sale
$598,000
9189 MERRIFIELD STREET, ORLANDO, FL 32827
3beds
1,633sqft
Single Family Residence
Built in 2016
4,206 Square Feet Lot
$-- Zestimate®
$366/sqft
$172/mo HOA
What's special
Contemporary finishes throughoutGranite countertopsAbundant natural lightOpen-concept floor planPlenty of storageSpacious primary suiteWalk-in shower
- 114 days
- 435
- 17
Zillow last checked:
Listing updated:
Listed by:
Jolene Sheive 407-225-9005,
LEGACY REALTY OF CENTRAL FLORIDA LLC 407-225-9005
Source: Stellar MLS,MLS#: S5149259 Originating MLS: Osceola
Originating MLS: Osceola
Facts & features
Interior
Bedrooms & bathrooms
- Bedrooms: 3
- Bathrooms: 2
- Full bathrooms: 2
Rooms
- Room types: Attic, Utility Room
Primary bedroom
- Features: Ceiling Fan(s), Walk-In Closet(s)
- Level: First
Bedroom 1
- Features: Ceiling Fan(s), Built-in Closet
- Level: First
Bedroom 2
- Features: Ceiling Fan(s), Built-in Closet
- Level: First
Primary bathroom
- Features: Rain Shower Head
- Level: First
Bathroom 1
- Features: Tub With Shower
- Level: First
Dining room
- Level: First
Kitchen
- Features: Pantry
- Level: First
Laundry
- Level: First
Living room
- Features: Ceiling Fan(s)
- Level: First
Heating
- Electric
Cooling
- Central Air
Appliances
- Included: Cooktop, Dishwasher, Disposal, Dryer, Electric Water Heater, Exhaust Fan, Freezer, Ice Maker, Microwave, Range, Range Hood, Refrigerator, Washer
- Laundry: Electric Dryer Hookup, Laundry Room, Washer Hookup
Features
- Ceiling Fan(s), Eating Space In Kitchen, High Ceilings, In Wall Pest System, Kitchen/Family Room Combo, Living Room/Dining Room Combo, Open Floorplan, Solid Wood Cabinets, Thermostat
- Flooring: Ceramic Tile
- Windows: Window Treatments
- Has fireplace: No
Interior area
- Total structure area: 2,243
- Total interior livable area: 1,633 sqft
Property
Parking
- Total spaces: 2
- Parking features: Garage - Attached
- Attached garage spaces: 2
Features
- Levels: One
- Stories: 1
- Patio & porch: Front Porch, Porch
- Exterior features: Irrigation System, Lighting, Other
- Fencing: Wood
Lot
- Size: 4,206 Square Feet
- Features: Sidewalk
Details
- Parcel number: 302431486000400
- Zoning: PD
- Special conditions: None
Construction
Type & style
- Home type: SingleFamily
- Property subtype: Single Family Residence
Materials
- Block, Stucco
- Foundation: Block
- Roof: Shingle
Condition
- Completed
- New construction: No
- Year built: 2016
Details
- Builder name: Davis Weekly
Utilities & green energy
- Sewer: Public Sewer
- Water: Public
- Utilities for property: Electricity Connected, Fire Hydrant, Sewer Available, Sewer Connected, Sprinkler Meter, Sprinkler Recycled, Underground Utilities
Community & HOA
Community
- Features: Community Mailbox, Dog Park, Fitness Center, Irrigation-Reclaimed Water, Park, Playground, Pool, Restaurant, Tennis Court(s)
- Security: Security System, Smoke Detector(s)
- Pet fee: $0 monthly
- Subdivision: LAUREATE PARK PHASE 5A
HOA
- Has HOA: Yes
- Amenities included: Basketball Court, Fitness Center, Park, Playground, Pool, Recreation Facilities, Tennis Court(s)
- HOA fee: $172 monthly
- HOA name: First Service Residential HOA
- HOA phone: 866-378-1099
Location
- Region: Orlando
Financial & listing details
- Price per square foot: $366/sqft
- Tax assessed value: $502,360
- Annual tax amount: $5,904
- Date on market: 5/15/2026
- Cumulative days on market: 73 days
- Listing terms: Cash,Conventional,FHA,VA Loan
- Ownership: Fee Simple
- Total actual rent: 0
- Electric utility on property: Yes
- Road surface type: Paved, Asphalt
Estimated market value
Not available
Estimated sales range
Not available
Not available
Price history
| Date | Event | Price |
|---|---|---|
| 5/15/2026 | Listed for sale | $598,000+3.3%$366/sqft |
Source:  Stellar MLS #S5149259 Report a problem Stellar MLS #S5149259 Report a problem | ||
| 10/22/2025 | Listing removed | $579,000$355/sqft |
Source: Stellar MLS #O6337432 Report a problem | ||
| 9/30/2025 | Price change | $579,000-3.3%$355/sqft |
Source: Stellar MLS #O6337432 Report a problem | ||
| 8/26/2025 | Listed for sale | $599,000+96.5%$367/sqft |
Source: Stellar MLS #O6337432 Report a problem | ||
| 3/1/2016 | Sold | $304,800$187/sqft |
Source: Public Record Report a problem | ||
Public tax history
| Year | Property taxes | Tax assessment |
|---|---|---|
| 2024 | $5,686 +3.9% | $311,744 +3% |
| 2023 | $5,475 +0.8% | $302,664 +3% |
| 2022 | $5,431 +1.4% | $293,849 +3% |
| 2021 | $5,354 +0.7% | $285,290 +1.4% |
| 2020 | $5,316 +0.8% | $281,351 +2.3% |
| 2019 | $5,274 +0.7% | $275,025 +1.9% |
| 2018 | $5,235 +0% | $269,897 +2.1% |
| 2017 | $5,235 +1.2% | $264,346 +560.9% |
| 2016 | $5,175 +220.9% | $40,000 |
| 2015 | $1,613 | $40,000 |
Find assessor info on the county website
Monthly payment
Est. payment
Payment breakdown
Explore the cost of this home by adjusting the details. Changes won't be saved.Climate risks
Neighborhood: Lake Nona South


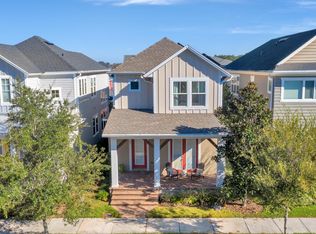
Similar homes
- $599,9004 bd4 ba2.1k sqft8905 LAUREATE BOULEVARD, ORLANDO, FL 32827For Sale
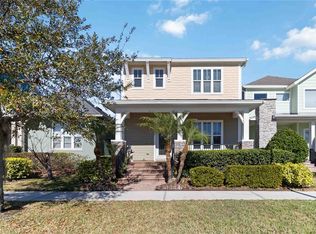
 MLS ID #O6377656, Trevin Perez, REDFIN CORPORATION. Stellar MLS
 - $599,9003 bd2 ba1.8k sqft8257 LOWER PERSE CIRCLE, ORLANDO, FL 32827For Sale
 MLS ID #O6394304, Michael Blank, FL PRO BROKERS LLC. Stellar MLS
 - $629,8883 bd3 ba2k sqft8460 BERGSON PLACE, ORLANDO, FL 32827For Sale
 MLS ID #O6420112, Peter Luu, REAL BROKER, LLC. Stellar MLS
 - $535,0003 bd3 ba2k sqft8163 UPPER PERSE CIRCLE, ORLANDO, FL 32827For Sale
 MLS ID #O6438642, Manuel Delgado, LPT REALTY, LLC. Stellar MLS
 - $679,9003 bd3 ba2k sqft13890 SATO AVENUE, ORLANDO, FL 32827For SaleMLS ID #O6433187, Veronica Figueroa, EXP REALTY LLC. Stellar MLS
- $655,0003 bd3 ba1.9k sqft8105 LAUREATE BOULEVARD, ORLANDO, FL 32827For SaleMLS ID #O6422151, Eric Horner, EXP REALTY LLC. Stellar MLS
- $629,0004 bd4 ba2.3k sqft7749 LAUREATE BOULEVARD, ORLANDO, FL 32827For SaleMLS ID #O6361936, Peter Luu, REAL BROKER, LLC. Stellar MLS
- $669,5003 bd3 ba2.2k sqft13856 ELIOT AVENUE, ORLANDO, FL 32827For SaleMLS ID #O6406977, Maria Maya, KELLER WILLIAMS ADVANTAGE III. Stellar MLS
- $565,0003 bd3 ba2.1k sqft14250 LANIKAI BEACH DRIVE, ORLANDO, FL 32827For SaleMLS ID #O6412479, Andy Neal, THE AGENCY FL. Stellar MLS
- $550,0003 bd2 ba2k sqft9615 SWEETLEAF STREET, ORLANDO, FL 32827For SaleMLS ID #O6429056, Kevin Kendrick, EXP REALTY LLC. Stellar MLS
- $564,0004 bd3 ba2.3k sqft9552 PICCADILLY SKY WAY, ORLANDO, FL 32827For SaleMLS ID #O6403379, Joao Vasconcelos, KELLER WILLIAMS ADVANTAGE III. Stellar MLS
- $599,0004 bd3 ba2.1k sqft8163 CORKFIELD AVENUE, ORLANDO, FL 32832For SaleMLS ID #O6435807, Manuel Delgado, LPT REALTY, LLC. Stellar MLS
- $565,0003 bd3 ba2.4k sqft2807 DEERFIELD STREET, ST CLOUD, FL 34771For SaleMLS ID #S5149609, Heidi Velez Cruz, AGENT TRUST REALTY CORPORATION. Stellar MLS
- $579,0004 bd2 ba2k sqft10966 ELIOTTI STREET, ORLANDO, FL 32832For SaleMLS ID #O6414538, Laura Alves, PA, FUSILIER MANAGEMENT GROUP. Stellar MLS
- $379,9002 bd2 ba1.6k sqft13444 STODDART AVENUE, ORLANDO, FL 32827For SaleMLS ID #O6398956, Juan Castro, REDFIN CORPORATION. Stellar MLS
- $535,0003 bd2 ba2k sqft12278 NORTHOVER LOOP, ORLANDO, FL 32824For SaleMLS ID #O6419416, Lissette Sanchez, EXP REALTY LLC. Stellar MLS
- $420,0002 bd2 ba1.6k sqft7227 NEMOURS PARKWAY, ORLANDO, FL 32827For SaleMLS ID #O6412368, Chad Vaughan, REAL BROKER, LLC. Stellar MLS
- $544,0003 bd4 ba2.1k sqft13623 LARKTON LANE, ORLANDO, FL 32832For SaleMLS ID #O6421806, Javier Paredes, PROPERTIES IN TOWN. Stellar MLS
- $420,0002 bd2 ba1.6k sqft14229 KELLOGG AVENUE, ORLANDO, FL 32827For SaleMLS ID #O6411419, Lesly Hijar, REAL BROKER, LLC. Stellar MLS
- $620,0003 bd3 ba1.8k sqft2338 S BROWN AVENUE, ORLANDO, FL 32806For SaleMLS ID #G5114529, Daniela Patton, EXP REALTY LLC. Stellar MLS
