Three bedrooms, a BONUS room, a NEWER roof (2024), and one of the LARGEST LOTS in gated Conway Isle. This beautifully updated Belle Isle home has the space, the upgrades and the location buyers are searching for, and it’s ready to move in. Inside, an open floor plan connects a formal dining room to an expansive living area overlooking the sprawling backyard. Waterproof LVP flooring runs through the main living areas, dining room and primary suite for a clean, cohesive look. The kitchen features granite countertops, newer appliances and a sunny breakfast nook, perfect for slow mornings or casual entertaining. The split-bedroom layout gives everyone room to breathe. Two bedrooms and a full bath sit on one side, along with a versatile bonus room that works as a home office, nursery, guest space, playroom or creative studio, whatever fits your life. The primary suite is tucked away at the rear with a tray ceiling and a spa-like en-suite featuring dual sinks, generous vanity space and a step-in shower. A new water heater and water softener system add even more peace of mind. French doors open to a covered paver patio wired for outdoor living and strung with café lights, ready for dinners and evenings under the stars. Beyond it, the fully fenced backyard is one of the largest in the neighborhood, offering rare space and privacy in a gated community. All of this comes in Belle Isle’s sought-after Conway Isle, about 10 minutes from Orlando International Airport with easy access to downtown Orlando, shopping and dining. Homes with this much space, this many updates, and a yard like this don’t come along often. Schedule your showing today.
For sale
Price cut: $25K (10/14)
$599,900
4247 CRANMORE COURT, BELLE ISLE, FL 32812
3beds
2,310sqft
Single Family Residence
Built in 2001
0.28 Acres Lot
$-- Zestimate®
$260/sqft
$91/mo HOA
What's special
Three bedroomsBonus roomSplit-bedroom layoutNewer appliancesSunny breakfast nookOpen floor planFormal dining room
- 36 days
- 888
- 76
Zillow last checked:
Listing updated:
Listed by:
Shane Jordan 407-866-3575,
COLDWELL BANKER REALTY 407-647-1211
Source: Stellar MLS,MLS#: O6444726 Originating MLS: Orlando Regional
Facts & features
Interior
Bedrooms & bathrooms
- Bedrooms: 3
- Bathrooms: 3
- Full bathrooms: 3
Rooms
- Room types: Den/Library/Office, Dining Room
Primary bedroom
- Features: Ceiling Fan(s), En Suite Bathroom, Walk-In Closet(s)
- Level: First
- Area: 260 Square Feet
- Dimensions: 20x13
Bedroom 2
- Features: Ceiling Fan(s), Built-in Closet
- Level: First
- Area: 132 Square Feet
- Dimensions: 12x11
Bedroom 3
- Features: Ceiling Fan(s), Built-in Closet
- Level: First
- Area: 121 Square Feet
- Dimensions: 11x11
Primary bathroom
- Features: Dual Sinks, Garden Bath, Makeup/Vanity Space, Tub with Separate Shower Stall, Water Closet/Priv Toilet
- Level: First
Balcony porch lanai
- Level: First
Bonus room
- Features: Ceiling Fan(s), No Closet
- Level: First
- Area: 132 Square Feet
- Dimensions: 12x11
Dining room
- Level: First
- Area: 132 Square Feet
- Dimensions: 12x11
Kitchen
- Features: Breakfast Bar, Pantry
- Level: First
- Area: 165 Square Feet
- Dimensions: 15x11
Laundry
- Features: Single Vanity
- Level: First
Living room
- Features: Ceiling Fan(s)
- Level: First
- Area: 529 Square Feet
- Dimensions: 23x23
Heating
- Electric, Heat Pump
Cooling
- Central Air
Appliances
- Included: Dishwasher, Disposal, Dryer, Electric Water Heater, Microwave, Range, Refrigerator, Washer
- Laundry: Inside, Laundry Room
Features
- Built-in Features, Ceiling Fan(s), Crown Molding, Eating Space In Kitchen, High Ceilings, Open Floorplan, Primary Bedroom Main Floor, Split Bedroom, Tray Ceiling(s), Walk-In Closet(s)
- Flooring: Carpet, Laminate, Tile
- Doors: French Doors
- Has fireplace: Yes
- Fireplace features: Electric, Living Room
Interior area
- Total structure area: 3,088
- Total interior livable area: 2,310 sqft
Video & virtual tour
Property
Parking
- Total spaces: 2
- Parking features: Circular Driveway, Driveway, Garage Faces Side
- Attached garage spaces: 2
- Has uncovered spaces: Yes
- Details: Garage Dimensions: 20x20
Features
- Levels: One
- Stories: 1
- Patio & porch: Covered, Rear Porch
- Exterior features: Irrigation System, Lighting, Private Mailbox, Private Yard, Rain Gutters, Sidewalk
- Fencing: Fenced
Lot
- Size: 0.28 Acres
- Features: Cul-De-Sac, City Lot, In County, Irregular Lot, Landscaped, Level, Oversized Lot, Sidewalk
- Residential vegetation: Trees/Landscaped
Details
- Parcel number: 202330166100790
- Zoning: R-1-AA
- Special conditions: None
Construction
Type & style
- Home type: SingleFamily
- Property subtype: Single Family Residence
Materials
- Block
- Foundation: Slab
- Roof: Shingle
Condition
- Completed
- New construction: No
- Year built: 2001
Utilities & green energy
- Sewer: Public Sewer
- Water: Public
- Utilities for property: Electricity Available, Sewer Connected, Water Available
Community & HOA
Community
- Features: Deed Restrictions
- Pet fee: $0 monthly
- Subdivision: CONWAY GROVES
HOA
- Has HOA: Yes
- Amenities included: Gated
- HOA fee: $91 monthly
- HOA name: Orlando Equity - Bridgette Ross
- HOA phone: 407-426-8300
Location
- Region: Belle Isle
Financial & listing details
- Price per square foot: $260/sqft
- Tax assessed value: $489,791
- Annual tax amount: $5,744
- Date on market: 9/28/2026
- Cumulative days on market: 37 days
- Listing terms: Cash,Conventional,FHA,VA Loan
- Ownership: Fee Simple
- Total actual rent: 0
- Electric utility on property: Yes
- Road surface type: Paved
Estimated market value
Not available
Estimated sales range
Not available
Not available
Price history
| Date | Event | Price |
|---|---|---|
| 10/14/2026 | Price change | $599,900-4%$260/sqft |
Source:  Stellar MLS #O6444726 Report a problem | ||
| 9/28/2026 | Listed for sale | $624,900+73.6%$271/sqft |
Source: Stellar MLS #O6444726 Report a problem | ||
| 3/19/2019 | Sold | $360,000-5.2%$156/sqft |
Source: Public Record Report a problem | ||
| 1/24/2019 | Listed for sale | $379,900+42.7%$164/sqft |
Source: LA ROSA REALTY, LLC #O5759145 Report a problem | ||
| 9/24/2018 | Sold | $266,200-11.3%$115/sqft |
Source: Public Record Report a problem | ||
| 12/9/2017 | Listed for sale | $299,999-21.2%$130/sqft |
Source: KELLER WILLIAMS CLASSIC REALTY #O5550901 Report a problem | ||
| 11/30/2005 | Sold | $380,900+91%$165/sqft |
Source: Public Record Report a problem | ||
| 3/28/2001 | Sold | $199,400$86/sqft |
Source: Public Record Report a problem | ||
Public tax history
| Year | Property taxes | Tax assessment |
|---|---|---|
| 2024 | $5,475 +3.5% | $346,296 +3% |
| 2023 | $5,291 +4.3% | $336,210 +3% |
| 2022 | $5,074 +1.9% | $326,417 +3% |
| 2021 | $4,979 +1% | $316,910 +1.4% |
| 2020 | $4,931 -7.5% | $312,535 +6.6% |
| 2019 | $5,330 +2.6% | $293,059 +3.8% |
| 2018 | $5,196 | $282,370 +5.1% |
| 2017 | $5,196 +4.6% | $268,774 +5.2% |
| 2016 | $4,967 +3.2% | $255,544 +5.9% |
| 2015 | $4,813 +17% | $241,360 +15% |
| 2014 | $4,113 +4.5% | $209,931 +4.8% |
| 2013 | $3,937 +0.7% | $200,361 +1.4% |
| 2012 | $3,910 -1.9% | $197,604 -2.2% |
| 2011 | $3,987 +1.1% | $202,133 -3.2% |
| 2010 | $3,946 | $208,875 -16.2% |
| 2009 | -- | $249,324 -23.3% |
| 2008 | $5,305 -7.2% | $325,009 -7.3% |
| 2007 | $5,717 +11.8% | $350,692 +20.3% |
| 2006 | $5,111 +76.9% | $291,549 +35.6% |
| 2005 | $2,889 +6.5% | $215,013 +15.1% |
| 2004 | $2,712 +3.1% | $186,815 +1.1% |
| 2003 | $2,631 +5.9% | $184,716 +8.4% |
| 2002 | $2,485 +252.2% | $170,470 +326.2% |
| 2001 | $705 | $40,000 |
Find assessor info on the county website
Monthly payment
Est. payment
Payment breakdown
Explore the cost of this home by adjusting the details. Changes won't be saved.Climate risks
Neighborhood: 32812
Nearby schools
Schools provided by the listing agent
- Elementary: Shenandoah Elem
- Middle: Conway Middle
- High: Oak Ridge High
Source: Stellar MLS. This data may not be complete. We recommend contacting the local school district to confirm school assignments for this home.


Similar homes
- $585,0004 bd4 ba2.3k sqft12051 SHADOWBROOK LANE, ORLANDO, FL 32828For Sale
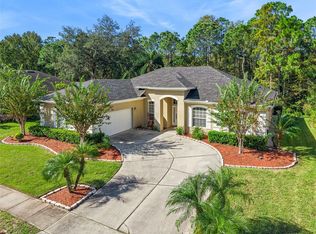
 MLS ID #O6451932, Lisa Hamberg, CHARLES RUTENBERG REALTY ORLANDO. Stellar MLS
- $585,0003 bd3 ba2.6k sqft10114 OAK CREST ROAD, ORLANDO, FL 32829For Sale
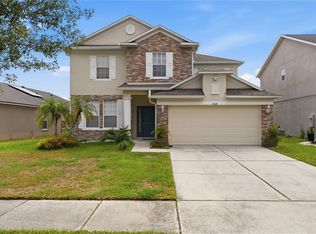 MLS ID #O6426803, Gerda Rancier Domenech, FLORIDA REALTY INVESTMENTS. Stellar MLS
- $625,0004 bd3 ba2.6k sqft639 LAKEHAVEN CIRCLE, ORLANDO, FL 32828For Sale
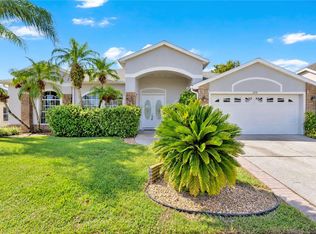 MLS ID #O6451330, Rick Brown, KELLER WILLIAMS ADVANTAGE 2 REALTY. Stellar MLS
- $595,0004 bd3 ba2.4k sqft1855 VISTA ROYALE BOULEVARD, ORLANDO, FL 32835For Sale
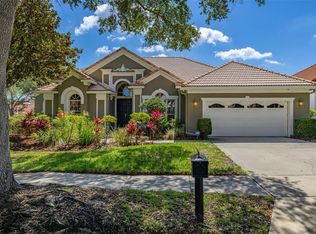 MLS ID #O6445086, Tony Vicari, VICARI REALTY CORP. Stellar MLS
- $649,5004 bd4 ba2.6k sqft2470 DAMMAR STREET, ORLANDO, FL 32824For SaleMLS ID #S5156320, Linda Urena, LARIMAR REALTY. Stellar MLS
- $540,0004 bd3 ba2.9k sqft2215 CEDAR GARDEN DRIVE, ORLANDO, FL 32824For SaleMLS ID #O6450948, Hafid Boujidi, PROVINCE INTERNATIONAL, LLC. Stellar MLS
- $649,0004 bd3 ba2.4k sqft7030 MAPPERTON DRIVE, WINDERMERE, FL 34786For SaleMLS ID #O6447067, Keith Conklin, LLC, FOLIO REALTY LLC. Stellar MLS
- $539,9004 bd3 ba1.9k sqft1519 BALSAM WILLOW TRAIL, ORLANDO, FL 32825For SaleMLS ID #O6453104, Elaine Masood, HEARTFELT REALTY HOMETEAM. Stellar MLS
- $629,8883 bd3 ba2k sqft8460 BERGSON PLACE, ORLANDO, FL 32827For SaleMLS ID #O6420112, Peter Luu, REAL BROKER, LLC. Stellar MLS
- $700,0005 bd3 ba2.9k sqft9685 SWEETLEAF STREET, ORLANDO, FL 32827For SaleMLS ID #S5160002, Kevin Kendrick, EXP REALTY LLC. Stellar MLS
- $599,9004 bd4 ba2.1k sqft8905 LAUREATE BOULEVARD, ORLANDO, FL 32827For SaleMLS ID #O6377656, Trevin Perez, REDFIN CORPORATION. Stellar MLS
- $499,9004 bd2 ba2.2k sqft4334 CYPRESS GLADES LANE, ORLANDO, FL 32824For SaleMLS ID #O6444261, Kimberley Beaudry, ORLANDO REGIONAL REALTY. Stellar MLS
- $550,0004 bd3 ba2.7k sqft690 OAK HOLLOW WAY, ALTAMONTE SPRINGS, FL 32714For SaleMLS ID #O6452430, Philip Erik Baum, LLC, OFFERPAD BROKERAGE FL, LLC. Stellar MLS
- $525,0003 bd3 ba2.4k sqft2807 DEERFIELD STREET, ST CLOUD, FL 34771For SaleMLS ID #S5149609, Heidi Velez Cruz, AGENT TRUST REALTY CORPORATION. Stellar MLS
- $629,9003 bd2 ba2.2k sqft14230 SUNRIDGE BOULEVARD, WINTER GARDEN, FL 34787For SaleMLS ID #O6450563, Lou Forges, VALIANT REALTY GROUP LLC. Stellar MLS
- $649,0004 bd2 ba2.3k sqft1900 GRIFF WOOD CT COURT, ST CLOUD, FL 34772For SaleMLS ID #O6440051, Jason Asa, LPT REALTY, LLC. Stellar MLS
- $639,0004 bd3 ba2.3k sqft813 SILVERWOOD DRIVE, LAKE MARY, FL 32746For SaleMLS ID #O6441846, Laura Diss, Q BOUTIQUE SPECIALTY REALTY INC. Stellar MLS
- $500,0003 bd3 ba2.4k sqft2963 SERA BELLA WAY, KISSIMMEE, FL 34744For SaleMLS ID #S5158839, Maricarmen Albelo, AXEN REALTY LLC. Stellar MLS
- $619,9004 bd3 ba2.8k sqft6049 FENDER COURT, ORLANDO, FL 32837For SaleMLS ID #O6445345, Cesar Ayala, KELLER WILLIAMS ADVANTAGE 2 REALTY. Stellar MLS
- $560,0003 bd3 ba2.4k sqft1779 AMERICAN BEECH PARKWAY, OCOEE, FL 34761For SaleMLS ID #O6447840, Kalex Espinosa, RALISTO, LLC. Stellar MLS
