Welcome to 1855 Vista Royale – a rare gem in one of Orlando’s most desirable gated communities. This stunning Mediterranean-style pool home offers the perfect blend of timeless elegance and modern design. Nestled among mature oak trees on a beautifully landscaped lot, this residence immediately sets itself apart with its stately curb appeal and welcoming charm. Step inside to soaring vaulted ceilings, rich wood flooring, and an open-concept floor plan that creates a spacious and inviting atmosphere. Lights and outlets are controlled via Lutron Caseta Smart Lighting System, accessible through a smartphone app. The heart of the home is a custom-designed kitchen, featuring handcrafted solid wood cabinetry, granite countertops, stylish undermount sinks, a double wall oven, and a sleek French door smart refrigerator — everything about this home is perfect for both everyday living and entertaining. A/C 2024. This thoughtfully designed split-floor plan offers 4 generously sized bedrooms and 3 full bathrooms. Primary Suite is a true retreat with private pool access, a luxurious spa-style bathroom featuring double vanities, a walk-in natural-light-filled shower, and a jacuzzi tub. The custom-built walk-in closet is a showstopper in itself, boasting floor-to-ceiling cabinetry with ample storage and thoughtful features you’ll fall in love with. Each secondary bedroom includes uniquely designed custom closets for maximum functionality and style. Enjoy seamless indoor-outdoor living with three access points to the beautifully designed pool and spa area: from the primary suite, living room, and family room/kitchen area. The backyard oasis features a covered sitting area, perfect for dining or relaxing in the shade, and a sparkling pool with attached spa to enjoy year-round. Located in the gated community of Vista Royale, known for its tranquil setting and proximity to shopping, dining, and major highways. Don’t miss this opportunity to own a truly unique, move-in-ready home that offers both sophistication and comfort.
For sale
Price cut: $7K (6/18)
$665,000
1855 VISTA ROYALE BOULEVARD, ORLANDO, FL 32835
4beds
2,453sqft
Single Family Residence
Built in 1996
9,259 Square Feet Lot
$654,200 Zestimate®
$271/sqft
$283/mo HOA
What's special
Stunning mediterranean-style pool homeGranite countertopsOpen-concept floor planStately curb appealSoaring vaulted ceilingsCustom-designed kitchenJacuzzi tub
- 246 days |
- 929 |
- 79 |
Zillow last checked:
Listing updated:
Listed by:
Nadia Eggers 407-247-0906,
FUTURE HOME REALTY INC 813-855-4982
Source: Stellar MLS,MLS#: O6308393 Originating MLS: Suncoast Tampa
Originating MLS: Suncoast Tampa
Facts & features
Interior
Bedrooms & bathrooms
- Bedrooms: 4
- Bathrooms: 3
- Full bathrooms: 3
Rooms
- Room types: Family Room, Dining Room, Living Room
Primary bedroom
- Features: Walk-In Closet(s)
- Level: First
- Area: 234 Square Feet
- Dimensions: 18x13
Bedroom 2
- Features: Built-in Closet
- Level: First
- Area: 169 Square Feet
- Dimensions: 13x13
Bedroom 3
- Features: Built-in Closet
- Level: First
- Area: 154 Square Feet
- Dimensions: 14x11
Bedroom 4
- Features: Built-in Closet
- Level: First
- Area: 132 Square Feet
- Dimensions: 12x11
Dining room
- Level: First
- Area: 208 Square Feet
- Dimensions: 16x13
Family room
- Level: First
- Area: 294 Square Feet
- Dimensions: 21x14
Kitchen
- Level: First
- Area: 225 Square Feet
- Dimensions: 15x15
Living room
- Level: First
- Area: 169 Square Feet
- Dimensions: 13x13
Heating
- Central
Cooling
- Central Air
Appliances
- Included: Oven, Cooktop, Dishwasher, Disposal, Dryer, Electric Water Heater, Exhaust Fan, Microwave, Refrigerator, Washer
- Laundry: Laundry Room
Features
- Built-in Features, Cathedral Ceiling(s), Ceiling Fan(s), Eating Space In Kitchen, High Ceilings, Kitchen/Family Room Combo, Living Room/Dining Room Combo, Open Floorplan, Primary Bedroom Main Floor, Solid Wood Cabinets, Stone Counters, Vaulted Ceiling(s), Walk-In Closet(s)
- Flooring: Engineered Hardwood, Porcelain Tile
- Doors: French Doors
- Has fireplace: Yes
- Fireplace features: Living Room, Wood Burning
- Common walls with other units/homes: Corner Unit
Interior area
- Total structure area: 3,181
- Total interior livable area: 2,453 sqft
Video & virtual tour
Property
Parking
- Total spaces: 2
- Parking features: Garage - Attached
- Attached garage spaces: 2
Features
- Levels: One
- Stories: 1
- Patio & porch: Covered, Patio
- Exterior features: Irrigation System, Lighting, Sidewalk
- Has private pool: Yes
- Pool features: In Ground
- Has spa: Yes
- Spa features: Heated, In Ground
- Fencing: Fenced
Lot
- Size: 9,259 Square Feet
Details
- Parcel number: 032328891900310
- Zoning: R-3A
- Special conditions: None
Construction
Type & style
- Home type: SingleFamily
- Architectural style: Contemporary,Mediterranean
- Property subtype: Single Family Residence
Materials
- Block, Stucco
- Foundation: Slab
- Roof: Tile
Condition
- Completed
- New construction: No
- Year built: 1996
Utilities & green energy
- Sewer: Public Sewer
- Water: Public
- Utilities for property: Electricity Connected, Public, Sewer Connected, Street Lights, Water Connected
Community & HOA
Community
- Features: Deed Restrictions, Gated Community - No Guard
- Security: Gated Community, Security Gate, Security System, Smoke Detector(s)
- Pet fee: $0 monthly
- Subdivision: VISTA ROYALE
HOA
- Has HOA: Yes
- HOA fee: $283 monthly
- HOA name: Aubrey Woller/FirstService Residential
- HOA phone: 407-644-0010
Location
- Region: Orlando
Financial & listing details
- Price per square foot: $271/sqft
- Tax assessed value: $507,828
- Annual tax amount: $6,401
- Date on market: 5/17/2025
- Cumulative days on market: 371 days
- Listing terms: Cash,Conventional,FHA,VA Loan
- Ownership: Fee Simple
- Total actual rent: 0
- Electric utility on property: Yes
- Road surface type: Asphalt
Estimated market value
$654,200
$621,000 - $687,000
$3,018/mo
Price history
| Date | Event | Price |
|---|---|---|
| 6/18/2026 | Price change | $665,000-1%$271/sqft |
Source:  Stellar MLS #O6308393 Report a problem Stellar MLS #O6308393 Report a problem | ||
| 3/19/2026 | Price change | $672,000-1.5%$274/sqft |
Source: Stellar MLS #O6308393 Report a problem | ||
| 1/18/2026 | Price change | $682,000-2.2%$278/sqft |
Source: Stellar MLS #O6308393 Report a problem | ||
| 12/16/2025 | Listed for sale | $697,000-0.1%$284/sqft |
Source: Stellar MLS #O6308393 Report a problem | ||
| 10/14/2025 | Listing removed | $698,000$285/sqft |
Source: Stellar MLS #O6308393 Report a problem | ||
| 8/16/2025 | Price change | $698,000-3.7%$285/sqft |
Source: Stellar MLS #O6308393 Report a problem | ||
| 8/12/2025 | Pending sale | $724,900$296/sqft |
Source: Stellar MLS #O6308393 Report a problem | ||
| 7/15/2025 | Price change | $724,900-1.2%$296/sqft |
Source: Stellar MLS #O6308393 Report a problem | ||
| 7/2/2025 | Price change | $733,900-0.1%$299/sqft |
Source: Stellar MLS #O6308393 Report a problem | ||
| 6/16/2025 | Price change | $734,900-0.7%$300/sqft |
Source: Stellar MLS #O6308393 Report a problem | ||
| 5/29/2025 | Price change | $739,900-1%$302/sqft |
Source: Stellar MLS #O6308393 Report a problem | ||
| 5/17/2025 | Listed for sale | $747,000+89.1%$305/sqft |
Source: Stellar MLS #O6308393 Report a problem | ||
| 4/25/2019 | Sold | $395,000-1.2%$161/sqft |
Source: Public Record Report a problem | ||
| 3/1/2019 | Listed for sale | $399,950$163/sqft |
Source: TOWNS REALTY #O5741557 Report a problem | ||
| 3/1/2019 | Pending sale | $399,950$163/sqft |
Source: TOWNS REALTY #O5741557 Report a problem | ||
| 1/17/2019 | Price change | $399,950-6.8%$163/sqft |
Source: TOWNS REALTY #O5741557 Report a problem | ||
| 10/19/2018 | Listed for sale | $429,000+43%$175/sqft |
Source: TOWNS REALTY #O5741557 Report a problem | ||
| 12/13/2011 | Listing removed | $299,900$122/sqft |
Source: FloridaRanch Lands #O5038539 Report a problem | ||
| 9/20/2011 | Listed for sale | $299,900+8.1%$122/sqft |
Source: Coldwell Banker Residential Real Estate, Inc / Dr. Phillips #O5038539 Report a problem | ||
| 5/13/2011 | Sold | $277,500-7.5%$113/sqft |
Source: Public Record Report a problem | ||
| 4/8/2011 | Price change | $299,900-11.3%$122/sqft |
Source: Coldwell Banker Residential Real Estate - Southwest Orlando #O5038539 Report a problem | ||
| 3/11/2011 | Price change | $338,000-3.2%$138/sqft |
Source: Watson Realty Corp #MO5013540 Report a problem | ||
| 12/4/2010 | Price change | $349,000-3.1%$142/sqft |
Source: Watson Realty Corp #MO5013540 Report a problem | ||
| 11/4/2010 | Listed for sale | $360,000+9.1%$147/sqft |
Source: Watson Realty Corp #MO5013540 Report a problem | ||
| 6/16/2004 | Sold | $330,000+42.3%$135/sqft |
Source: Public Record Report a problem | ||
| 10/28/1996 | Sold | $231,900$95/sqft |
Source: Public Record Report a problem | ||
Public tax history
| Year | Property taxes | Tax assessment |
|---|---|---|
| 2024 | $6,401 +4.6% | $382,540 +3% |
| 2023 | $6,119 +3.1% | $371,398 +3% |
| 2022 | $5,937 +1.6% | $360,581 +3% |
| 2021 | $5,844 -1.5% | $350,079 -0.7% |
| 2020 | $5,932 -12.1% | $352,535 +0.5% |
| 2019 | $6,751 +6.8% | $350,891 +8.1% |
| 2018 | $6,320 | $324,461 -2% |
| 2017 | $6,320 -2.9% | $331,174 +4% |
| 2016 | $6,509 +2.1% | $318,293 +5.9% |
| 2015 | $6,377 +14.2% | $300,624 +12.2% |
| 2014 | $5,584 +8.7% | $268,039 +3.2% |
| 2013 | $5,135 -1.3% | $259,842 -0.7% |
| 2012 | $5,204 +13.3% | $261,574 -2.5% |
| 2011 | $4,594 -3.1% | $268,247 -4.9% |
| 2010 | $4,741 | $282,167 -5.6% |
| 2009 | -- | $298,895 -28.5% |
| 2008 | $7,031 -24.1% | $418,247 -19.9% |
| 2007 | $9,261 +15.7% | $522,479 +26.8% |
| 2006 | $8,007 +39.1% | $412,085 +44.1% |
| 2005 | $5,756 +17% | $285,874 +15.7% |
| 2004 | $4,918 -0.6% | $247,081 +0.8% |
| 2003 | $4,948 +3.9% | $245,201 +3.9% |
| 2002 | $4,761 +3.4% | $235,906 +6.3% |
| 2001 | $4,604 +0.7% | $221,830 +3.2% |
| 2000 | $4,574 | $214,853 |
Find assessor info on the county website
Monthly payment
Est. payment
Payment breakdown
Explore the cost of this home by adjusting the details. Changes won't be saved.Climate risks
Neighborhood: Metro West
Nearby schools
GreatSchools rating
- 3/10Metrowest Elementary SchoolGrades: PK-5Distance: 0.3 mi
- 6/10Gotha Middle SchoolGrades: 6-8Distance: 1.1 mi
- 5/10Olympia High SchoolGrades: 9-12Distance: 1.6 mi
Schools provided by the listing agent
- Elementary: Metro West Elem
- Middle: Gotha Middle
- High: Olympia High
Source: Stellar MLS. This data may not be complete. We recommend contacting the local school district to confirm school assignments for this home.
- $624,2004 bd3 ba2.4k sqft1869 Vista Royale Blvd, Orlando, FL 32835Off Market
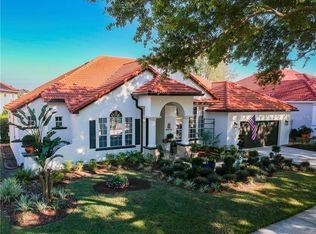
- $634,6003 bd3 ba2.7k sqft7684 Milano Dr, Orlando, FL 32835Off Market
- $100-- bd-- ba-- sqftMilano Dr, Orlando, FL 32835Off Market
- $625,0004 bd3 ba2.6k sqft7699 Milano Dr, Orlando, FL 32835Sold
- $581,7004 bd3 ba2.3k sqft1854 Vista Royale Blvd, Orlando, FL 32835Off Market
- $594,4003 bd2 ba2.1k sqft1873 Vista Royale Blvd, Orlando, FL 32835Off Market
- $747,4004 bd3 ba2.4k sqft7685 Milano Dr, Orlando, FL 32835Sold
- $588,8004 bd4 ba2.7k sqft1868 Vista Royale Blvd, Orlando, FL 32835Off Market
A local agent can set up tours, give advice and negotiate with sellers.
Similar homes
- $720,0004 bd3 ba2.3k sqft7698 MOUNT CARMEL DRIVE, ORLANDO, FL 32835For Sale

 MLS ID #O6307190, Rafael Teles Ramos, WRA BUSINESS & REAL ESTATE. Stellar MLS
 - $659,9003 bd2 ba2.2k sqft4507 WINDERWOOD CIRCLE, ORLANDO, FL 32835For Sale
 MLS ID #O6429389, Melissa Meyer, KEENE'S POINTE REALTY. Stellar MLS
 - $525,0004 bd3 ba2k sqft1331 COUNTRYRIDGE PLACE, ORLANDO, FL 32835For Sale
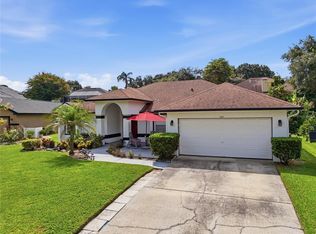 MLS ID #O6429004, Kevin Gomez, THE ANDERSON GROUP & CO PL. Stellar MLS
 - $615,0004 bd3 ba3.1k sqft8040 SAINT ANDREWS CIRCLE, ORLANDO, FL 32835For Sale
 MLS ID #O6332391, Rob Rahter, STOCKWORTH REALTY GROUP. Stellar MLS
 - $725,0004 bd3 ba2.5k sqft8003 BELSHIRE DRIVE, ORLANDO, FL 32835For SaleMLS ID #O6423936, Bobby Baldor, PA, EXP REALTY LLC. Stellar MLS
- $739,9004 bd3 ba2.7k sqft3823 WINDING LAKE CIRCLE, ORLANDO, FL 32835For SaleMLS ID #O6411193, Jacquie Sosa, EXP REALTY LLC. Stellar MLS
- $649,8004 bd3 ba2.8k sqft5410 RUSTIC PINE COURT, ORLANDO, FL 32819For SaleMLS ID #O6432164, Cleve Loveland, LOVELAND PROPERTIES. Stellar MLS
- $949,9004 bd3 ba3k sqft2260 LANGLEY CIRCLE, ORLANDO, FL 32835For SaleMLS ID #O6419806, Ash Sharma LLC, CHARLES RUTENBERG REALTY ORLANDO. Stellar MLS
- $650,0004 bd3 ba2.3k sqft1934 THOROUGHBRED DRIVE, GOTHA, FL 34734For SaleMLS ID #O6401305, Donna Calhoun, KELLER WILLIAMS CLASSIC. Stellar MLS
- $935,0004 bd3 ba3.4k sqft3739 WINDING LAKE CIRCLE, ORLANDO, FL 32835For SaleMLS ID #O6426943, Jacquie Sosa, EXP REALTY LLC. Stellar MLS
- $799,9004 bd3 ba2.7k sqft5713 LIBERTY GARDEN COURT, ORLANDO, FL 32819For SaleMLS ID #O6428405, Ken Pozek, REAL BROKER, LLC. Stellar MLS
- $549,9904 bd3 ba2.7k sqft1339 OLYMPIA PARK CIRCLE, OCOEE, FL 34761For SaleMLS ID #O6431999, Wilfred Sierra Sosa, PA, RE/MAX PRIME PROPERTIES. Stellar MLS
- $675,0004 bd3 ba2.7k sqft3661 CRESCENT PARK BOULEVARD, ORLANDO, FL 32812For SaleMLS ID #O6425218, Martha Coronel, IAD REAL ESTATE. Stellar MLS
- $595,0004 bd3 ba2.4k sqft14313 ROXSHIRE DRIVE, ORLANDO, FL 32837For SaleMLS ID #O6430721, Jamie Stolinas Crame, LLC, CENTURY 21 CARIOTI. Stellar MLS
- $679,9994 bd3 ba2.9k sqft13339 ROSKIN LANE, WINDERMERE, FL 34786For SaleMLS ID #S5141148, Karla Price, COLDWELL BANKER REALTY. Stellar MLS
- $699,9995 bd3 ba2.6k sqft13842 ORANGE CREST DRIVE, WINDERMERE, FL 34786For SaleMLS ID #O6402132, Erica Sadelfeld, THE REAL ESTATE COLLECTION LLC. Stellar MLS
- $670,0004 bd4 ba2.5k sqft933 BEARDED OAKS TERRACE, LONGWOOD, FL 32779For SaleMLS ID #O6424109, Irina Paul, LLC, FUTURE HOME REALTY INC. Stellar MLS
- $820,0004 bd3 ba3.2k sqft84 BRAELOCK DRIVE, OCOEE, FL 34761For SaleMLS ID #O6429310, Jay Stewart, SOUTHERN REALTY GROUP LLC. Stellar MLS
- $680,0005 bd4 ba2.9k sqft6712 THORNHILL CIRCLE, WINDERMERE, FL 34786For SaleMLS ID #O6351284, Brad Young, HOMEVEST REALTY. Stellar MLS
- $589,0004 bd3 ba2.2k sqft2648 VALIANT DRIVE, CLERMONT, FL 34711For SaleMLS ID #O6431321, Erica Diaz, HOMEVEST REALTY. Stellar MLS
