Elegant and inviting 4-bedroom executive pool home with bonus room loft, den, separate living and dining room, family room plus breakfast nook – all in a desirable and private MetroWest neighborhood. Be impressed with a spacious floor plan and soaring ceilings. Separate formal spaces greet visitors on entrance with style and elegance. The Great Room is the hallmark of good living and serves as the centerpiece of entertaining. The lovely kitchen features granite counters, island, black farmhouse sink, gas range with hood, and built-in microwave. The screened lanai and swimming pool area are a favorite venue for outdoor living and soaking up summer sun. Upstairs loft and three additional bedrooms are perfectly suited and offer space for all. Walkable neighborhood with sidewalks and parks nearby. MetroWest is a 1,805 acre master-planned community with over 9,600 homes, stores, and office spaces and is home to the MetroWest Golf Club. Located just 6 miles from Universal Orlando, 10 miles from SeaWorld, and 12-miles from Disney World and offering easy access to Downtown Orlando and Orlando International Airport.
For sale
Price cut: $4K (5/4)
$615,000
8040 SAINT ANDREWS CIRCLE, ORLANDO, FL 32835
4beds
3,131sqft
:
Get pre-qualified$4,221/mo
Single Family Residence
Built in 1996
8,273 Square Feet Lot
$607,400 Zestimate®
$196/sqft
$80/mo HOA
What's special
Swimming pool areaSeparate formal spacesScreened lanaiGranite countersSpacious floor planGreat roomBuilt-in microwave
- 365 days |
- 1,281 |
- 104 |
Zillow last checked:
Listing updated:
Listed by:
Rob Rahter 407-497-4526,
STOCKWORTH REALTY GROUP 407-909-5900
Source: Stellar MLS,MLS#: O6332391 Originating MLS: Orlando Regional
Originating MLS: Orlando Regional
Facts & features
Interior
Bedrooms & bathrooms
- Bedrooms: 4
- Bathrooms: 3
- Full bathrooms: 2
- 1/2 bathrooms: 1
Primary bedroom
- Features: Walk-In Closet(s)
- Level: First
- Area: 252 Square Feet
- Dimensions: 18x14
Bedroom 2
- Features: Built-in Closet
- Level: Second
- Area: 156 Square Feet
- Dimensions: 13x12
Bedroom 3
- Features: Built-in Closet
- Level: Second
- Area: 143 Square Feet
- Dimensions: 13x11
Bedroom 4
- Features: Built-in Closet
- Level: Second
- Area: 130 Square Feet
- Dimensions: 13x10
Dining room
- Features: No Closet
- Level: First
- Area: 120 Square Feet
- Dimensions: 12x10
Great room
- Features: No Closet
- Level: First
- Area: 342 Square Feet
- Dimensions: 19x18
Kitchen
- Features: Built-in Closet
- Level: First
- Area: 108 Square Feet
- Dimensions: 12x9
Living room
- Features: No Closet
- Level: First
- Area: 180 Square Feet
- Dimensions: 20x9
Heating
- Central
Cooling
- Central Air
Appliances
- Included: Microwave, Range, Range Hood
- Laundry: Inside, Laundry Room
Features
- Built-in Features, Cathedral Ceiling(s), Ceiling Fan(s), Kitchen/Family Room Combo, Living Room/Dining Room Combo, Open Floorplan, Primary Bedroom Main Floor, Solid Surface Counters, Solid Wood Cabinets, Stone Counters
- Flooring: Ceramic Tile, Luxury Vinyl, Tile, Hardwood
- Windows: Blinds
- Has fireplace: No
Interior area
- Total structure area: 3,820
- Total interior livable area: 3,131 sqft
Video & virtual tour
Property
Parking
- Total spaces: 2
- Parking features: Driveway, Garage Door Opener
- Attached garage spaces: 2
- Has uncovered spaces: Yes
Features
- Levels: Two
- Stories: 2
- Exterior features: Irrigation System
- Has private pool: Yes
- Pool features: Gunite, In Ground, Screen Enclosure
- Has view: Yes
- View description: City
Lot
- Size: 8,273 Square Feet
- Features: City Lot
Details
- Parcel number: 032328570101230
- Zoning: R-3A
- Special conditions: None
Construction
Type & style
- Home type: SingleFamily
- Architectural style: Traditional
- Property subtype: Single Family Residence
Materials
- Block
- Foundation: Slab
- Roof: Shingle
Condition
- New construction: No
- Year built: 1996
Utilities & green energy
- Sewer: Public Sewer
- Water: Public
- Utilities for property: Electricity Connected, Sewer Connected
Community & HOA
Community
- Pet fee: $0 monthly
- Subdivision: METROWEST SEC 06
HOA
- Has HOA: Yes
- HOA fee: $80 monthly
- HOA name: VISTA COMMUNITY ASSOC MANAGEMENT / LAURA BOLDEN
- HOA phone: 407-682-3443
- Second HOA name: METROWEST MASTER ASSOC.
Location
- Region: Orlando
Financial & listing details
- Price per square foot: $196/sqft
- Tax assessed value: $500,853
- Annual tax amount: $8,822
- Date on market: 8/1/2025
- Cumulative days on market: 298 days
- Listing terms: Cash,Conventional
- Ownership: Fee Simple
- Total actual rent: 0
- Electric utility on property: Yes
- Road surface type: Paved
Estimated market value
$607,400
$577,000 - $638,000
$3,521/mo
Price history
| Date | Event | Price |
|---|---|---|
| 5/4/2026 | Price change | $615,000-0.6%$196/sqft |
Source:  Stellar MLS #O6332391 Report a problem Stellar MLS #O6332391 Report a problem | ||
| 4/16/2026 | Price change | $619,000-1.7%$198/sqft |
Source: Stellar MLS #O6332391 Report a problem | ||
| 3/25/2026 | Price change | $630,000-4.5%$201/sqft |
Source: Stellar MLS #O6332391 Report a problem | ||
| 2/23/2026 | Price change | $660,000+3.1%$211/sqft |
Source: Stellar MLS #O6332391 Report a problem | ||
| 2/16/2026 | Pending sale | $640,000$204/sqft |
Source: Stellar MLS #O6332391 Report a problem | ||
| 2/5/2026 | Listed for sale | $640,000$204/sqft |
Source: Stellar MLS #O6332391 Report a problem | ||
| 12/15/2025 | Pending sale | $640,000$204/sqft |
Source: Stellar MLS #O6332391 Report a problem | ||
| 12/9/2025 | Price change | $640,000-1.5%$204/sqft |
Source: Stellar MLS #O6332391 Report a problem | ||
| 11/24/2025 | Price change | $650,000-3.7%$208/sqft |
Source: Stellar MLS #O6332391 Report a problem | ||
| 11/6/2025 | Price change | $675,000-1.5%$216/sqft |
Source: Stellar MLS #O6332391 Report a problem | ||
| 9/23/2025 | Price change | $685,000-2.1%$219/sqft |
Source: Stellar MLS #O6332391 Report a problem | ||
| 8/1/2025 | Listed for sale | $700,000+80.6%$224/sqft |
Source: Stellar MLS #O6332391 Report a problem | ||
| 8/2/2013 | Listing removed | $2,400$1/sqft |
Source: iHOUSEWeb Solutions, Inc #O5170954 Report a problem | ||
| 7/12/2013 | Listed for rent | $2,400$1/sqft |
Source: Keller Williams Classic Realty #O5170954 Report a problem | ||
| 11/17/2004 | Sold | $387,500+21.1%$124/sqft |
Source: Public Record Report a problem | ||
| 5/13/2004 | Sold | $320,000+46.8%$102/sqft |
Source: Public Record Report a problem | ||
| 12/11/1998 | Sold | $218,000-3.4%$70/sqft |
Source: Public Record Report a problem | ||
| 9/24/1996 | Sold | $225,700$72/sqft |
Source: Public Record Report a problem | ||
Public tax history
| Year | Property taxes | Tax assessment |
|---|---|---|
| 2024 | $8,822 +11.2% | $460,436 +10% |
| 2023 | $7,937 +11.1% | $418,578 +10% |
| 2022 | $7,147 +9.6% | $380,525 +10% |
| 2021 | $6,522 -1.4% | $345,932 -0.8% |
| 2020 | $6,616 -3.9% | $348,564 -2.6% |
| 2019 | $6,881 +7.2% | $357,756 +8.5% |
| 2018 | $6,419 | $329,702 +4.8% |
| 2017 | $6,419 +3.7% | $314,513 +3.9% |
| 2016 | $6,189 +1.9% | $302,688 +3.3% |
| 2015 | $6,071 +44.4% | $293,131 +14.1% |
| 2014 | $4,205 +7% | $256,968 +2.9% |
| 2013 | $3,928 +1.3% | $249,614 +7.5% |
| 2012 | $3,879 -3.1% | $232,250 -2.4% |
| 2011 | $4,004 -16.8% | $237,879 -16.8% |
| 2010 | $4,813 | $285,968 -8.9% |
| 2009 | -- | $313,972 -25.8% |
| 2008 | $7,116 -21.9% | $422,933 -17.7% |
| 2007 | $9,110 +14.6% | $513,821 +25.6% |
| 2006 | $7,951 +35.9% | $409,147 +40.5% |
| 2005 | $5,852 +30.9% | $291,191 +16.7% |
| 2004 | $4,469 +20.4% | $249,499 +9.6% |
| 2003 | $3,711 +2.7% | $227,724 +2.3% |
| 2002 | $3,612 -0.9% | $222,531 +9.4% |
| 2001 | $3,645 +0.8% | $203,367 +4.6% |
| 2000 | $3,615 | $194,331 |
Find assessor info on the county website
Monthly payment
Est. payment
Payment breakdown
Explore the cost of this home by adjusting the details. Changes won't be saved.Climate risks
Neighborhood: Metro West
Nearby schools
GreatSchools rating
- 7/10Westpointe ElementaryGrades: K-5Distance: 0.6 mi
- 6/10Gotha Middle SchoolGrades: 6-8Distance: 0.9 mi
- 5/10Olympia High SchoolGrades: 9-12Distance: 1.4 mi
Schools provided by the listing agent
- Elementary: Westpointe Elementary
- Middle: Gotha Middle
- High: Olympia High
Source: Stellar MLS. This data may not be complete. We recommend contacting the local school district to confirm school assignments for this home.
- $512,5003 bd3 ba2.2k sqft8048 Saint Andrews Cir, Orlando, FL 32835Off Market
- $526,0004 bd3 ba2.5k sqft8032 Saint Andrews Cir, Orlando, FL 32835Off Market
- $561,1004 bd2 ba2.7k sqft7910 Saint Giles Pl, Orlando, FL 32835Off Market
- $515,7004 bd3 ba2.3k sqft7918 Saint Giles Pl, Orlando, FL 32835Off Market
- $535,0004 bd3 ba2.5k sqft7900 Saint Giles Pl, Orlando, FL 32835Sold
- $580,8005 bd3 ba2.7k sqft8056 Saint Andrews Cir, Orlando, FL 32835Off Market
- $611,3005 bd4 ba3.2k sqft8024 Saint Andrews Cir, Orlando, FL 32835Off Market
- $584,1004 bd3 ba3k sqft8033 Saint Andrews Cir, Orlando, FL 32835Off Market
A local agent can set up tours, give advice and negotiate with sellers.
Similar homes
- $599,9004 bd4 ba2.9k sqft1381 SHELTER ROCK ROAD, ORLANDO, FL 32835For Sale

 MLS ID #O6378857, Cleve Loveland, LOVELAND PROPERTIES. Stellar MLS
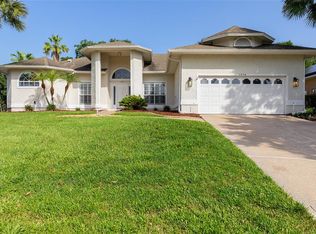
 - $618,4004 bd3 ba2.4k sqft1058 ALMOND TREE CIRCLE, ORLANDO, FL 32835For Sale
 MLS ID #O6418186, Joseph Doher, BERKSHIRE HATHAWAY HOMESERVICES RESULTS REALTY. Stellar MLS
 - $624,9004 bd3 ba2.4k sqft551 WHEATSTONE PLACE, ORLANDO, FL 32835For Sale
 MLS ID #O6419647, Thomas Nickley, Jr, KELLER WILLIAMS REALTY AT THE PARKS. Stellar MLS
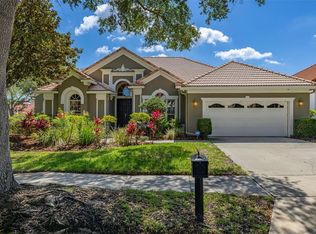
 - $665,0004 bd3 ba2.4k sqft1855 VISTA ROYALE BOULEVARD, ORLANDO, FL 32835For Sale
 MLS ID #O6308393, Nadia Eggers, FUTURE HOME REALTY INC. Stellar MLS
 - $725,0004 bd3 ba2.5k sqft8003 BELSHIRE DRIVE, ORLANDO, FL 32835For SaleMLS ID #O6423936, Bobby Baldor, PA, EXP REALTY LLC. Stellar MLS
- $724,9904 bd4 ba2.9k sqft7407 PARK SPRINGS CIRCLE, ORLANDO, FL 32835For SaleMLS ID #O6402336, Wilfred Sierra Sosa, PA, RE/MAX PRIME PROPERTIES. Stellar MLS
- $585,0004 bd3 ba3k sqft305 FORREST CREST COURT, OCOEE, FL 34761For SaleMLS ID #G5115354, Tracie Ruffolo, VANTAGE POINT REALTY CO.. Stellar MLS
- $575,0004 bd3 ba2.8k sqft595 SAND WEDGE LOOP, APOPKA, FL 32712For SaleMLS ID #O6429967, Jen King, KELLER WILLIAMS HERITAGE REALTY. Stellar MLS
- $590,0004 bd3 ba2.5k sqft9966 HIDDEN DUNES LANE, ORLANDO, FL 32832For SaleMLS ID #O6428875, Vannessa Leboss, COLDWELL BANKER REALTY. Stellar MLS
- $820,0004 bd3 ba3.2k sqft84 BRAELOCK DRIVE, OCOEE, FL 34761For SaleMLS ID #O6429310, Jay Stewart, SOUTHERN REALTY GROUP LLC. Stellar MLS
- $599,9994 bd2 ba2.8k sqft2309 SWEETWATER COUNTRY CLUB PLACE DRIVE, APOPKA, FL 32712For SaleMLS ID #V4949635, Christy Lombard, LPT REALTY LLC. Stellar MLS
- $649,9004 bd3 ba2.5k sqft5011 CORTO DRIVE, ORLANDO, FL 32837For SaleMLS ID #O6420894, Tansey Soderstrom, REAL ESTATE FIRM OF ORLANDO. Stellar MLS
- $707,0004 bd2 ba2.2k sqft6047 SHORE LINE DRIVE, ORLANDO, FL 32819For SaleMLS ID #O6356305, Valeria De Alvarenga Godofredo, KELLER WILLIAMS CLASSIC. Stellar MLS
- $675,0004 bd3 ba3.2k sqft12426 LAKE VIEW LANE, CLERMONT, FL 34711For SaleMLS ID #O6422551, Karen Arbutine, RE/MAX CENTRAL REALTY. Stellar MLS
- $849,9004 bd3 ba2.8k sqft8355 DIAMOND COVE CIRCLE, ORLANDO, FL 32836For SaleMLS ID #O6427534, Dave Bolton, FOLIO REALTY LLC. Stellar MLS
- $675,0004 bd3 ba2.7k sqft3661 CRESCENT PARK BOULEVARD, ORLANDO, FL 32812For SaleMLS ID #O6425218, Martha Coronel, IAD REAL ESTATE. Stellar MLS
- $549,9004 bd2 ba2k sqft4919 JETTON DRIVE, ORLANDO, FL 32837For SaleMLS ID #O6417983, Carmen Aridas, RE/MAX PRIME PROPERTIES. Stellar MLS
- $565,0004 bd3 ba2.7k sqft4332 FAWN MEADOWS CIRCLE, CLERMONT, FL 34711For SaleMLS ID #O6410699, Alexandra Gomez Lattuf LLC, ANCHOR REAL ESTATE. Stellar MLS
- $585,0004 bd3 ba2.9k sqft10484 EASTPARK LAKE DRIVE, ORLANDO, FL 32832For SaleMLS ID #O6391114, Kevin Kendrick, EXP REALTY LLC. Stellar MLS
- $674,9006 bd4 ba3.5k sqft1424 AGUACATE COURT, ORLANDO, FL 32837For SaleMLS ID #O6422221, Erica Magtira, LPT REALTY, LLC. Stellar MLS
