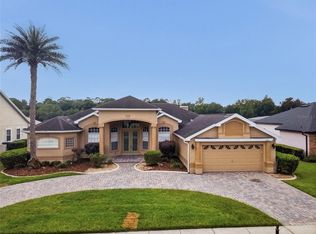
Welcome to 3661 Crescent Park Blvd., Orlando, FL 32812—a beautifully updated home 4/3, 2,767Sq Ft in the desirable Gated Community of Crescent Park in the heart of Conway next to Belle Isle and the Conway Chain of Lakes where elegance, comfort, and Florida living come together. As you step through the double front door, you'll immediately appreciate the soaring ceilings, abundant natural light, and spacious open floor plan. To your left is a versatile bonus room, ideal as a home office, library, playroom, or flex space. To your right, the formal dining room provides the perfect setting for holiday meals and memorable gatherings. Continue into the heart of the home, where the stunning, modern kitchen is sure to impress. Featuring textured walls, stainless steel appliances, sleek cabinetry, ample granite counter space, and a large center island overlooking the family room, this space was designed for everyday living and effortless entertaining. Whether preparing meals or hosting friends and family, everyone stays connected in this warm, inviting space. The family room is filled with natural light and opens through French doors to your own private backyard oasis. Enjoy a sparkling screened-in pool enhanced by a beautiful cascading waterfall that creates a peaceful, resort-like atmosphere. The spacious covered lanai is the perfect place for weekend barbecues, outdoor dining, or simply unwinding while listening to the soothing sound of the waterfall. The thoughtfully designed split-bedroom floor plan provides privacy for everyone. Tucked away on the left side of the home, the spacious primary suite is a true retreat, featuring a charming bay window—the perfect spot to curl up with a good book while enjoying views of the pool. Open the window and let the gentle sound of the cascading waterfall create a relaxing escape. The bright ensuite bathroom offers dual vanities, a walk-in shower, a soaking tub, and a generous walk-in closet with well designed custom shelving. On the opposite side of the home, the secondary bedrooms are generously sized and share two additional full bathrooms, each featuring a bathtub, making the layout ideal for family members and guests. Adding to the home's exceptional value is a rare three-car garage, providing abundant space for vehicles, storage, a workshop, or recreational equipment—an increasingly hard-to-find feature in this area. Located in one of Orlando's hidden gems, Crescent Park offers a peaceful, well-maintained setting just minutes from Belle Isle and the beautiful Lake Conway Chain of Lakes, renowned for boating, fishing, kayaking, paddleboarding, and year-round water recreation. Residents also enjoy nearby parks, playgrounds, walking trails, and green spaces, along with convenient access to Orlando International Airport, Downtown Orlando, SR 528, SR 408, and I-4. Beautifully updated, filled with natural light, and thoughtfully designed for both everyday living and entertaining, 3661 Crescent Park Blvd. offers the perfect combination of luxury, comfort, and location. This exceptional home is ready to welcome its next owners.
For sale
$675,000
3661 CRESCENT PARK BOULEVARD, ORLANDO, FL 32812
4beds
2,767sqft
Single Family Residence
Built in 1995
9,025 Square Feet Lot
$-- Zestimate®
$244/sqft
$117/mo HOA
What's special
- 57 days
- 1,028
- 86
Zillow last checked:
Listing updated:
Listed by:
Martha Coronel 321-438-2737,
IAD REAL ESTATE 407-720-0020
Source: Stellar MLS,MLS#: O6425218 Originating MLS: Orlando Regional
Originating MLS: Orlando Regional
Facts & features
Interior
Bedrooms & bathrooms
- Bedrooms: 4
- Bathrooms: 3
- Full bathrooms: 3
Primary bedroom
- Features: En Suite Bathroom, Walk-In Closet(s)
- Level: First
- Area: 360 Square Feet
- Dimensions: 18x20
Bedroom 2
- Features: Built-in Closet
- Level: First
- Area: 121 Square Feet
- Dimensions: 11x11
Bedroom 3
- Features: Built-in Closet
- Level: First
- Area: 121 Square Feet
- Dimensions: 11x11
Bedroom 4
- Features: Walk-In Closet(s)
- Level: First
- Area: 132 Square Feet
- Dimensions: 11x12
Primary bathroom
- Features: Granite Counters, Linen Closet
- Level: First
Dining room
- Level: First
- Area: 132 Square Feet
- Dimensions: 11x12
Great room
- Level: First
- Area: 450 Square Feet
- Dimensions: 18x25
Kitchen
- Features: Granite Counters
- Level: First
- Area: 182 Square Feet
- Dimensions: 14x13
Office
- Level: First
- Area: 192 Square Feet
- Dimensions: 12x16
Heating
- Central
Cooling
- Central Air
Appliances
- Included: Dishwasher, Dryer, Microwave, Range, Refrigerator, Washer
- Laundry: Laundry Room
Features
- Ceiling Fan(s), High Ceilings, Open Floorplan, Primary Bedroom Main Floor, Split Bedroom, Stone Counters
- Flooring: Carpet, Laminate, Tile
- Doors: French Doors
- Has fireplace: No
Interior area
- Total structure area: 2,767
- Total interior livable area: 2,767 sqft
Video & virtual tour
Property
Parking
- Total spaces: 3
- Parking features: Garage
- Garage spaces: 3
Features
- Levels: One
- Stories: 1
- Exterior features: Sidewalk
- Has private pool: Yes
- Pool features: Deck, Gunite
Lot
- Size: 9,025 Square Feet
Details
- Parcel number: 292330185901060
- Zoning: PD
- Special conditions: None
Construction
Type & style
- Home type: SingleFamily
- Property subtype: Single Family Residence
Materials
- Block, Stucco
- Foundation: Slab
- Roof: Shingle
Condition
- New construction: No
- Year built: 1995
Utilities & green energy
- Sewer: Public Sewer
- Water: Public
- Utilities for property: Sprinkler Meter, Water Available
Community & HOA
Community
- Pet fee: $0 monthly
- Subdivision: CRESCENT PARK PH 01
HOA
- Has HOA: Yes
- HOA fee: $117 monthly
- HOA name: Edison Association Management - Michel Maldonado
- HOA phone: 407-317-5252
Location
- Region: Orlando
Financial & listing details
- Price per square foot: $244/sqft
- Tax assessed value: $533,372
- Annual tax amount: $9,428
- Date on market: 7/22/2026
- Listing terms: Cash,Conventional,VA Loan
- Ownership: Fee Simple
- Total actual rent: 0
- Road surface type: Paved
Estimated market value
Not available
Estimated sales range
Not available
$3,444/mo
Price history
| Date | Event | Price |
|---|---|---|
| 7/30/2026 | Listed for sale | $675,000+6.3%$244/sqft |
Source:  Stellar MLS #O6425218 Report a problem Stellar MLS #O6425218 Report a problem | ||
| 2/27/2023 | Sold | $635,000-3.6%$229/sqft |
Source: Agent Provided Report a problem | ||
| 1/7/2023 | Pending sale | $659,000$238/sqft |
Source: Stellar MLS #O6080422 Report a problem | ||
| 1/2/2023 | Listed for sale | $659,000+99.7%$238/sqft |
Source: Stellar MLS #O6080422 Report a problem | ||
| 10/31/2016 | Sold | $330,000-2.9%$119/sqft |
Source: Stellar MLS #O5457104 Report a problem | ||
| 8/25/2016 | Price change | $339,900-1.3%$123/sqft |
Source: HOMEVEST REALTY #O5457104 Report a problem | ||
| 8/2/2016 | Listed for sale | $344,500+29.6%$125/sqft |
Source: HOMEVEST REALTY #O5457104 Report a problem | ||
| 7/10/2003 | Sold | $265,900+51.2%$96/sqft |
Source: Public Record Report a problem | ||
| 11/21/1995 | Sold | $175,900$64/sqft |
Source: Public Record Report a problem | ||
Public tax history
| Year | Property taxes | Tax assessment |
|---|---|---|
| 2024 | $9,114 +64.9% | $533,372 +57.1% |
| 2023 | $5,528 +3% | $339,583 +3% |
| 2022 | $5,367 +1.6% | $329,692 +3% |
| 2021 | $5,280 +0.8% | $320,089 +1.4% |
| 2020 | $5,236 +1.1% | $315,670 +2.3% |
| 2019 | $5,179 +1% | $308,573 +1.9% |
| 2018 | $5,128 | $302,819 +2.1% |
| 2017 | $5,128 +1.3% | $296,591 +2.2% |
| 2016 | $5,060 +29.4% | $290,263 +3.9% |
| 2015 | $3,910 -1.8% | $279,254 +21.7% |
| 2014 | $3,983 +7.1% | $229,511 +1.5% |
| 2013 | $3,718 +0.5% | $226,054 +1% |
| 2012 | $3,701 -2.4% | $223,912 -4.6% |
| 2011 | $3,790 +5% | $234,803 +4.6% |
| 2010 | $3,610 | $224,478 -16% |
| 2009 | -- | $267,107 -21.7% |
| 2008 | $4,266 +5.6% | $340,957 -11.9% |
| 2007 | $4,039 -5.7% | $386,943 +18.3% |
| 2006 | $4,284 +0.2% | $327,133 +25.7% |
| 2005 | $4,275 +4.9% | $260,301 +12.5% |
| 2004 | $4,075 +21.4% | $231,314 +13.7% |
| 2003 | $3,356 +2.8% | $203,466 +3.1% |
| 2002 | $3,266 +13% | $197,359 +20.1% |
| 2001 | $2,889 +0.4% | $164,358 +2.6% |
| 2000 | $2,878 | $160,249 |
Find assessor info on the county website
Monthly payment
Est. payment
Payment breakdown
Explore the cost of this home by adjusting the details. Changes won't be saved.Climate risks
Neighborhood: Crescent Park
Nearby schools
Schools provided by the listing agent
- Elementary: Shenandoah Elem
Source: Stellar MLS. This data may not be complete. We recommend contacting the local school district to confirm school assignments for this home.
Similar homes
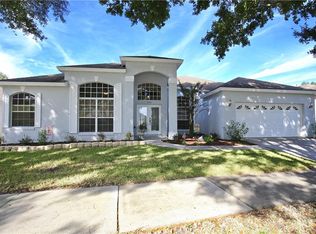
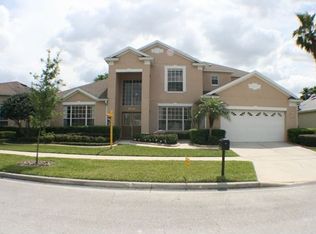
- $649,9004 bd4 ba2.6k sqft2470 DAMMAR STREET, ORLANDO, FL 32824For Sale
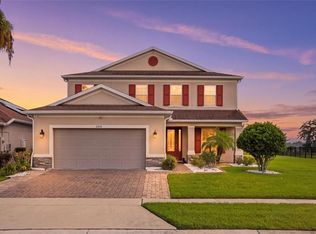
 MLS ID #S5156320, Linda Urena, LARIMAR REALTY. Stellar MLS
 - $510,0005 bd3 ba2.5k sqft6658 LAKE PEMBROKE PLACE, ORLANDO, FL 32829For Sale
 MLS ID #O6436979, Juan Castro, REDFIN CORPORATION. Stellar MLS
 - $639,9005 bd4 ba2.8k sqft2555 SAND ARBOR CIRCLE, ORLANDO, FL 32824For Sale
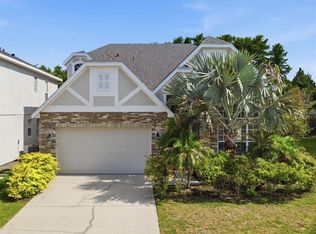 MLS ID #O6417887, Christina Crayton, KELLER WILLIAMS ADVANTAGE III. Stellar MLS
 - $679,9004 bd3 ba2.4k sqft1413 CANAL POINT ROAD, LONGWOOD, FL 32750For Sale
 MLS ID #V4950958, Jennifer Clark, GLORY INTL. REAL ESTATE CO. Stellar MLS
 - $799,9004 bd3 ba2.7k sqft5713 LIBERTY GARDEN COURT, ORLANDO, FL 32819For SaleMLS ID #O6428405, Ken Pozek, REAL BROKER, LLC. Stellar MLS
- $659,0003 bd2 ba2k sqft11962 GENNARO LN, ORLANDO, FL 32827For SaleMLS ID #O6436693, Ginny Adkins LLC, EXP REALTY LLC. Stellar MLS
- $679,0004 bd3 ba2.8k sqft119 WINDING OAKS LANE, OVIEDO, FL 32765For SaleMLS ID #O6430696, Cheryl Core, EXP REALTY LLC. Stellar MLS
- $700,0004 bd4 ba3.8k sqft2132 PLANTATION OAK DRIVE, ORLANDO, FL 32824For SaleMLS ID #O6366017, Kaylian Ocasio, REALTY OF AMERICA. Stellar MLS
- $585,0004 bd3 ba2.9k sqft10484 EASTPARK LAKE DRIVE, ORLANDO, FL 32832For SaleMLS ID #O6391114, Kevin Kendrick, EXP REALTY LLC. Stellar MLS
- $685,0004 bd3 ba3k sqft1153 OAK TREE CIRCLE, ALTAMONTE SPRINGS, FL 32714For SaleMLS ID #O6420809, Michelle Richardson, KELLER WILLIAMS CLASSIC. Stellar MLS
- $580,0004 bd3 ba2.5k sqft12515 SAWGRASS OAK STREET, ORLANDO, FL 32824For SaleMLS ID #S5150351, michelle Urena, REALTY OF AMERICA. Stellar MLS
- $650,0005 bd4 ba3.7k sqft11027 SUMMERSPRING LAKES DRIVE, ORLANDO, FL 32825For SaleMLS ID #O6413607, Carlos German, EXP REALTY LLC. Stellar MLS
- $590,0004 bd3 ba2.5k sqft9966 HIDDEN DUNES LANE, ORLANDO, FL 32832For SaleMLS ID #O6428875, Vannessa Leboss, COLDWELL BANKER REALTY. Stellar MLS
- $585,0003 bd3 ba2.6k sqft10114 OAK CREST ROAD, ORLANDO, FL 32829For SaleMLS ID #O6426803, Gerda Rancier Domenech, FLORIDA REALTY INVESTMENTS. Stellar MLS
- $659,9003 bd2 ba2.3k sqft8038 GLITTER COURT, ORLANDO, FL 32836For SaleMLS ID #O6349638, Christine DiRienzo, REAL ESTATE FIRM OF ORLANDO. Stellar MLS
- $660,0006 bd4 ba3.2k sqft1573 ANNA CATHERINE DRIVE, ORLANDO, FL 32828For SaleMLS ID #O6405979, Julie Davis, LLC, COLDWELL BANKER REALTY. Stellar MLS
- $698,8004 bd3 ba2.6k sqft148 WISTERIA DRIVE, LONGWOOD, FL 32779For SaleMLS ID #O6417383, Ronald Ziolkowski, RE/MAX PRIME PROPERTIES. Stellar MLS
- $649,9004 bd2 ba2.2k sqft1045 ABBOTSFORD COURT, OVIEDO, FL 32765For SaleMLS ID #O6436444, Gina Loria, OPTIMA REAL ESTATE. Stellar MLS
- $539,0004 bd3 ba2.3k sqft9552 PICCADILLY SKY WAY, ORLANDO, FL 32827For SaleMLS ID #O6403379, Joao Vasconcelos, KELLER WILLIAMS ADVANTAGE III. Stellar MLS
- $608,0004 bd3 ba2.7k sqft1616 REGAL COVE COURT, KISSIMMEE, FL 34744For SaleMLS ID #O6426237, Cindy Gold, COLDWELL BANKER REALTY. Stellar MLS
