Welcome to DR. PHILLIPS, one of Orlando's most desirable communities, just minutes from Universal Studios and Epic Universe. Located on a cul-de-sac in the established Bay Park neighborhood, this single story POOL HOME sits on a generous .31 acre lot and features 4 bedrooms, 3 bathrooms, and an elongated freshly pavered driveway. The neighborhood is quiet, has sidewalks throughout, and offers beautiful trees and pond views. Inside, nearly 2,800 square feet of living space is complemented by 10-foot ceilings and a thoughtfully designed split floor plan. Two spacious living areas provide flexibility for daily living and entertaining, while a formal dining room with aesthetic chair railing and beams offers the perfect setting for hosting family and friends. The spacious primary suite is privately situated and features hardwood flooring, tray ceiling, dual walk in closets, separate vanities, a soaking tub, and a walk in shower. Step outside to a screened pool overlooking a spacious backyard with plenty of green space to play, garden, or simply relax. Living in Dr. Phillips means having some of Orlando's best amenities just moments away. Shop at Trader Joe's or Whole Foods, enjoy renowned dining along Restaurant Row, spend the afternoon at Bay Hill Golf Club, or take advantage of quick access to I-4 and the Florida Turnpike for an easy commute throughout Central Florida. If you're looking for a home with character in Dr. Phillips, this is the one!
For sale
$799,900
5713 LIBERTY GARDEN COURT, ORLANDO, FL 32819
4beds
2,746sqft
Single Family Residence
Built in 1994
0.31 Acres Lot
$-- Zestimate®
$291/sqft
$84/mo HOA
What's special
Single story pool homeElongated freshly pavered driveway
- 11 days |
- 1,136 |
- 60 |
Likely to sell faster than
Zillow last checked:
Listing updated:
Listed by:
Ken Pozek 407-813-2773,
REAL BROKER, LLC 855-450-0442,
Alexa Siskos 352-398-3753,
REAL BROKER, LLC
Source: Stellar MLS,MLS#: O6428405 Originating MLS: Orlando Regional
Originating MLS: Orlando Regional
Facts & features
Interior
Bedrooms & bathrooms
- Bedrooms: 4
- Bathrooms: 3
- Full bathrooms: 3
Rooms
- Room types: Dining Room, Living Room
Primary bedroom
- Features: Ceiling Fan(s), En Suite Bathroom, Walk-In Closet(s)
- Level: First
- Area: 384 Square Feet
- Dimensions: 16x24
Primary bathroom
- Features: Split Vanities, Tub with Separate Shower Stall, Water Closet/Priv Toilet
- Level: First
- Area: 273 Square Feet
- Dimensions: 13x21
Kitchen
- Features: Breakfast Bar, Pantry
- Level: First
- Area: 238 Square Feet
- Dimensions: 17x14
Living room
- Features: Ceiling Fan(s)
- Level: First
- Area: 195 Square Feet
- Dimensions: 15x13
Heating
- Central
Cooling
- Central Air
Appliances
- Included: Dishwasher, Microwave, Range, Refrigerator
- Laundry: Laundry Room
Features
- Ceiling Fan(s), Eating Space In Kitchen, High Ceilings, Primary Bedroom Main Floor, Walk-In Closet(s)
- Flooring: Engineered Hardwood, Tile
- Has fireplace: Yes
- Fireplace features: Family Room, Living Room
Interior area
- Total structure area: 3,617
- Total interior livable area: 2,746 sqft
Video & virtual tour
Property
Parking
- Total spaces: 2
- Parking features: Garage - Attached
- Attached garage spaces: 2
Features
- Levels: One
- Stories: 1
- Exterior features: Lighting, Rain Gutters, Sidewalk
- Has private pool: Yes
- Pool features: In Ground, Screen Enclosure
- Has spa: Yes
- Spa features: In Ground
Lot
- Size: 0.31 Acres
Details
- Parcel number: 152328054700700
- Zoning: R-1AA
- Special conditions: None
Construction
Type & style
- Home type: SingleFamily
- Property subtype: Single Family Residence
Materials
- Block, Stucco
- Foundation: Slab
- Roof: Shingle
Condition
- New construction: No
- Year built: 1994
Utilities & green energy
- Sewer: Septic Tank
- Water: Public
- Utilities for property: Public
Community & HOA
Community
- Pet fee: $0 monthly
- Subdivision: BAY PARK
HOA
- Has HOA: Yes
- HOA fee: $84 monthly
- HOA name: Vista Community Association /Rachael Johnston
- HOA phone: 407-682-3443
Location
- Region: Orlando
Financial & listing details
- Price per square foot: $291/sqft
- Tax assessed value: $605,003
- Annual tax amount: $6,296
- Date on market: 8/3/2026
- Cumulative days on market: 9 days
- Listing terms: Cash,Conventional,FHA,VA Loan
- Ownership: Fee Simple
- Total actual rent: 0
- Road surface type: Paved
Estimated market value
Not available
Estimated sales range
Not available
Not available
Price history
| Date | Event | Price |
|---|---|---|
| 8/3/2026 | Listed for sale | $799,900-1.9%$291/sqft |
Source:  Stellar MLS #O6428405 Report a problem Stellar MLS #O6428405 Report a problem | ||
| 10/15/2025 | Listing removed | $814,999$297/sqft |
Source: Stellar MLS #S5132202 Report a problem | ||
| 8/24/2025 | Price change | $814,999-3%$297/sqft |
Source: Stellar MLS #S5132202 Report a problem | ||
| 8/6/2025 | Listed for sale | $839,950+130.1%$306/sqft |
Source: Stellar MLS #S5132202 Report a problem | ||
| 10/18/2004 | Sold | $365,000+46.1%$133/sqft |
Source: Public Record Report a problem | ||
| 8/27/1999 | Sold | $249,900+2.4%$91/sqft |
Source: Public Record Report a problem | ||
| 9/13/1994 | Sold | $244,000+343.6%$89/sqft |
Source: Public Record Report a problem | ||
| 1/13/1994 | Sold | $55,000$20/sqft |
Source: Public Record Report a problem | ||
Public tax history
| Year | Property taxes | Tax assessment |
|---|---|---|
| 2024 | $6,008 +7.4% | $381,651 +3% |
| 2023 | $5,593 +3.7% | $370,535 +3% |
| 2022 | $5,393 +1.4% | $359,743 +3% |
| 2021 | $5,318 +0.5% | $349,265 +1.4% |
| 2020 | $5,291 +1.1% | $344,443 +2.3% |
| 2019 | $5,235 +1.1% | $336,699 +1.9% |
| 2018 | $5,179 | $330,421 -4.5% |
| 2017 | $5,179 +1.4% | $346,005 +5.9% |
| 2016 | $5,106 +0.5% | $326,738 +3.5% |
| 2015 | $5,079 -2.9% | $315,822 +1.1% |
| 2014 | $5,230 -8.3% | $312,268 +3.4% |
| 2013 | $5,703 +6.7% | $302,022 +8.2% |
| 2012 | $5,344 +6.2% | $279,244 +7% |
| 2011 | $5,033 -1.1% | $260,993 -3.7% |
| 2010 | $5,088 | $271,044 -16.2% |
| 2009 | -- | $323,330 -17.1% |
| 2008 | $6,839 -6% | $390,134 -7.3% |
| 2007 | $7,279 +5.5% | $420,707 +15.9% |
| 2006 | $6,897 +13% | $362,962 +16.7% |
| 2005 | $6,102 +10.9% | $310,948 +10% |
| 2004 | $5,503 +1.2% | $282,628 +3% |
| 2003 | $5,436 +3.5% | $274,307 +3.5% |
| 2002 | $5,251 +15.4% | $265,138 +7.8% |
| 2001 | $4,549 +2.2% | $245,971 +2.9% |
| 2000 | $4,452 | $239,151 |
Find assessor info on the county website
Monthly payment
Est. payment
Payment breakdown
Explore the cost of this home by adjusting the details. Changes won't be saved.Climate risks
Neighborhood: 32819
Nearby schools
GreatSchools rating
- 9/10Palm Lake Elementary SchoolGrades: K-5Distance: 0.3 mi
- 3/10Chain Of Lakes Middle SchoolGrades: 6-8Distance: 1.1 mi
- 5/10Dr. Phillips High SchoolGrades: PK,8-12Distance: 1.2 mi
Schools provided by the listing agent
- Elementary: Palm Lake Elem
- Middle: Chain of Lakes Middle
- High: Dr. Phillips High
Source: Stellar MLS. This data may not be complete. We recommend contacting the local school district to confirm school assignments for this home.
- $700,2004 bd3 ba2.4k sqft5707 Liberty Garden Ct, Orlando, FL 32819Off Market
- $1,257,8004 bd5 ba4.4k sqft5719 Liberty Garden Ct, Orlando, FL 32819Off Market
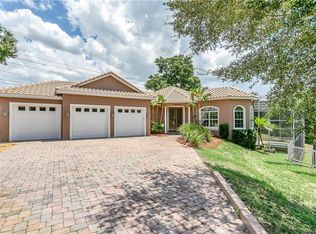
- $823,4004 bd3 ba3k sqft5701 Liberty Garden Ct, Orlando, FL 32819Off Market
- $1,010,6005 bd5 ba3.7k sqft5720 Liberty Garden Ct, Orlando, FL 32819Off Market
- $675,3004 bd3 ba2k sqft5708 Liberty Garden Ct, Orlando, FL 32819Off Market
- $856,5004 bd3 ba2.9k sqft5714 Liberty Garden Ct, Orlando, FL 32819Off Market
- $645,6004 bd2 ba2.2k sqft5702 Liberty Garden Ct, Orlando, FL 32819Off Market
- $713,8004 bd3 ba2.3k sqft7820 Pine Marsh Ct, Orlando, FL 32819Off Market
A local agent can set up tours, give advice and negotiate with sellers.
Similar homes
- $649,8004 bd3 ba2.8k sqft5410 RUSTIC PINE COURT, ORLANDO, FL 32819For Sale

 MLS ID #O6432164, Cleve Loveland, LOVELAND PROPERTIES. Stellar MLS
 - $707,0004 bd2 ba2.2k sqft6047 SHORE LINE DRIVE, ORLANDO, FL 32819For Sale
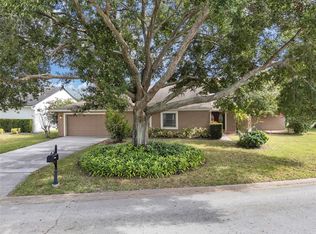 MLS ID #O6356305, Valeria De Alvarenga Godofredo, KELLER WILLIAMS CLASSIC. Stellar MLS
 - $899,9005 bd3 ba2.8k sqft9113 IVEY HILL COURT, ORLANDO, FL 32819For Sale
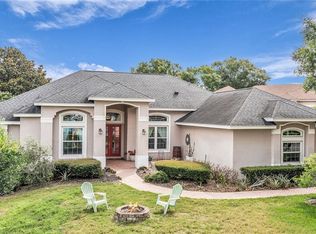 MLS ID #S5151134, Eve Metlis, WATSON REALTY CORP. Stellar MLS
 - $725,0004 bd3 ba2.5k sqft8003 BELSHIRE DRIVE, ORLANDO, FL 32835For Sale
 MLS ID #O6423936, Bobby Baldor, PA, EXP REALTY LLC. Stellar MLS
 - $724,9904 bd4 ba2.9k sqft7407 PARK SPRINGS CIRCLE, ORLANDO, FL 32835For SaleMLS ID #O6402336, Wilfred Sierra Sosa, PA, RE/MAX PRIME PROPERTIES. Stellar MLS
- $659,9003 bd2 ba2.2k sqft4507 WINDERWOOD CIRCLE, ORLANDO, FL 32835For SaleMLS ID #O6429389, Melissa Meyer, KEENE'S POINTE REALTY. Stellar MLS
- $849,9004 bd3 ba2.8k sqft8355 DIAMOND COVE CIRCLE, ORLANDO, FL 32836For SaleMLS ID #O6427534, Dave Bolton, FOLIO REALTY LLC. Stellar MLS
- $935,0004 bd3 ba3.4k sqft3739 WINDING LAKE CIRCLE, ORLANDO, FL 32835For SaleMLS ID #O6426943, Jacquie Sosa, EXP REALTY LLC. Stellar MLS
- $560,0004 bd2 ba2.2k sqft9137 DOLLANGER COURT, ORLANDO, FL 32819For SaleMLS ID #O6413238, Javier Paredes, PROPERTIES IN TOWN. Stellar MLS
- $820,0004 bd3 ba3.2k sqft84 BRAELOCK DRIVE, OCOEE, FL 34761For SaleMLS ID #O6429310, Jay Stewart, SOUTHERN REALTY GROUP LLC. Stellar MLS
- $525,0004 bd3 ba2k sqft1331 COUNTRYRIDGE PLACE, ORLANDO, FL 32835For SaleMLS ID #O6429004, Kevin Gomez, THE ANDERSON GROUP & CO PL. Stellar MLS
- $665,0004 bd3 ba2.4k sqft1855 VISTA ROYALE BOULEVARD, ORLANDO, FL 32835For SaleMLS ID #O6308393, Nadia Eggers, FUTURE HOME REALTY INC. Stellar MLS
- $739,9004 bd4 ba2.6k sqft7242 LONDALE BOULEVARD, WINDERMERE, FL 34786For SaleMLS ID #O6414025, Lisa McNeilly, TAYLOR REAL ESTATE SVC OF C FL. Stellar MLS
- $595,0004 bd2 ba2.3k sqft8044 CANYON LAKE CIRCLE, ORLANDO, FL 32835For SaleMLS ID #O6420451, Scott Heilman, CHARLES RUTENBERG REALTY ORLANDO. Stellar MLS
- $850,0004 bd4 ba3.4k sqft17535 COBBLESTONE LANE, CLERMONT, FL 34711For SaleMLS ID #G5116081, Shannon Simmonds, SELLSTATE INNOVATION REALTY. Stellar MLS
- $765,0004 bd3 ba2.6k sqft110 LONGHORN ROAD, WINTER PARK, FL 32792For SaleMLS ID #O6430168, Jenny Wemert, WEMERT GROUP REALTY LLC. Stellar MLS
- $615,0004 bd3 ba3.1k sqft8040 SAINT ANDREWS CIRCLE, ORLANDO, FL 32835For SaleMLS ID #O6332391, Rob Rahter, STOCKWORTH REALTY GROUP. Stellar MLS
- $875,0005 bd4 ba3.4k sqft10354 OAKVIEW POINTE TERRACE, GOTHA, FL 34734For SaleMLS ID #O6404503, Patrick Hancock, THOMAS LYNNE REALTY GROUP LLC. Stellar MLS
- $800,0004 bd4 ba3.5k sqft925 BAINBRIDGE LOOP, WINTER GARDEN, FL 34787For SaleMLS ID #O6402075, Erica Diaz, HOMEVEST REALTY. Stellar MLS
- $675,0004 bd3 ba2.7k sqft3661 CRESCENT PARK BOULEVARD, ORLANDO, FL 32812For SaleMLS ID #O6425218, Martha Coronel, IAD REAL ESTATE. Stellar MLS
