Welcome home to this beautifully maintained 4-bedroom, 2-bathroom pool home featuring a BRAND NEW ROOF (installed June 2026), a BRAND NEW WATER HEATER, and all NEW stainless steel appliances, offering 2,370 square feet of living space on a fully fenced lot of over a quarter acre. This charming ranch-style residence combines comfort, functionality, and recent updates, making it truly move-in ready. Step inside to discover gorgeous wood flooring throughout, creating a warm and inviting atmosphere. The spacious floor plan provides plenty of room for both everyday living and entertaining, while large windows fill the home with natural light. The generously sized bedrooms and two full bathrooms gives flexibility for families, guests, or a home office setup. Outside, your private backyard oasis awaits. Relax by the sparkling pool, host gatherings on the expansive outdoor living space, or simply enjoy the privacy and room to roam provided by the oversized fenced yard. Conveniently located near shopping, dining, parks, and major roadways, this exceptional property offers the perfect blend of indoor comfort and outdoor enjoyment. Don't miss your opportunity to own this beautiful pool home—schedule your private showing today!
For sale
$595,000
8044 CANYON LAKE CIRCLE, ORLANDO, FL 32835
4beds
2,368sqft
:
Get pre-qualified$4,058/mo
Single Family Residence
Built in 1997
0.26 Acres Lot
$576,900 Zestimate®
$251/sqft
$120/mo HOA
What's special
Generously sized bedroomsPrivate backyard oasisSparkling poolSpacious floor planExpansive outdoor living spaceGorgeous wood flooring throughoutOversized fenced yard
- 47 days |
- 810 |
- 54 |
Likely to sell faster than
Zillow last checked:
Listing updated:
Listed by:
Scott Heilman 407-234-4566,
CHARLES RUTENBERG REALTY ORLANDO 407-622-2122
Source: Stellar MLS,MLS#: O6420451 Originating MLS: Orlando Regional
Originating MLS: Orlando Regional
Facts & features
Interior
Bedrooms & bathrooms
- Bedrooms: 4
- Bathrooms: 2
- Full bathrooms: 2
Rooms
- Room types: Breakfast Room Separate, Family Room, Dining Room, Living Room
Primary bedroom
- Features: Walk-In Closet(s)
- Level: First
Bedroom 2
- Features: Dual Closets
- Level: First
Bedroom 3
- Features: Dual Closets
- Level: First
Bedroom 4
- Features: Dual Closets
- Level: First
Kitchen
- Level: First
Living room
- Level: First
Heating
- Electric
Cooling
- Central Air
Appliances
- Included: Convection Oven, Dishwasher, Disposal, Dryer, Electric Water Heater, Freezer, Ice Maker, Microwave, Refrigerator, Washer
- Laundry: Inside, Laundry Room, Washer Hookup
Features
- Ceiling Fan(s), Crown Molding, High Ceilings, Stone Counters, Walk-In Closet(s)
- Flooring: Tile, Hardwood
- Doors: Sliding Doors
- Windows: Window Treatments
- Has fireplace: No
Interior area
- Total structure area: 2,368
- Total interior livable area: 2,368 sqft
Property
Parking
- Total spaces: 2
- Parking features: Driveway, Garage Door Opener
- Attached garage spaces: 2
- Has uncovered spaces: Yes
Features
- Levels: One
- Stories: 1
- Patio & porch: Covered, Enclosed, Screened
- Exterior features: Irrigation System, Lighting, Private Yard, Sidewalk, Sprinkler Metered
- Has private pool: Yes
- Pool features: In Ground, Screen Enclosure
- Fencing: Masonry,Vinyl
- Has view: Yes
- View description: Garden, Pool
Lot
- Size: 0.26 Acres
Details
- Parcel number: 342228549501200
- Zoning: R-1A
- Special conditions: None
Construction
Type & style
- Home type: SingleFamily
- Architectural style: Florida
- Property subtype: Single Family Residence
Materials
- Block, Stucco
- Foundation: Slab
- Roof: Shingle
Condition
- New construction: No
- Year built: 1997
Utilities & green energy
- Sewer: Public Sewer
- Water: None
- Utilities for property: Cable Connected, Electricity Connected, Fiber Optics, Sewer Connected, Sprinkler Meter, Street Lights, Water Connected
Green energy
- Water conservation: Fl. Friendly/Native Landscape
Community & HOA
Community
- Pet fee: $0 monthly
- Subdivision: MARBLE HEAD
HOA
- Has HOA: Yes
- HOA fee: $120 monthly
- HOA name: Frank Alvarez Abreu
- HOA phone: 407-455-5950
- Second HOA name: None
Location
- Region: Orlando
Financial & listing details
- Price per square foot: $251/sqft
- Tax assessed value: $529,532
- Annual tax amount: $5,001
- Date on market: 6/27/2026
- Cumulative days on market: 107 days
- Listing terms: Cash,Conventional,FHA,Other,VA Loan
- Ownership: Fee Simple
- Total actual rent: 0
- Electric utility on property: Yes
- Road surface type: Asphalt
Estimated market value
$576,900
$548,000 - $606,000
$3,255/mo
Price history
| Date | Event | Price |
|---|---|---|
| 6/27/2026 | Listed for sale | $595,000+6.4%$251/sqft |
Source:  Stellar MLS #O6420451 Report a problem Stellar MLS #O6420451 Report a problem | ||
| 5/25/2026 | Listing removed | $559,000$236/sqft |
Source: Stellar MLS #O6387985 Report a problem | ||
| 5/25/2026 | Listed for sale | $559,000$236/sqft |
Source: Stellar MLS #O6387985 Report a problem | ||
| 5/20/2026 | Pending sale | $559,000$236/sqft |
Source: Stellar MLS #O6387985 Report a problem | ||
| 4/9/2026 | Price change | $559,000-3.5%$236/sqft |
Source: Stellar MLS #O6387985 Report a problem | ||
| 3/5/2026 | Listed for sale | $579,000+4.5%$245/sqft |
Source: Stellar MLS #O6387985 Report a problem | ||
| 3/1/2026 | Listing removed | -- |
Source: Owner Report a problem | ||
| 2/18/2026 | Listed for sale | $554,000+82.8%$234/sqft |
Source: Owner Report a problem | ||
| 2/10/2016 | Sold | $303,000-1.9%$128/sqft |
Source: Public Record Report a problem | ||
| 12/8/2015 | Price change | $308,900-3.4%$130/sqft |
Source: RE/MAX 200 REALTY #O5401544 Report a problem | ||
| 10/31/2015 | Listed for sale | $319,900-6.3%$135/sqft |
Source: RE/MAX 200 REALTY #O5401544 Report a problem | ||
| 6/3/2015 | Sold | $341,332+55.2%$144/sqft |
Source: Public Record Report a problem | ||
| 4/22/2015 | Listed for sale | -- |
Source: Auction.com Report a problem | ||
| 6/14/2000 | Sold | $219,900+11.6%$93/sqft |
Source: Public Record Report a problem | ||
| 4/14/1999 | Sold | $197,000+2.2%$83/sqft |
Source: Public Record Report a problem | ||
| 8/20/1997 | Sold | $192,800+4.2%$81/sqft |
Source: Public Record Report a problem | ||
| 4/9/1997 | Sold | $185,000+340.5%$78/sqft |
Source: Public Record Report a problem | ||
| 1/14/1997 | Sold | $42,000$18/sqft |
Source: Public Record Report a problem | ||
Public tax history
| Year | Property taxes | Tax assessment |
|---|---|---|
| 2024 | $4,770 +7.4% | $306,180 +3% |
| 2023 | $4,443 +4.1% | $297,262 +3% |
| 2022 | $4,266 +1.6% | $288,604 +3% |
| 2021 | $4,200 +1.1% | $280,198 +1.4% |
| 2020 | $4,154 +1.2% | $276,329 +2.3% |
| 2019 | $4,104 +0.8% | $270,116 +1.9% |
| 2018 | $4,071 | $265,079 -7.4% |
| 2017 | $4,071 +1.5% | $286,274 +3.9% |
| 2016 | $4,010 -19.6% | $275,491 +7.4% |
| 2015 | $4,990 +57.5% | $256,608 +4.6% |
| 2014 | $3,169 +0.2% | $245,371 +13.4% |
| 2013 | $3,162 +0.8% | $216,441 +11.2% |
| 2012 | $3,138 -2.4% | $194,563 -1.7% |
| 2011 | $3,216 -15.4% | $197,987 -17.1% |
| 2010 | $3,799 | $238,725 -7.1% |
| 2009 | -- | $256,941 -27.4% |
| 2008 | $3,789 +0.4% | $353,981 -24.7% |
| 2007 | $3,773 -5.7% | $469,804 +25.8% |
| 2006 | $4,002 +0.7% | $373,538 +36.7% |
| 2005 | $3,974 +4.5% | $273,328 +19.4% |
| 2004 | $3,801 +0.7% | $228,947 +0.5% |
| 2003 | $3,776 +2.7% | $227,913 +4.7% |
| 2002 | $3,676 -1.7% | $217,752 +6.3% |
| 2001 | $3,741 +1.5% | $204,921 +2.1% |
| 2000 | $3,684 | $200,657 |
Find assessor info on the county website
Monthly payment
Est. payment
Payment breakdown
Explore the cost of this home by adjusting the details. Changes won't be saved.Climate risks
Neighborhood: 32835
Nearby schools
GreatSchools rating
- 3/10Metrowest Elementary SchoolGrades: PK-5Distance: 0.5 mi
- 6/10Gotha Middle SchoolGrades: 6-8Distance: 1 mi
- 5/10Olympia High SchoolGrades: 9-12Distance: 2.1 mi
- $601,7004 bd3 ba2.4k sqft8040 Canyon Lake Cir, Orlando, FL 32835Off Market

- $618,0004 bd3 ba2.3k sqft8048 Canyon Lake Cir, Orlando, FL 32835Sold
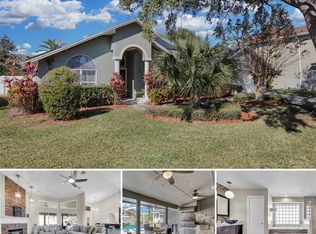
- $574,5004 bd3 ba2.2k sqft7992 Canyon Lake Cir, Orlando, FL 32835Off Market
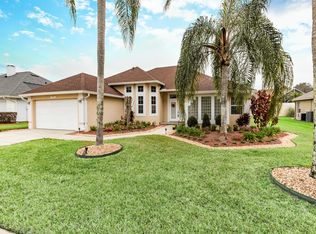
- $580,8004 bd3 ba2.3k sqft7988 Canyon Lake Cir, Orlando, FL 32835Off Market
- $550,9004 bd3 ba2.2k sqft7996 Canyon Lake Cir, Orlando, FL 32835Off Market
- $663,2004 bd3 ba2.4k sqft8043 Canyon Lake Cir, Orlando, FL 32835Off Market
- $734,8004 bd3 ba3.1k sqft8052 Canyon Lake Cir, Orlando, FL 32835Off Market
- $571,9004 bd2 ba2.4k sqft8039 Canyon Lake Cir, Orlando, FL 32835Off Market
A local agent can set up tours, give advice and negotiate with sellers.
Similar homes
- $525,0004 bd3 ba2k sqft1331 COUNTRYRIDGE PLACE, ORLANDO, FL 32835For Sale
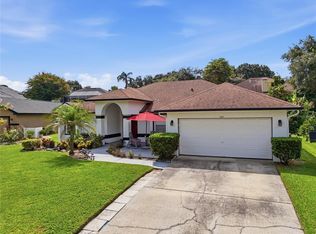
 MLS ID #O6429004, Kevin Gomez, THE ANDERSON GROUP & CO PL. Stellar MLS
 - $665,0004 bd3 ba2.4k sqft1855 VISTA ROYALE BOULEVARD, ORLANDO, FL 32835For Sale
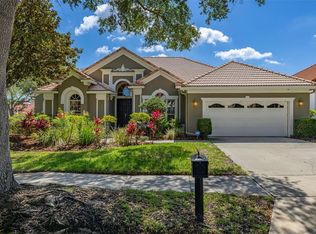 MLS ID #O6308393, Nadia Eggers, FUTURE HOME REALTY INC. Stellar MLS
 - $585,0004 bd3 ba2.7k sqft1339 OLYMPIA PARK CIRCLE, OCOEE, FL 34761For Sale
 MLS ID #O6431999, Wilfred Sierra Sosa, PA, RE/MAX PRIME PROPERTIES. Stellar MLS
 - $614,0004 bd3 ba2.5k sqft3307 ROYAL ASCOT RUN, GOTHA, FL 34734For Sale
 MLS ID #O6420247, Liz Boyce, CHARLES RUTENBERG REALTY ORLANDO. Stellar MLS
 - $724,9904 bd4 ba2.9k sqft7407 PARK SPRINGS CIRCLE, ORLANDO, FL 32835For SaleMLS ID #O6402336, Wilfred Sierra Sosa, PA, RE/MAX PRIME PROPERTIES. Stellar MLS
- $649,9004 bd3 ba2.3k sqft5405 BAYBROOK AVENUE, ORLANDO, FL 32819For SaleMLS ID #O6426318, Melissa Duffy, FOLIO REALTY LLC. Stellar MLS
- $560,0004 bd2 ba2.2k sqft9137 DOLLANGER COURT, ORLANDO, FL 32819For SaleMLS ID #O6413238, Javier Paredes, PROPERTIES IN TOWN. Stellar MLS
- $615,0004 bd3 ba2.2k sqft7909 FERNLEAF DRIVE, ORLANDO, FL 32836For SaleMLS ID #V4947567, Ali Partovi, EXP REALTY LLC. Stellar MLS
- $530,0004 bd3 ba2.3k sqft1714 CYPRESS RIDGE DRIVE, ORLANDO, FL 32825For SaleMLS ID #O6430898, Daniel Rodriguez, NEW HEIGHTS REALTY GROUP. Stellar MLS
- $564,9004 bd2 ba2.5k sqft803 PINE MEADOWS ROAD, ORLANDO, FL 32825For SaleMLS ID #O6423676, Armando Perez, HEROES REAL ESTATE GROUP LLC. Stellar MLS
- $799,9004 bd3 ba2.7k sqft5713 LIBERTY GARDEN COURT, ORLANDO, FL 32819For SaleMLS ID #O6428405, Ken Pozek, REAL BROKER, LLC. Stellar MLS
- $600,0003 bd2 ba2k sqft2918 CARL TERRACE, ORLANDO, FL 32804For SaleMLS ID #O6424720, Chris Maggart, REDFIN CORPORATION. Stellar MLS
- $529,9003 bd3 ba2.3k sqft1311 OLYMPIA PARK CIRCLE, OCOEE, FL 34761For SaleMLS ID #O6422558, Christen McCamie PA, NESTA REAL ESTATE CONSULTANTS. Stellar MLS
- $529,9003 bd2 ba1.6k sqft8444 FOXWORTH CIRCLE #48, ORLANDO, FL 32819For SaleMLS ID #O6431907, Dave Bolton, FOLIO REALTY LLC. Stellar MLS
- $649,0004 bd2 ba2.1k sqft11437 WAKEWORTH STREET, ORLANDO, FL 32836For SaleMLS ID #O6410775, Bobbie Weldon, RE/MAX REALTEC GROUP INC. Stellar MLS
- $655,0004 bd2 ba2.5k sqft13226 ZORI LANE, WINDERMERE, FL 34786For SaleMLS ID #O6403132, Aziz Elbrak, LA ROSA REALTY LLC. Stellar MLS
- $615,0004 bd3 ba2.4k sqft632 TERRACE COVE WAY, ORLANDO, FL 32828For SaleMLS ID #O6412482, Ryan Leitter, CHARLES RUTENBERG REALTY ORLANDO. Stellar MLS
- $585,0004 bd3 ba2.9k sqft10484 EASTPARK LAKE DRIVE, ORLANDO, FL 32832For SaleMLS ID #O6391114, Kevin Kendrick, EXP REALTY LLC. Stellar MLS
- $520,0005 bd3 ba2.8k sqft1404 SWAINSON COURT, ORLANDO, FL 32837For SaleMLS ID #S5154579, Deborah Charron, LPT REALTY, LLC. Stellar MLS
- $580,0004 bd3 ba2.5k sqft12515 SAWGRASS OAK STREET, ORLANDO, FL 32824For SaleMLS ID #S5150351, michelle Urena, REALTY OF AMERICA. Stellar MLS
