Virtually Staged. Welcome to this inviting pool home situated on a spacious corner lot in the highly desirable Dr. Phillips area. Step inside to a bright and open family room featuring 18 ft ceilings allowing abundant natural light. The home features a versatile bonus room offering endless possibilities as a home office, playroom, fitness room, or additional living room. The thoughtfully designed split-bedroom floor plan provides added privacy, with three secondary bedrooms, Jack & Jill bathroom, and a convenient pool bath located opposite the primary suite. The spacious primary features en-suite bath with dual vanities and Jacuzzi tub and the French doors in bedroom open to your private, fenced backyard. Designed for both relaxation and entertaining, the outdoor space features a sparkling 6-foot-deep pool, a new 14' x 10' wood pergola on stone pavers, Solaire infrared grill and premium OW Lee gas fire pit. The enclosed patio is enhanced by a new summer kitchen (2026) complete with electric cooktop, exterior-vented exhaust hood, modern cabinetry, quartz countertops, and a sink. Updates include a newer roof (2022), two newer A/C units, St. Augustine sod (2026) in the front and side yards, and functional irrigation system to keep the landscaping lush year-round. ARLO security camera system for peace of mind. Side-entry garage offers additional shelving, pull-down attic access for extra storage, and a concrete step cutout designed to accommodate a longer vehicle. ARLO security camera system is included for peace of mind Located in Bay Springs community with low HOA fees, this home is just minutes from Restaurant Row, world-class shopping and dining, top-rated schools, and major highways. Enjoy convenient access to Universal Orlando Resort, as well as Walt Disney World Resort, SeaWorld Orlando, and the attractions of International Drive.
For sale
Price cut: $25.1K (8/3)
$649,900
5405 BAYBROOK AVENUE, ORLANDO, FL 32819
4beds
2,375sqft
Single Family Residence
Built in 1983
0.28 Acres Lot
$-- Zestimate®
$274/sqft
$14/mo HOA
What's special
Three secondary bedroomsVersatile bonus roomSolaire infrared grillConvenient pool bathFunctional irrigation systemJack and jill bathroomSpacious corner lot
- 50 days
- 1,988
- 148
Likely to sell faster than
Zillow last checked:
Listing updated:
Listed by:
Melissa Duffy 407-257-1872,
FOLIO REALTY LLC 407-917-0241
Source: Stellar MLS,MLS#: O6426318 Originating MLS: Orlando Regional
Originating MLS: Orlando Regional
Facts & features
Interior
Bedrooms & bathrooms
- Bedrooms: 4
- Bathrooms: 3
- Full bathrooms: 3
Rooms
- Room types: Bonus Room, Florida Room, Utility Room
Primary bedroom
- Features: Ceiling Fan(s), Dual Sinks, En Suite Bathroom, Tub With Shower, Walk-In Closet(s)
- Level: First
- Area: 238 Square Feet
- Dimensions: 17x14
Bedroom 2
- Features: Ceiling Fan(s), Jack & Jill Bathroom, Walk-In Closet(s)
- Level: First
- Area: 168 Square Feet
- Dimensions: 14x12
Bedroom 3
- Features: Ceiling Fan(s), Jack & Jill Bathroom, Walk-In Closet(s)
- Level: First
- Area: 110 Square Feet
- Dimensions: 11x10
Bedroom 4
- Features: Walk-In Closet(s)
- Level: First
- Area: 110 Square Feet
- Dimensions: 11x10
Bonus room
- Features: Ceiling Fan(s), No Closet
- Level: First
- Area: 208 Square Feet
- Dimensions: 16x13
Dining room
- Level: First
- Area: 154 Square Feet
- Dimensions: 14x11
Florida room
- Features: Breakfast Bar, Ceiling Fan(s), Exhaust Fan
- Level: First
- Area: 234 Square Feet
- Dimensions: 26x9
Kitchen
- Features: Kitchen Island, Stone Counters
- Level: First
- Area: 154 Square Feet
- Dimensions: 14x11
Living room
- Features: Ceiling Fan(s)
- Level: First
- Area: 300 Square Feet
- Dimensions: 20x15
Heating
- Electric, Zoned
Cooling
- Central Air, Zoned
Appliances
- Included: Bar Fridge, Cooktop, Dishwasher, Disposal, Dryer, Electric Water Heater, Microwave, Range, Refrigerator, Washer
- Laundry: Inside
Features
- Cathedral Ceiling(s), Ceiling Fan(s), Crown Molding, Eating Space In Kitchen
- Flooring: Ceramic Tile, Laminate
- Doors: French Doors, Outdoor Grill, Outdoor Kitchen, Sliding Doors
- Has fireplace: No
Interior area
- Total structure area: 3,010
- Total interior livable area: 2,375 sqft
Video & virtual tour
Property
Parking
- Total spaces: 2
- Parking features: Driveway, Garage Door Opener, Garage Faces Side
- Attached garage spaces: 2
- Has uncovered spaces: Yes
Features
- Levels: One
- Stories: 1
- Patio & porch: Front Porch, Patio
- Exterior features: Fire Pit, Irrigation System, Outdoor Grill, Outdoor Kitchen, Private Yard, Rain Gutters, Sidewalk
- Has private pool: Yes
- Pool features: Gunite, In Ground
- Fencing: Fenced
Lot
- Size: 0.28 Acres
- Dimensions: 104 x 95 x 129 x 70 x 39.27
- Features: Corner Lot, In County, Sidewalk
- Residential vegetation: Trees/Landscaped
Details
- Parcel number: 142328794400560
- Zoning: R-1AA
- Special conditions: None
Construction
Type & style
- Home type: SingleFamily
- Architectural style: Ranch
- Property subtype: Single Family Residence
Materials
- Wood Frame
- Foundation: Slab
- Roof: Shingle
Condition
- New construction: No
- Year built: 1983
Utilities & green energy
- Sewer: Septic Tank
- Water: Public
- Utilities for property: BB/HS Internet Available, Electricity Connected, Street Lights, Water Connected
Community & HOA
Community
- Security: Closed Circuit Camera(s)
- Pet fee: $0 monthly
- Subdivision: SHADOW BAY SPGS
HOA
- Has HOA: Yes
- HOA fee: $14 monthly
- HOA name: Shadow Bay Springs HOA
Location
- Region: Orlando
Financial & listing details
- Price per square foot: $274/sqft
- Tax assessed value: $474,124
- Annual tax amount: $3,272
- Date on market: 7/18/2026
- Cumulative days on market: 43 days
- Listing terms: Cash,Conventional
- Ownership: Fee Simple
- Total actual rent: 0
- Electric utility on property: Yes
- Road surface type: Paved, Asphalt
Estimated market value
Not available
Estimated sales range
Not available
Not available
Price history
| Date | Event | Price |
|---|---|---|
| 8/3/2026 | Price change | $649,900-3.7%$274/sqft |
Source:  Stellar MLS #O6426318 Report a problem Stellar MLS #O6426318 Report a problem | ||
| 7/18/2026 | Listed for sale | $675,000+389.1%$284/sqft |
Source: Stellar MLS #O6426318 Report a problem | ||
| 11/29/1993 | Sold | $138,000$58/sqft |
Source: Public Record Report a problem | ||
Public tax history
| Year | Property taxes | Tax assessment |
|---|---|---|
| 2024 | $3,089 +7.5% | $200,222 +3% |
| 2023 | $2,873 +4.7% | $194,390 +3% |
| 2022 | $2,744 +1.8% | $188,728 +3% |
| 2021 | $2,696 +0.5% | $183,231 +1.4% |
| 2020 | $2,681 +1.9% | $180,701 +2.3% |
| 2019 | $2,632 +1.2% | $176,638 +1.9% |
| 2018 | $2,601 | $173,344 -39.3% |
| 2017 | $2,601 +1.6% | $285,594 +1.3% |
| 2016 | $2,561 +1.4% | $281,918 +20.3% |
| 2015 | $2,525 -3.2% | $234,303 +13.1% |
| 2014 | $2,608 +1.9% | $207,101 +7.1% |
| 2013 | $2,560 +0.9% | $193,338 +6.4% |
| 2012 | $2,537 +3.2% | $181,744 -2% |
| 2011 | $2,457 +4.5% | $185,420 -2.2% |
| 2010 | $2,351 | $189,588 -11.6% |
| 2009 | -- | $214,481 -20.1% |
| 2008 | $2,163 -4.7% | $268,472 -8.3% |
| 2007 | $2,269 -5.4% | $292,630 +1.4% |
| 2006 | $2,399 +1.8% | $288,716 +37.1% |
| 2005 | $2,356 +4.8% | $210,655 +21.8% |
| 2004 | $2,247 +0.8% | $172,937 +14.7% |
| 2003 | $2,230 +2.4% | $150,721 +3.6% |
| 2002 | $2,177 +0.9% | $145,529 +10% |
| 2001 | $2,158 +2.3% | $132,337 +9.6% |
| 2000 | $2,109 | $120,735 |
Find assessor info on the county website
Monthly payment
Est. payment
Payment breakdown
Explore the cost of this home by adjusting the details. Changes won't be saved.Climate risks
Neighborhood: 32819
Nearby schools
Schools provided by the listing agent
- Elementary: Palm Lake Elem
- Middle: Chain of Lakes Middle
- High: Dr. Phillips High
Source: Stellar MLS. This data may not be complete. We recommend contacting the local school district to confirm school assignments for this home.
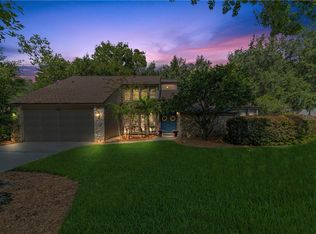
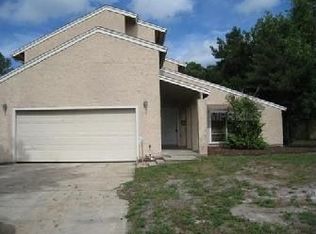
Similar homes
- $707,0004 bd2 ba2.2k sqft6047 SHORE LINE DRIVE, ORLANDO, FL 32819For Sale
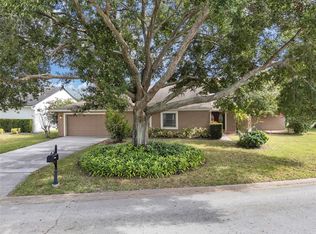
 MLS ID #O6356305, Valeria De Alvarenga Godofredo, KELLER WILLIAMS CLASSIC. Stellar MLS
 - $649,9003 bd2 ba2.2k sqft4507 WINDERWOOD CIRCLE, ORLANDO, FL 32835For Sale
 MLS ID #O6429389, Melissa Meyer, KEENE'S POINTE REALTY. Stellar MLS
 - $575,0004 bd2 ba1.9k sqft6785 TAMARIND CIRCLE, ORLANDO, FL 32819For Sale
 MLS ID #O6430257, Sammy Nakhleh, CENTURY 21 CARIOTI. Stellar MLS
 - $595,0004 bd3 ba2.5k sqft7800 SAINT GILES PLACE, ORLANDO, FL 32835For Sale
 MLS ID #O6430743, Thomas Nickley, Jr, KELLER WILLIAMS REALTY AT THE PARKS. Stellar MLS
 - $629,0004 bd3 ba2.2k sqft1010 PALADIN COURT, ORLANDO, FL 32812For SaleMLS ID #O6428464, Carmen Quintana, COLDWELL BANKER REALTY. Stellar MLS
- $525,0004 bd3 ba2k sqft1331 COUNTRYRIDGE PLACE, ORLANDO, FL 32835For SaleMLS ID #O6429004, Kevin Gomez, THE ANDERSON GROUP & CO PL. Stellar MLS
- $512,0003 bd2 ba1.5k sqft8509 SANDBERRY BOULEVARD, ORLANDO, FL 32819For SaleMLS ID #O6404118, Hugo Hernandez, COLDWELL BANKER REALTY. Stellar MLS
- $480,0004 bd2 ba2.5k sqft12512 TILLINGHAM COURT, ORLANDO, FL 32837For SaleMLS ID #O6435681, Ingrid Coe, LPT REALTY, LLC. Stellar MLS
- $495,9904 bd3 ba2k sqft1426 JUBAL DRIVE, ORLANDO, FL 32818For SaleMLS ID #O6414085, Maureen Nguyen, LLC, REAL BROKER, LLC. Stellar MLS
- $649,5004 bd3 ba2.7k sqft3181 WHISPER WIND DRIVE, ST CLOUD, FL 34771For SaleMLS ID #O6415271, Peter Luu, REAL BROKER, LLC. Stellar MLS
- $595,0004 bd2 ba2.5k sqft734 RIVERBEND BOULEVARD, LONGWOOD, FL 32779For SaleMLS ID #O6437826, Tiffany Yates, COMPASS FLORIDA LLC. Stellar MLS
- $575,0004 bd3 ba3k sqft305 FORREST CREST COURT, OCOEE, FL 34761For SaleMLS ID #G5115354, Tracie Ruffolo, VANTAGE POINT REALTY CO.. Stellar MLS
- $525,0004 bd3 ba2.1k sqft5101 GOLDENWOOD DRIVE, ORLANDO, FL 32817For SaleMLS ID #O6436279, Joelle Eisner, MAJESTIC REALTY, LLC. Stellar MLS
- $659,0004 bd4 ba2.5k sqft933 BEARDED OAKS TERRACE, LONGWOOD, FL 32779For SaleMLS ID #O6424109, Irina Paul, LLC, FUTURE HOME REALTY INC. Stellar MLS
- $608,0004 bd3 ba2.7k sqft1616 REGAL COVE COURT, KISSIMMEE, FL 34744For SaleMLS ID #O6426237, Cindy Gold, COLDWELL BANKER REALTY. Stellar MLS
- $589,9003 bd2 ba1.9k sqft3707 PELICAN LANE, ORLANDO, FL 32803For SaleMLS ID #O6437184, Angela Jaspon, UNITED REAL ESTATE PREFERRED. Stellar MLS
- $699,0004 bd3 ba1.9k sqft431 ARAPAHO TRAIL, MAITLAND, FL 32751For SaleMLS ID #O6437084, Shirley Jones, COLDWELL BANKER REALTY. Stellar MLS
- $719,9003 bd3 ba2.2k sqft1020 VENETIAN AVENUE, ORLANDO, FL 32804For SaleMLS ID #O6406352, Lindsay Kaye Voss, VOSS REALTY INC. Stellar MLS
- $869,0005 bd3 ba2.7k sqft503 GATLIN AVENUE, ORLANDO, FL 32806For SaleMLS ID #O6436540, Holly Kroll, KROLL REALTY GROUP. Stellar MLS
- $545,0003 bd3 ba1.7k sqft4784 OREN BROWN ROAD, KISSIMMEE, FL 34746For SaleMLS ID #O6426806, Claudia Villarroel, JASON MITCHELL REAL ESTATE FLO. Stellar MLS
